




Introduction
If you are asking “can I hack this wall how shop owners do it legally in Singapore,” the answer depends on three factors: whether the wall is structural, whether your landlord or MCST permits the work, and whether a professional engineer has endorsed the plan. Wall hacking in commercial units (retail shops, F&B outlets, clinics, offices on retail floors) follows a different regulatory path than renovation work in HDB flats or landed homes. This guide covers the commercial side only. For a residential flat, rules such as hdb approval and a renovation permit apply, but those requirements are outside this shop-focused guide.
The short version: you can hack a wall in your shop if it is a non structural partition, the building owner or MCST agrees in writing, and a PE endorsement covers the works where BCA or SCDF requires it. Structural walls, fire compartment walls, and walls bounding escape routes are either non-removable or removable only after PE-led redesign and authority submissions. Unauthorized renovations can lead to fines up to $7,000, stop-work orders, and mandatory reinstatement at your own cost.
Here is what you will gain from this article:
-
How to tell whether a shop wall is likely hackable, and when you must leave it alone.
-
Which approvals, PE endorsements, and authority submissions are needed in Singapore.
-
A step-by-step process to plan compliant wall hacking in a commercial unit.
-
Typical timelines, costs, and hidden risks to expect in 2026.
-
How Stellar Structures handles structural design, PE endorsement, and authority submissions for commercial fit-outs.
Understanding Commercial Wall Hacking in Singapore
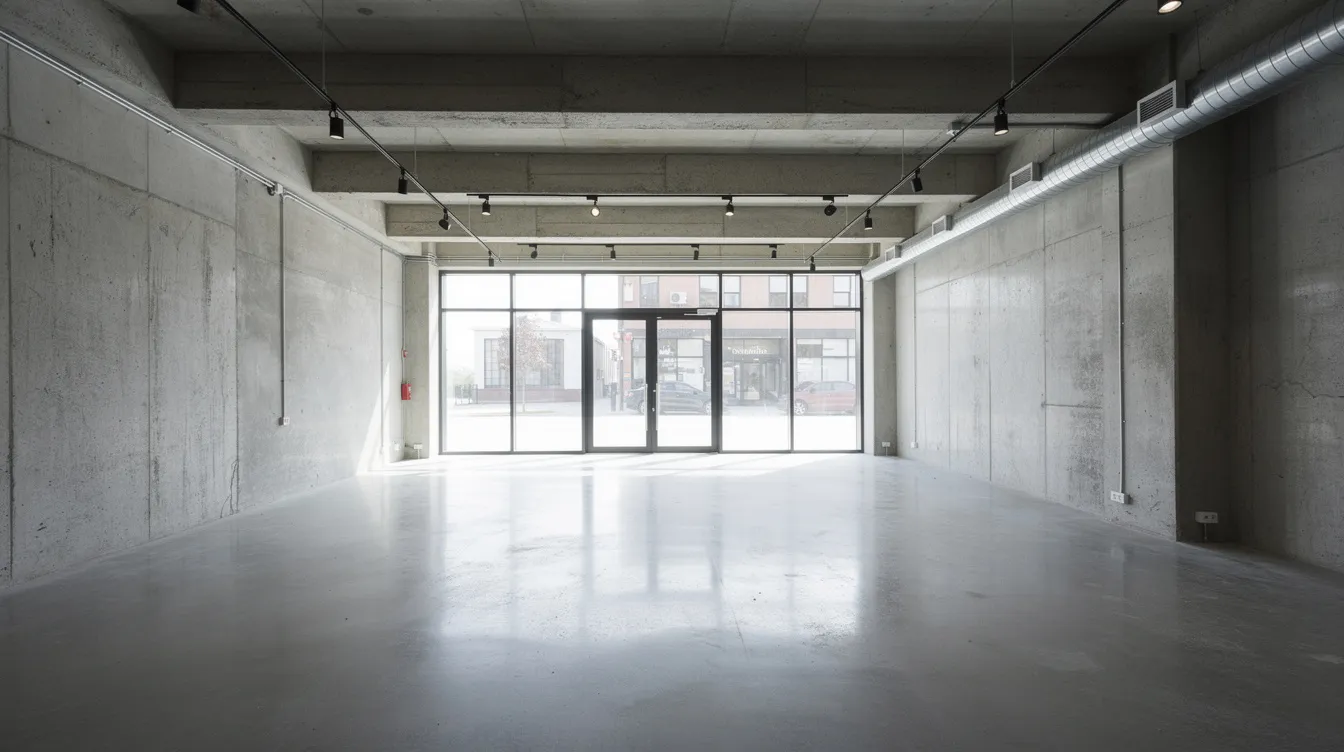
Wall hacking in a shop context means the partial or full removal of internal walls, creation of new openings, or enlargement of a unit by combining adjacent strata lots. In commercial buildings, this work is controlled by multiple parties simultaneously: the landlord or building owner sets fit-out rules, the MCST governs by-laws for common property and party walls, BCA regulates structural works, URA dictates limits on gross floor area and use-class changes, and SCDF enforces fire compartmentation and means-of-escape requirements. Local building codes and regulations impact wall renovation projects at every stage.
The reason this layered control exists is straightforward. Commercial layout changes can compromise structural integrity, break fire compartments that contain smoke and flame, block escape routes, and damage shared building services. A poorly executed hack in one shop can affect the floor above, the tenants on either side, and the building’s Fire Safety Certificate. Understanding which walls fall under which authority is the first step before any renovation contractor touches a tool.
Structural vs Non-Structural (Load Bearing Walls) in Shops
Structural walls carry vertical loads (floors, roof, slabs) and sometimes lateral loads (wind or seismic forces) through the building frame. In commercial buildings, these include reinforced concrete walls (RC shear walls), core walls around lift shafts, columns, and transfer beams with wall-like finishes. Structural engineers assess load-bearing elements and foundations to determine whether removal is feasible. Removing or modifying load bearing walls without proper design undermines load paths and can cause slab cracking, deflection, or progressive collapse.
Non structural walls serve as partitions only. Examples include metal-stud frames with gypsum board, lightweight blockwork that does not support slabs, glass partitions, and joinery walls. These are the walls most commonly removed during shop renovations. But a wall that looks thin or lightweight can still conceal RC elements, fire-rated construction, or embedded M&E services. Failing to verify wall type can lead to structural damage during renovations.
In strata malls, party walls between a shop and the common corridor, walls around stair cores, and perimeter walls carrying beams are frequently structural. Landlords usually provide an approved floor plan or tenancy fit-out guide showing which walls are hackable. If no such guide exists, Stellar Structures can read the existing structure’s architectural and structural drawings and confirm which specific walls can be removed.
Fire Compartments, Shopfronts, and Egress Routes
A fire compartment is a zone bounded by walls and floors with a specified fire resistance rating, designed to contain fire and smoke within a limited area for a set duration. Under the SCDF Fire Code 2023, Clause 3.7, compartment walls must be non-combustible, and openings in them are permitted only with fire-rated doors meeting the required rating. Hacking a wall that forms part of this fire separation, even if the wall is not load bearing, breaks the compartment and allows fire and smoke to spread between tenants, corridors, kitchens, and escape stairs.
SCDF also controls exit widths, travel distances to escape stairs, and the placement of fire doors. Removing or reducing a wall along an escape route can reduce the corridor’s effective width, eliminate a required fire door, or create an unprotected opening that violates the Fire Safety Act. Even non structural walls can be “non-hackable” if they form part of the building’s fire compartmentation strategy.
Because of this overlap between structural safety and fire safety, property owners planning wall hacking in shops typically need both a structural engineer’s assessment and, in many cases, fire safety engineer input before any work begins.
Can I Hack This Wall in My Shop? Quick Checks Before You Plan
This section helps shop owners and tenants quickly assess whether a wall is even a candidate for hacking. These checks are not a substitute for a professional engineer’s review, but they can prevent you from signing a tenancy agreement or committing to a floor plan that depends on removing a wall you cannot legally touch.
Red-Flag Walls You Should Assume Are Non-Hackable
Certain walls in commercial buildings carry an almost automatic “do not hack” status. If your proposed renovation involves any of the following, assume PE assessment and authority submissions will be required at minimum, and outright refusal is possible:
-
Walls directly adjacent to escape stairs, fire lifts, or sprinkler valve rooms.
-
Walls bounding common corridors or atrium edges in a mall.
-
Walls enclosing risers, M&E shafts, or refuge floors.
-
Perimeter reinforced concrete walls carrying beams or slabs, common in older shophouses and strata malls.
-
Walls with fire-rated doors installed, indicating they are part of a fire compartment boundary.
Walls may contain hidden services like plumbing or electrical lines that must be identified before any cutting. A thorough inspection helps prevent hitting electrical wiring and plumbing when cutting walls. Electronic stud finders are necessary for detecting hidden utilities in walls, but for commercial-grade RC walls, structural drawings and a PE’s site inspection are the real tools.
Signs a Wall Might Be Hackable (Subject to PE and Landlord Approval)
Some walls are more likely to be removable, though confirmation still requires checking base-building drawings and PE verification:
-
Lightweight partitions (gypsum board or metal studs) installed to subdivide a larger original shop lot.
-
Recent tenant-installed partitions that do not appear on the original tenancy or base-building drawings, sometimes left behind by a previous owner or tenant.
-
Non-loadbearing blockwork walls within the same strata shop unit, positioned away from columns and beams.
-
Walls the landlord’s fit-out manual explicitly labels as “removable partitions.”
Different tools are needed based on wall materials like drywall or masonry, and a visual check alone cannot confirm whether a wall is safe to remove. A load-bearing wall requires professional assessment before alteration. Always cross-reference with structural drawings.
Authority and Landlord Rules That Override Everything
Even if a wall is structurally and fire-safely removable, authority and landlord rules can still prevent hacking. Homeowners need official approval for wall alterations in Singapore, and the same applies to commercial tenants.
-
Landlord or building owner approval is mandatory before any hacking in a commercial development. Most leases include clauses requiring written consent and, in many cases, a security deposit against reinstatement.
-
MCST by-laws specify what can be done to party walls and shopfronts. The MCST alteration approval process often requires a general meeting resolution for works affecting common property.
-
BCA requires structural plan submissions with PE endorsement for any hacking that affects structural integrity. Approval from BCA is required for major structural modifications.
-
URA guidelines dictate renovation limits for property types and may constrain changes that affect gross floor area or building use.
-
SCDF’s Fire Safety Certificate can be jeopardised by unauthorised hacking that alters escape routes or fire compartments. Illegal renovations can lead to fines and mandatory demolitions.
Because of this network of rules, a structured process and a PE’s involvement are not optional for most shop wall hacking projects.
From Idea to Approved Plan: How Shop Wall Hacking Actually Works
Now that you know which walls are sensitive and which authorities are involved, here is the step-by-step process for doing things properly. These steps apply to typical Singapore shop renovations in malls, street-level retail, and ground-floor commercial units.
Step-by-Step Process for Commercial Wall Hacking
-
Obtain existing drawings from your landlord or MCST: architectural plans, structural plans, and the fit-out guide. These identify RC columns, shear walls, beams, and slab edges.
-
Engage a PE (structural) to read the drawings and conduct a site inspection. Structural engineers assess load-bearing elements for safety and confirm which walls can be removed.
-
Conduct site inspection to verify wall types, beam locations, slab conditions, and embedded services (ducts, pipes, cables). Professional inspections identify hidden defects before renovations.
-
Develop the proposed layout showing hacked portions, new openings, and any replacement partitions. This is typically done in coordination with your interior designers.
-
Complete structural analysis and calculations. The PE determines whether temporary propping, new steel beams, or lintels are required to redistribute loads.
-
Submit for landlord fit-out approval and MCST consent. This must happen before any authority submission.
-
Prepare BCA, URA, and SCDF submissions where required. A qualified person must submit plans to the relevant authority for approval. For SCDF submissions, fire compartment impacts and exit routes must be addressed.
-
Appoint a licensed renovation contractor familiar with commercial hacking permits, mall working-hour restrictions (often limited to after 10 PM, excluding public holidays in some malls), and hoarding requirements.
-
Carry out hacking, temporary supports, and reinstatement under PE supervision. Personal protective equipment minimizes risks during wall demolition; dust masks are important to protect against harmful drywall and plaster dust; safety goggles protect eyes during demolition work.
-
Final inspection, documentation, and as-built updates for landlord and authorities.
Proper planning is essential for wall renovation or repair. Skipping any of these steps creates risk of stop-work orders, fines, or reinstatement at your own cost.
PE Endorsement vs Simple Landlord Approval: What Separates Them
For purely cosmetic removal of light partitions (gypsum board on metal studs, non-fire-rated, non-structural), only landlord or MCST consent may be needed. No BCA submission is triggered because no structural element is affected, and no fire compartment is broken.
The moment a wall influences structural capacity, fire safety, or load paths, PE endorsement and BCA involvement are required. This includes creating openings in RC walls, removing blockwork that supports any load, or hacking walls that form part of a fire compartment. In practice, many landlords and malls now require PE endorsement even for seemingly minor hacking to limit their own liability. The cost of PE endorsement for standard commercial reinstatement works ranges from S$1,500 to S$5,000; for major works involving structural change (opening RC walls, adding beams, combining strata units), fees typically range from S$5,000 to S$15,000 depending on complexity.
Stellar Structures provides PE calculations, advises on temporary supports, and stamps drawings for submission, so the landlord and authorities receive a single coherent package.
How Wall Hacking Affects Fire Safety, M&E, and Fit-Out Design
Removing a wall can invalidate the existing sprinkler head spacing, displace smoke detectors, and affect emergency lighting and exit sign placement. If the wall carried M&E ducting, ventilation trunking, or electrical trunking, those services must be rerouted before or during hacking. MEP coordination is not an afterthought; it is part of the design phase.
Open-concept retail layouts enabled by wall hacking create better sightlines and more space for displays, but they also change smoke-spread patterns and fire-load distribution within the unit. SCDF requires that any changes to compartmentation be addressed in a revised fire safety plan.
Key coordination points:
-
Sprinkler and smoke-detector layouts must be recalculated for the new open floor plan.
-
Exit signs and emergency lighting must be repositioned to reflect the changed escape route geometry.
-
Ventilation ducts that ran through the hacked wall need rerouting before demolition begins.
-
Fire-rated materials (joint compound, fire-stopping, intumescent sealant) must be applied wherever new openings adjoin fire compartment boundaries.
Hack or Not? Comparing Wall Hacking with Alternative Layout Strategies
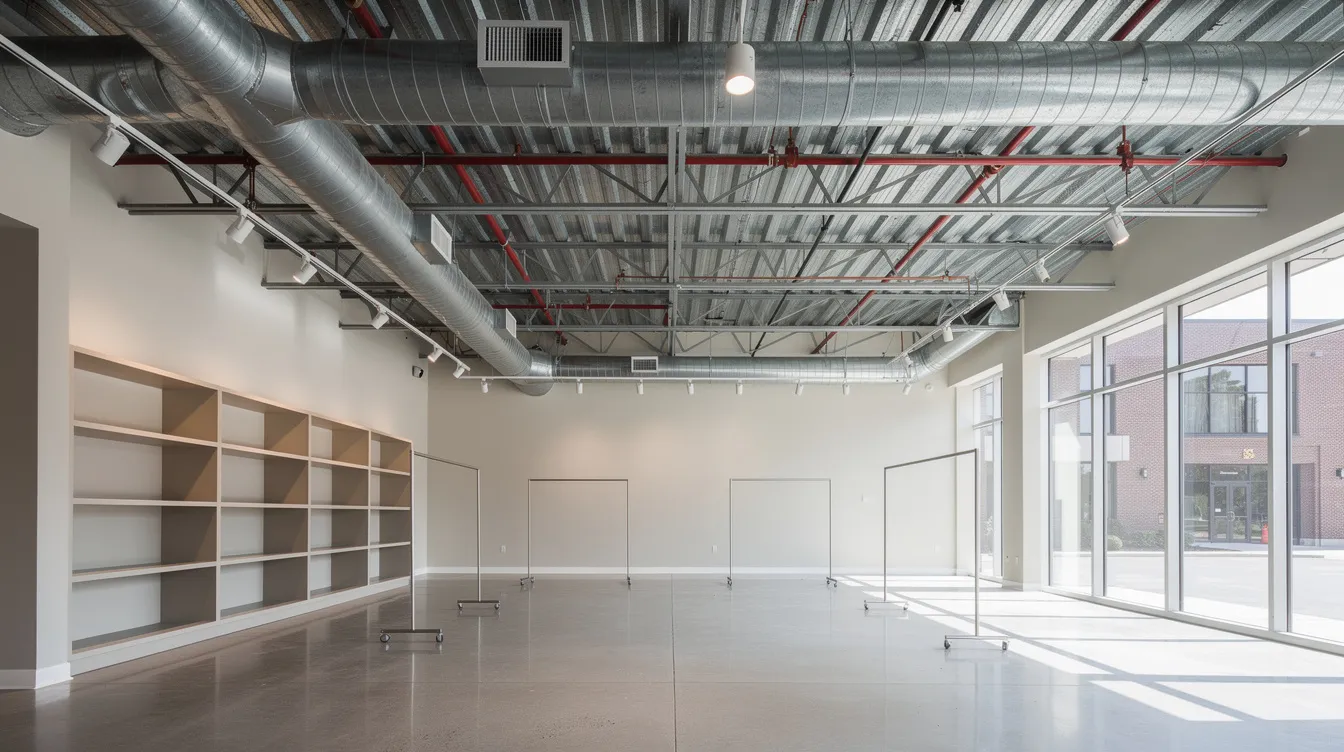
Not every layout problem requires a sledgehammer. In some cases, using partitions, built-ins, or furniture achieves the desired extra space and improved flow at lower cost and with fewer approvals.
When Full or Partial Wall Hacking Makes Sense
Wall hacking delivers measurable benefits when the layout constraint is structural rather than cosmetic. Combining two adjacent strata shop units into one larger flagship store requires removing the party wall, which is almost always a structural or fire-rated element. Opening up a deep, narrow plan to increase visibility from the mall corridor directly affects foot traffic and sales. Reconfiguring a F&B kitchen and dining area to meet new operational requirements, such as adding a wet area or expanding the living area equivalent of a customer-facing zone, often requires moving or removing walls.
The commercial payoff includes improved sightlines, better customer flow, more tables or display frontage, and a floor plan that matches the brand’s operational model rather than the building’s default subdivision.
Alternatives to Hacking That Need Less Approval
Several layout strategies achieve an open feel without triggering structural works or BCA approval requirements:
-
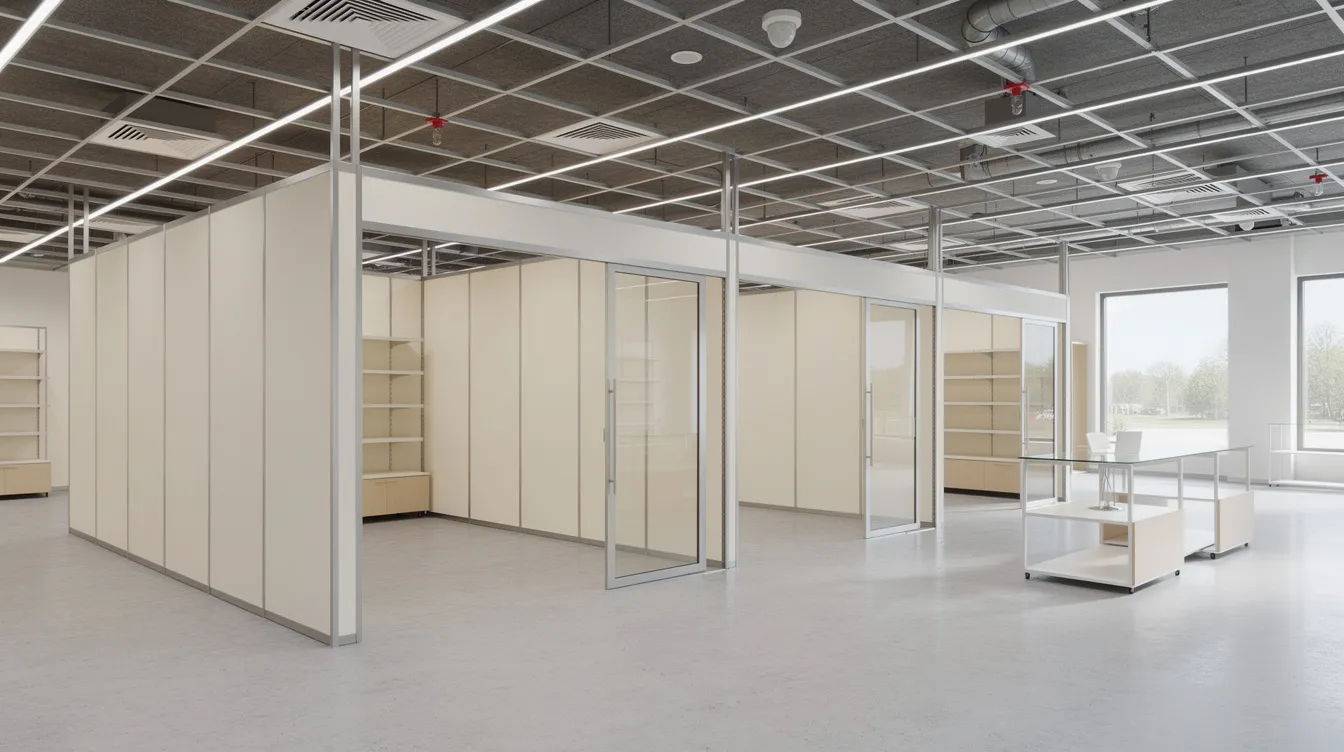
Glass partitions or sliding glass panels replace a solid wall with a transparent one, maintaining fire separation if fire-rated glass is used.
-
Half-height walls or counters keep visual openness while preserving the wall’s structural or fire function at slab level.
-
Lighting, mirrors, and merchandising layout changes create perceived openness without touching any wall.
-
Repositioning doors within existing openings, where allowed by the landlord, can redirect customer flow.
These options may still need landlord approval, but they typically do not require PE endorsement or BCA structural plan submissions if no structural change is involved.
Comparison: Full Hacking vs Partial Opening vs No Hacking
|
Criterion |
Full wall removal |
Partial opening / archway |
No hacking (layout only) |
|---|---|---|---|
|
Approval complexity |
Landlord + MCST + BCA + SCDF (if fire wall) |
Landlord + MCST + likely BCA |
Landlord only (usually) |
|
PE endorsement required |
Yes, for any structural or fire-rated wall |
Yes, if structural element is cut |
No, unless services are affected |
|
Impact on fire safety |
High; compartment may be broken |
Moderate; new opening needs fire-rated frame |
None, if no wall is altered |
|
Construction duration |
4 to 10+ weeks including strengthening |
2 to 6 weeks |
1 to 3 weeks |
|
Cost range (S$/sq ft) |
S$180 to S$250+ for full fit-out with structural change |
S$100 to S$180 |
S$50 to S$100 for cosmetic refresh |
|
Disruption to neighbours |
High; noise, debris, after-hours work |
Moderate |
Low |
For small shops on short leases, layout-only changes are usually more cost-effective. For flagship locations on long leases, or where combining units creates a fundamentally better business layout, the upfront cost of structural hacking pays back through higher revenue per square foot.
Common Pitfalls, Hidden Risks, and How to Avoid Them
Unauthorised or poorly planned wall hacking in a shop leads to enforcement action, business downtime, and costs that exceed the original renovation budget. BCA can issue enforcement orders for unauthorized renovations. Stellar Structures regularly steps in to regularise works after illegal hacking has been discovered, and the regularisation cost is consistently higher than doing it right from the start.
Assuming a “thin wall” is automatically hackable
Some thin-looking walls conceal RC elements, fire-rated plasterboard systems, or service shafts. The 2026 court case Mobot Pte Ltd v MCST involved hacking of a wall and bolting into slabs without permits. The MCST ordered a stop-work, and the dispute escalated to legal action over what the tenant considered a minor alteration. Cross-check every wall against base-building drawings, and have a PE verify before committing to a design or tenancy agreement. Hidden defects behind finishes are a common source of project delays and cost overruns.
Overlooking fire safety and SCDF requirements
In April 2025, a shophouse fire on River Valley Road revealed unauthorised partitions within the premises. SCDF’s investigation highlighted that even non-structural but unauthorised partitions create serious fire risk. Common mistakes include removing part of a corridor wall, enlarging a shop opening without recalculating exit widths, or exposing flammable storage areas to customer zones.
The fix: engage a fire safety submission consultant early, run fire code checks in parallel with structural checks, and allow 3 to 8 weeks for SCDF Fire Safety Plan approval where required.
Starting hacking works before formal approval
Renovation contractors sometimes begin demolition while approvals are still pending, especially under pressure from lease commencement dates. The consequences are concrete: stop-work orders from landlord or MCST, fines from BCA, reinstatement costs at your own cost, and delayed store opening. Homeowners are liable for illegal modifications made by previous owners, which means a new tenant can inherit problems from prior illegal works.
Align your contractor’s start date with written approvals from landlord, MCST, and, where applicable, BCA and SCDF. Make this sequence explicit in your renovation contract with penalty clauses for premature commencement.
Underestimating cost, time, and structural integrity for structural hacking
Temporary supports (steel props, needle beams), debris removal with heavy-duty trash bags, reinstatement of finishes with joint compound and painting, and after-hours work premiums in malls add up. Foundation repairs can cost 10% to 25% of a home’s insured value; while that figure applies to residential properties, commercial structural strengthening follows similar cost scaling. Engaging a structural engineer early prevents costly project revisions. Dust containment is important to prevent contamination in the house or shop during demolition, and cleaning tools should be suited for the type of debris produced during wall cutting.
Misalignment between designer, contractor, and PE
Coordination failures are the most common source of rework. The interior designer draws an opening that is not structurally feasible. The contractor proceeds before the PE signs off. The authorities receive conflicting drawings. Unauthorised renovations can decrease your home’s resale value, and the same logic applies to commercial lease handbacks where reinstatement disputes arise.
Involve the PE and architect or interior designer as part of the core team from concept stage. Stellar Structures coordinates structural, architectural, and authority submission drawings to avoid rework and project management confusion.
How to avoid these pitfalls:
-
Never commit to a shop lease based on a layout that depends on hacking an unverified wall.
-
Run structural and fire safety checks in parallel, not sequentially.
-
Get written approvals before the renovation contractor mobilises.
-
Budget for temporary supports, after-hours work, and reinstatement of finishes from the start.
Conclusion and Practical Next Steps for Shop Owners
You can hack certain shop walls in Singapore, but only after confirming the wall is non structural (or designing an engineered solution for structural walls), verifying fire compartmentation is maintained, and securing PE and landlord approvals. Regulatory compliance is not a formality; it protects your business, your neighbouring tenants, and the building’s structural integrity and fire safety.
Next steps:
-
Collect your tenancy agreement, fit-out guide, and any existing plans from the landlord or MCST.
-
Sketch your desired wall changes and operational needs (bigger shopfront, new kitchen layout, combined dining area, more space for display).
-
Engage a PE-led consultancy like Stellar Structures for a feasibility review and PE endorsement plan.
-
Align your interior designer and renovation contractor with the approved structural solution and authority roadmap.
-
Plan your hacking schedule to minimise business disruption and comply with mall working hours, which often restrict noisy work to after 10 PM and prohibit it on public holidays.
Related topics worth exploring next: URA use-class changes for commercial units, fire safety upgrades for F&B fit-outs in shophouses, structural checks for mezzanine floors in commercial units (which require a minimum ceiling height of 4.95m to be legal), and regulatory compliance for landed property renovations including setback requirements and road line plan restrictions.
How Stellar Structures Helps You Hack Shop Walls Safely
Stellar Structures provides structural and civil engineering assessments to confirm which walls in your commercial unit can be hacked and which cannot. Our scope for retail shop renovation projects covers the full chain: reading base-building structural drawings, conducting site inspection, running structural calculations for load redistribution, designing replacement beams or lintels where needed, and providing PE endorsement with stamped drawings.
For projects that require authority submissions, we coordinate BCA structural plan submissions, SCDF fire safety plan approvals, and URA applications where changes affect the building facade or gross floor area. We integrate with your architectural and interior design team to ensure the structural solution supports the desired layout, not the other way around. From initial feasibility to construction supervision and final certification, the project management sits under one consultancy.
-
Structural assessment and wall-type classification from existing drawings and site conditions.
-
PE endorsement for wall removal, new openings, and structural strengthening.
-
Coordinated BCA, URA, and SCDF submissions for commercial interior approvals.
-
Integration with interior designers and architects for efficient shop layouts.
-
End-to-end support: feasibility review, design, submission, supervision, and as-built certification.
Frequently Asked Questions: Can I Hack This Wall in My Shop?
Do I always need a PE to hack a shop wall in Singapore?
For any hacking that affects structure, fire safety, or building services, a professional engineer must be involved. Using a professional engineer is recommended for assessing load-bearing walls before any alteration. Beyond regulatory requirements, most landlords and MCSTs now make PE endorsement mandatory for all hacking in their fit-out rules, even for non structural partitions, to limit their liability. If your wall is a simple gypsum-board partition with no fire rating and no embedded services, landlord consent alone may suffice, but confirm this in writing before proceeding.
How long does approval for shop wall hacking usually take?
For straightforward non-structural partition removal with only landlord or MCST approval: 1 to 3 weeks. If BCA structural plan submissions and SCDF fire safety plan approvals are required, expect 3 to 8 weeks for authority processing, plus 1 to 3 weeks for design and drawing preparation beforehand. On-site construction for non-structural wall removal in a shop typically takes 4 to 10 weeks including finishes. Factors that lengthen timelines: incomplete or missing base-building drawings, need for structural strengthening (new beams or lintels), and coordinated submissions for multiple adjoining units.
Can I hack a wall between my shop and the corridor to make a wider opening?
Openings onto common corridors are tightly controlled because they affect fire safety evacuation and smoke-spread calculations. Hacking here requires landlord approval, SCDF review of the revised escape route geometry, and often MCST consent since the corridor is common property. In some buildings, the corridor wall is a structural shear wall, making the request technically complex or infeasible. SCDF Fire Code Clause 3.7 requires compartment walls to have no unauthorised openings except for fire-rated doors.
Is hacking cheaper than renting a bigger shop instead?
Hacking can unlock more usable space from the same footprint, but it comes with upfront PE endorsement fees (S$1,500 to S$15,000), construction costs (S$180 to S$250+/sq ft for full fit-out with structural change), and approval timelines. For long leases of five or more years at flagship locations, the amortised cost of hacking is often lower than the rental premium for a larger adjacent unit. For short leases under three years, the renovation investment may not pay back, and relocating to a larger unit is often more sensible.
What key information does Stellar Structures need to advise if I can hack my shop wall?
-
Location and type of building: mall, street shophouse, mixed-use development, industrial building with retail frontage, or landed properties such as detached, semi-detached, and terrace houses.
-
Existing architectural and structural drawings, if available from the landlord or MCST.
-
Photos of the wall in question and a rough sketch of proposed changes.
-
Any fit-out guide or renovation handbook from the landlord or MCST.
-
The intended use of the space (F&B, retail, clinic, office) and what services currently run through or near the wall.
-
For landed home renovation or major renovations, we may also need land-related documents and survey information; an older landed home may require checks on site levels and retaining walls before structural alterations are planned, and a Topographical Survey maps land configuration and features.
-
For landed properties, public drains and underground space constraints may also need review, and soil tests reveal ground conditions for safe construction, helping plan a safe, compliant path toward your dream home.
Contact Stellar Structures for a preliminary scope review with an indicative timeline and cost estimate for your specific project.