




Introduction
Obtaining a Building and Construction Authority (BCA) permit is necessary before commencing structural works in Singapore. This permit – formally known as the Permit to Carry Out Structural Works, or ST Permit – is a distinct regulatory step that follows structural plan approval and must be secured before any physical construction begins on site. It is illegal to commence structural work prior to obtaining the official BCA permit, and doing so exposes developers and builders to enforcement action under the Building Control Act.
This guide covers the complete ST permit application workflow: from the appointment of the Qualified Person (QP) for supervision through to the deployment of Resident Engineer (RE) and Resident Technical Officer (RTO) teams before ground is broken. It is written for developers, licensed builders, and qualified persons managing building projects in Singapore who need a clear, actionable roadmap through the process. Whether you are coordinating a landed house reconstruction or a large-scale industrial development, understanding this permit process is essential to keeping your project legally compliant and on schedule.
The core requirement: The application must be made by the developer, QP, and builder jointly, submitted through the CORENET platform, and complete submissions must meet the relevant submission requirements before BCA review begins. BCA processes permit applications within 7 working days for complete submissions, and after submission applicants must await BCA processing unless queries or missing items arise. Structural Plan Approval is needed before applying for the Permit to Carry Out Structural Works.
By the end of this guide, you will:
-
Understand the critical distinction between structural plan approval and the permit to carry out structural works
-
Know exactly which appointments, licences, and documents are required before submission
-
Master the step-by-step CORENET submission process for the BEV/B1 application
-
Learn how to structure your RE/RTO supervision team to satisfy building control regulations
-
Identify the most common causes of permit delays and how to prevent them
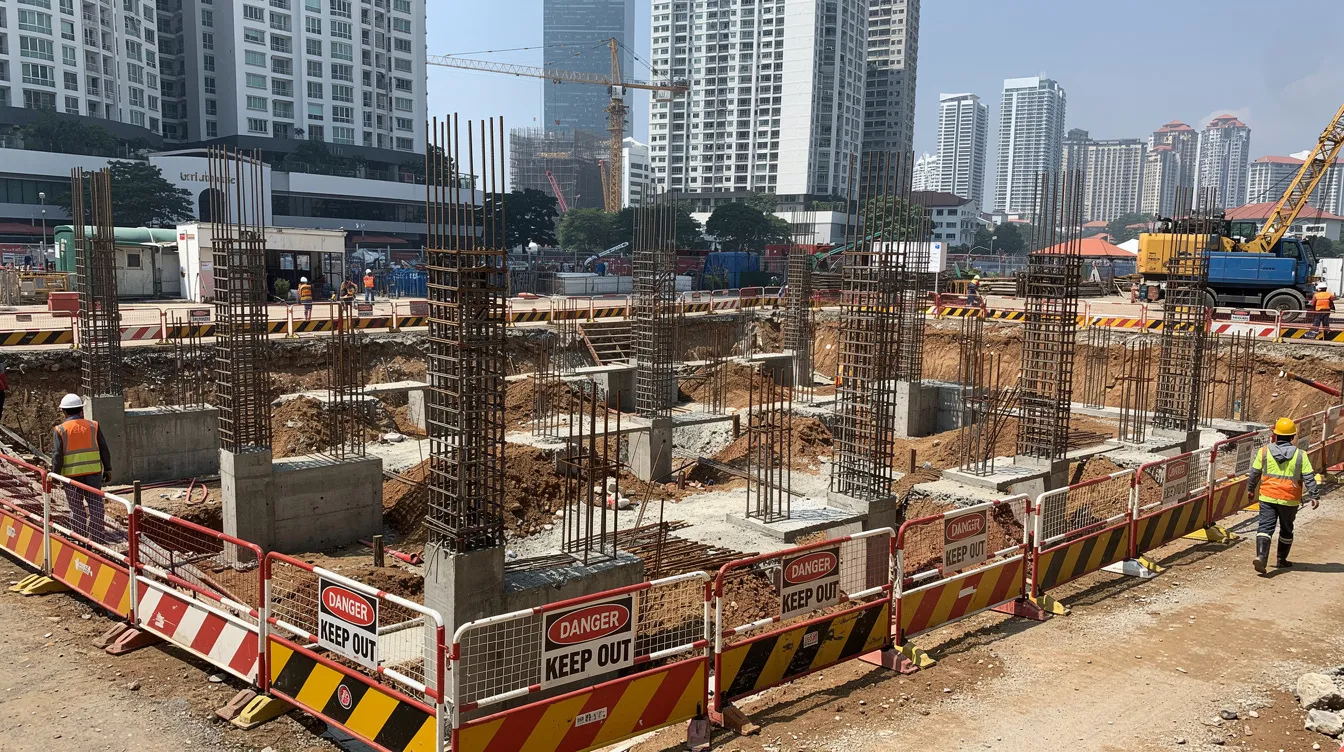
Understanding BCA Permit to Commence Structural Works
The BCA permit to commence structural works is the legal authorization that allows physical construction of structural elements to begin on site. It is not the same as having your structural plans reviewed and approved – it is the separate, mandatory step that bridges design approval and actual building works. A permit is required before commencing any structural works, regardless of project size or complexity.
The permit’s legal foundation sits within Part 2, Division 2 of the Building Control Act 1989, specifically Section 6, which stipulates that the developer, licensed builder, and qualified person must jointly apply before structural works commence. This ensures clear accountability: each party formally accepts their responsibilities for compliance, supervision, and execution.
Permit vs Structural Plan Approval
These two stages serve fundamentally different purposes in the approval process, and confusing them is one of the most common misunderstandings in the construction industry.
Structural plan approval confirms that the submitted structural design calculations, detailed structural plans, and engineering drawings comply with Singapore’s building codes and regulations, including the relevant approved document used to demonstrate regulatory conformity for the structural submission. It validates the design itself – the structural integrity, load paths, material specifications, and compliance with Singapore Standards. BCA processes structural plan applications within 7 working days if complete. Submissions without Accredited Checker certification take longer to process compared to those that include it.
The permit to carry out structural works authorizes the actual physical execution of those approved plans on site. It ensures that the right people – a registered professional engineer as QP, a properly licensed builder, and accredited site supervisors – are in place and have formally accepted their roles before construction begins.
Both are mandatory. Plan approval is the prerequisite; the permit enables work commencement. You cannot skip either step, and you cannot apply for the permit until you hold approved plans.
Legal Requirements Under Building Control Act
Under the Building Control Act, the permit application must include:
-
Notification by the developer of the intended start date for building works
-
Names and particulars of the qualified person(s) supervising works, including any geotechnical engineer if geotechnical building works are involved
-
Builder’s formal acceptance of appointment and undertaking of responsibility for compliance
-
QP’s confirmation of appointment and notice of site supervisors (RE/RTO) deployed
-
Any additional documents required by the Commissioner based on project specifics
The permit also comes with conditions: it lapses automatically if works are suspended for three continuous months, or if any of the named parties (developer, builder, QP) ceases to hold their position. Material changes to approved plans require new approvals before construction can continue.
Understanding these legal obligations frames the practical steps that follow – starting with the appointments and prerequisites that must be locked in before you can submit.

Pre-Application Requirements and QP Appointment
Before the BEV/B1 permit application form can be completed, several foundational appointments and verifications must be in place. Getting these right upfront is the single most effective way to avoid delays, since errors in key plan submissions cause most BCA submission delays.
Qualified Person (QP) Appointment and Responsibilities
Only a registered Professional Engineer can be a QP for structural works. Specifically, the qualified person (QP) must be registered with the Professional Engineers Board (PEB) in the civil or structural discipline and hold a valid practising certificate.
The QP appears in two distinct capacities:
-
QP (Design): Responsible for the structural submission – preparing and certifying structural plans and design calculations, signing the first and last sheets of submitted drawings, and ensuring compliance with building control regulations and Singapore Standards.
-
QP (Supervision): Responsible for overseeing construction in accordance with approved plans, coordinating the RE/RTO supervision team, and maintaining all site and test records during construction for potential audits by BCA.
The QP is legally accountable for structural submissions. This accountability extends throughout the project lifecycle – from the initial structural plan submission through to the certifications required for temporary occupation permit (TOP) and statutory completion (CSC). Before appointment, verify the QP’s current registration status, relevant project experience, and practising certificate validity.
Material changes require QP approval before implementation. The QP must classify whether design modifications are material (requiring prior approval from BCA) or immaterial (to be documented and incorporated in record plans), and manage the process accordingly.
Licensed Builder Requirements
A General Builder licence is required for BCA permit applications. BCA will not issue a permit without a valid builder licence, making this one of the most critical pre-application checks.
Builder licence classes determine which projects a contractor can undertake:
-
A Class 1 General Builder licence allows projects of any value. The minimum paid-up capital for Class 1 builders is $300,000.
-
A Class 2 General Builder licence is limited to projects under $6 million.
The builder must formally accept their appointment and undertake responsibility for compliance with approved plans. This includes ensuring that their Appointed Person (AP) and Technical Controller (TC) qualifications are current, and that all personnel appointments align with the Building Control Regulations.
Verify the builder’s licence class, expiry date, and paid-up capital status early in the project planning phase. An expired or inappropriate licence class will block the entire permit application – a delay that is entirely preventable with proper due diligence.
The BCA requires proof of valid General Builder Licence for submissions involving structural works. This documentation must be current at the time of submission, not merely at the time of tender or contract award.
Structural Plan Approval Prerequisites
Approved structural plans must be obtained before the permit application can proceed. This means your structural plan submission has been reviewed, any queries resolved through subsequent submissions, and formal BCA approval issued, with related st plan applications moving only after that approval workflow is in place.
Key prerequisites include:
-
Structural plans signed by the QP (Design) on the first and last sheets
-
Design calculations certified by the QP, including any alternative solutions adopted
-
CORENET submission reference numbers and approval documentation
-
Where applicable, accredited checker certification of the structural plans
-
For projects involving earth retaining structures, stabilising structures, or pile layout plans, the relevant geotechnical submissions and approvals, including structural plan ST requirements where project-specific elements call for extra documentation
Complex submissions may also need compliance with the Singapore National Annex where the adopted structural standards require it, and material choices such as fibre reinforced concrete may need supporting design documentation within the approved structural package.
Structural plans must be submitted by a Qualified Person – this is non-negotiable under the building control framework. With approved plans in hand and all key appointments confirmed, you are ready to proceed to the formal permit application.
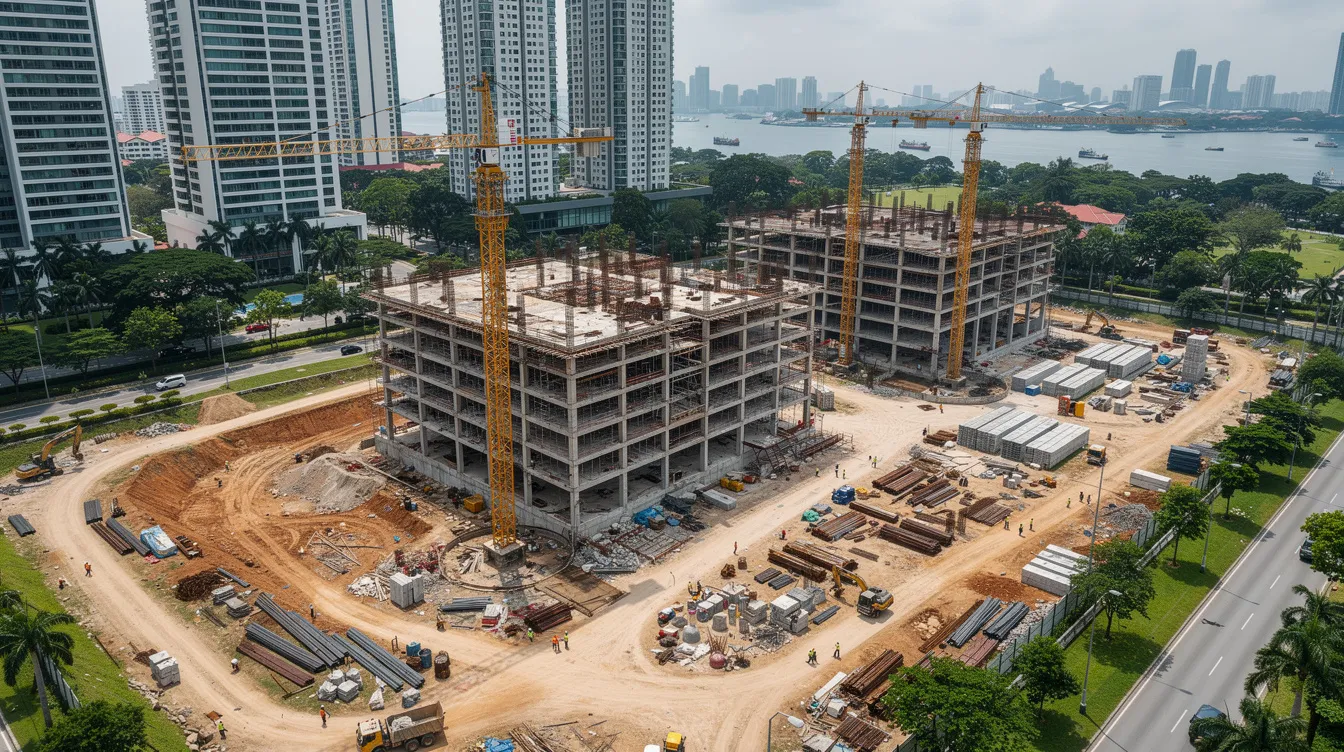
Step-by-Step Permit Application Process
With QP appointment confirmed, builder licence verified, and structural plan approval secured, the permit application itself can proceed. The QP submits applications through CORENET X (or CORENET 2.0 for projects initiated before the transition deadline). A joint application for the permit must include necessary project-specific appendices and documents.
Application Submission Procedure
The permit application follows a structured sequence through the CORENET platform:
-
Prepare Form BCA-BE-PERMIT (BEV/B1): Complete the joint application form for the Permit to Start Structural Works. This form requires signatures and acknowledgements from the developer, QP, and licensed builder. Attach all required appendices based on project specifics – BEV_ERSS for earth retaining structures, BEV_PC for piling works, BEV_TUN for tunnelling, or BEV_LP for landed property works abutting boundary walls.
-
Upload approved structural plans and certifications: Include the approved structural plans with QP (Design) signatures, structural design calculations, and any accredited checker reports. Ensure all structural drawings carry the correct BCA approval stamps and reference numbers from plan approval.
-
Submit builder and personnel documentation: Upload the builder’s licence verification, acceptance of appointment, and responsibility undertaking. Include AP and TC appointment documentation where required under builder licensing regulations.
-
Notify start date: The developer must declare the intended date on which structural works commence. This date becomes legally binding once the permit is issued.
-
Pay applicable fees: Fees are calculated based on Statistical Gross Floor Area (SGFA) and project scope. BCA requires accurate Statistical Gross Floor Area for plan fees. The Statistical Gross Floor Area determines plan fees for submissions, so ensure your calculations are precise before submission.
-
Monitor application status: Track progress through the CORENET dashboard and respond promptly to any BCA queries. BCA processes permit applications within 7 working days for complete submissions, but requests for information (RFIs) reset this timeline.
Documentation Requirements Checklist
|
Document |
Standard Projects |
ERSS / Piling Projects |
Landed Property Projects |
|---|---|---|---|
|
BCA-BE-PERMIT (BEV/B1) |
Required |
Required |
Required |
|
Approved structural plans (QP-signed) |
Required |
Required |
Required |
|
Builder’s acceptance & undertaking |
Required |
Required |
Required |
|
QP confirmation & RE/RTO particulars |
Required |
Required |
Required |
|
Site Supervision Plan |
Required (if >$7.5M) |
Required |
Case-dependent |
|
ERSS Plan (BEV_ERSS) |
N/A |
Required |
If applicable |
|
Pile works form (BEV_PC) |
N/A |
Required |
If applicable |
|
Pre-construction survey |
Case-dependent |
Required |
Required |
|
Communication plan to neighbours |
N/A |
Case-dependent |
Required |
|
Geotechnical engineer appointment |
If applicable |
Required |
If applicable |
Engaging licensed builders and proper site supervisors is essential during the permit process – their documentation forms a core part of the submission package.
CORENET Submission Platform Navigation
Currently, most submissions proceed through CORENET 2.0 or ESPro. However, CORENET X is mandatory for all new projects by 1 October 2026. This transition affects the digital submission workflow, including electronic signatures, RE/RTO acknowledgement processes, and document upload formats.
Key considerations for the CORENET platform:
-
The QP (Supervision) must input RE and RTO names into the system, and these team members must acknowledge their inclusion electronically
-
All uploaded documents must meet BCA’s format requirements – ensure structural drawings and site plans are in the correct file format
-
For projects straddling the transition period, confirm which platform applies to your first submission and subsequent submissions
Firms managing multiple building projects should familiarize themselves with CORENET X well ahead of the October 2026 deadline to avoid submission disruptions.
Supervision Requirements and RE/RTO Deployment
Supervision is the critical bridge between permit approval and the moment structural works commence. The permit itself names the supervision team – their qualifications, accreditation, and deployment must be confirmed before BCA will grant the permit.
Resident Engineer (RE) and Resident Technical Officer (RTO) Requirements
For structural works, full-time site supervision by accredited supervisors is mandatory. RE and RTO personnel must be registered through the IES/ACES Joint Accreditation Committee, which has been a requirement since 15 February 2009.
A Site Supervision Plan is required for large projects exceeding S$7.5 million in construction value. The supervision team composition scales with project cost:
|
Project Value |
Minimum Supervision Team |
|---|---|
|
Up to $7.5M |
RTO (as required by QP) |
|
$7.5M – $15M |
1 RTO |
|
$15M – $30M |
1 RE or multiple RTOs |
|
$30M – $75M |
1 RE + 1 RTO |
|
$75M – $150M |
1 RE + 2 RTOs |
|
Over $150M |
2 REs + 3 RTOs |
The QP (Supervision) coordinates and oversees the RE/RTO teams, ensuring structural elements are inspected at critical stages – concreting, piling, prestressing, and earth retaining works. Site supervisors must hold civil or structural engineering qualifications (degrees or diplomas) and have sufficient field experience.
Site Supervision Framework
Before work commences, the QP (Supervision) must prepare and submit a Site Supervision Plan that outlines:
-
Inspection schedules for key structural elements – load-bearing frames, piles, retaining walls, tunnels, and stabilising structures
-
Risk categorization of structural works, with higher-risk elements demanding more frequent QP involvement and site visits
-
Reporting protocols – progress reports, inspection records, and quality control documentation that must be maintained throughout construction
-
Record-keeping requirements – all site and test records must be maintained during construction for potential audits by BCA
The supervision framework directly supports downstream compliance: the Certificate of Supervision of Structural Works and Builder’s Certificate of Completion needed for TOP/CSC applications depend on proper supervision records maintained under the permit.
Pre-Construction Safety and Risk Management
Before structural works commence, several safety and risk management elements must be addressed:
-
Site investigation results must inform the construction methodology, particularly for projects involving ERSS engineering or deep foundations where ground conditions affect structural stability
-
Pre-construction surveys of neighbouring properties must be completed and documented, especially where works involve boundary walls or earth retaining structures
-
Communication plans must be prepared for projects affecting adjacent properties – particularly relevant for landed house developments
-
Coordination with temporary works permits (PTU) if applicable – temporary works design must be integrated with the structural works permit timeline
-
Where geotechnical building works are involved, a PE (Geo) must be appointed and named in the permit application
-
Where the building scope includes a lightning protection system, supervised installation, testing, and certification should be coordinated before completion milestones as part of overall site safety and compliance planning; this also applies to lightning protection requirements where relevant
Risk assessment and method statements should address all structural work phases, ensuring the supervision team knows exactly what to inspect and when.

Common Challenges and Solutions
Even experienced teams encounter permit application friction. Understanding the most common delay points allows you to build mitigation into your project timeline from the outset.
Documentation Completeness Issues
Incomplete documentation causes most BCA submission delays. The most frequent triggers include missing QP signatures on structural plans, unsigned builder undertakings, incomplete RE/RTO particulars, or missing project-specific appendices (ERSS plans, pre-construction surveys, communication plans).
Solution: Implement a mandatory pre-submission checklist that mirrors the BCA documentation requirements table. Have the QP (Design) and QP (Supervision) conduct a final sign-off review of every document before CORENET upload. For subsequent submissions or amended applications, verify that all previously approved documents remain current.
Builder License and Personnel Appointment Delays
An expired builder licence, or a licence class that is inadequate for the project value, will result in immediate rejection. This is avoidable but surprisingly common – particularly when builders win tenders for projects near their class threshold.
Solution: Verify the builder’s licence validity, class, and paid-up capital status at the point of tender evaluation, not at permit application stage. Confirm that a Class 1 licence is held for projects exceeding $6 million, and that the licence will remain valid through the anticipated construction period. BCA will not issue a permit without a valid builder licence.
Coordination Between Multiple Submissions
Structural works permits often run in parallel with other regulatory approvals – written permission from the Urban Redevelopment Authority, fire safety submissions involving civil defence shelter plans, electrical services approvals, and PTU applications for temporary works. Timing conflicts between these submissions can stall the permit even when all structural documentation is complete.
Solution: Develop an integrated submission timeline that maps all required approvals from BCA, URA, SCDF, and other agencies against your project schedule. Identify dependencies – for example, certain architectural plans or site plan approvals may be prerequisites for the structural submission. A joint agency review approach, where possible, helps align timelines and prevent cascading delays across building plan submission processes.
Conclusion and Next Steps
The BCA Permit to Carry Out Structural Works is the essential bridge between approved structural plans and the physical commencement of construction. It ensures that the right professionals are in place, accountability is clearly established, and supervision frameworks are ready before the first structural element is built. Without it, no structural works may legally proceed.
To move forward efficiently:
-
Verify QP appointment: Confirm your QP holds current PEB registration in the structural discipline and a valid practising certificate
-
Confirm builder licence status: Ensure the correct licence class and validity period – obtain written confirmation early
-
Secure structural plan approval: Complete your BCA structural design approvals and resolve all plan queries before initiating the permit application
-
Prepare the complete documentation package: Use the checklist in this guide to assemble all forms, appendices, and supporting documents before CORENET submission
-
Confirm RE/RTO availability and accreditation: Lock in your supervision team and verify their IES/ACES registration status
Related topics worth exploring include ongoing QP supervision obligations during construction, the design check process for complex projects, and the TOP/CSC application procedures that depend on proper permit-phase documentation.
Additional Resources
-
BCA Permit for Structural Works – official application forms, BEV/B1 templates, and project-specific appendices
-
Building Control Act (Section 6) – full statutory text governing permit requirements
-
IES/ACES RE/RTO Registry – verify site supervisor accreditation status
-
BCA Guide Book for Site Supervision Plan – supervision team requirements by project value
-
CORENET eSubmission guidance – platform navigation and submission best practices