




Introduction
A party wall in a semi detached house is not just a wall – it is a shared structural backbone that holds up floors, roofs, and beams on both sides of a property boundary. If you are planning renovation, additions and alterations (A&A), or a full rebuild on your semi detached home in Singapore, the structural design and analysis of that shared party wall is one of the first engineering questions you need to answer correctly.
This guide is written by Stellar Structures for property owners of semi detached houses who have little or no engineering background but need to understand what is happening structurally before committing to a renovation or rebuild project. We focus on structural behaviour, typical risks, what you should ask your structural engineer and architect, and how all of this ties into BCA, URA, and SCDF submissions in Singapore. To be clear: this is not a legal guide to the UK Party Wall Act 1996 (which applies in England and Wales, not Singapore), and it is not a DIY engineering manual. It is a plain English explanation of how the shared wall between two houses works, what can go wrong, and how qualified professionals should handle it.
If you take away only one thing, let it be this: the party wall in a semi detached home is a key structural element carrying vertical and lateral loads for both properties, and it must be analysed by a Professional Engineer (PE) before you cut into it, build on top of it, or change the loads acting on it. Structural changes to a party wall require careful analysis to maintain safety and compliance.
Here is what you will learn from this guide:
-
How to recognise a true party wall versus a boundary wall, garden wall, or internal partition
-
What a structural assessment actually involves when a PE examines your shared party wall
-
Which projects are red flags – openings, additional storeys, basements – that almost always require detailed engineering
-
What documents BCA expects and how the approval process works for semi detached party wall work
-
When and why to engage Stellar Structures early in your project planning
Understanding Party Walls in Semi Detached Houses
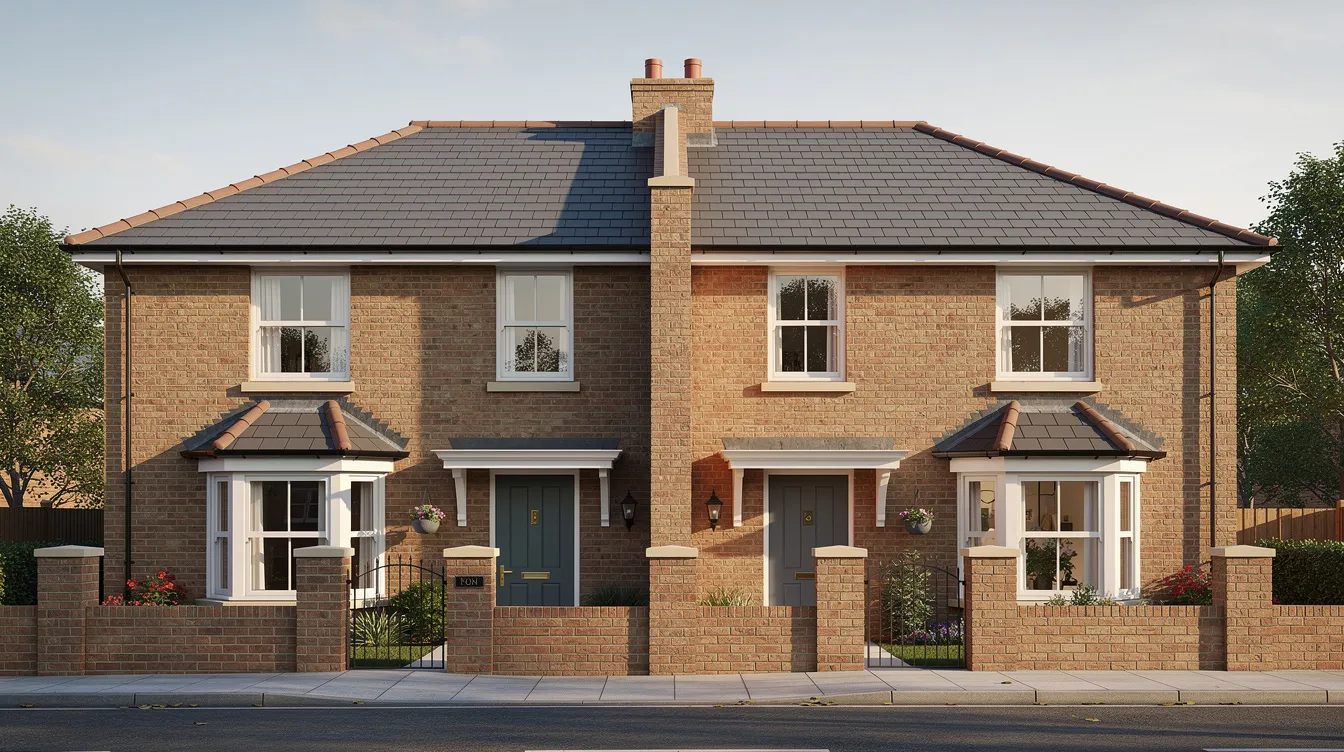
A party wall is a wall shared between two property owners, each with their own land title, that supports structural loads from both homes. In Singapore semi detached houses, the common party wall is usually the thick wall running along or astride the boundary line between two houses. It is fundamentally different from a garden fence, a garden wall, or a non-structural boundary wall. A party fence wall, by contrast, is a wall that separates lands but is not part of a building structure – it does not carry floors or roofs.
The wall provides vertical load-bearing support for both properties. Floors, roof beams, and upper-storey walls on both sides bear onto this single shared element. That is why you cannot treat it the same way you would treat an internal partition or a non-load bearing wall. Party walls also act as fire barriers and acoustic separators, meaning any changes affect safety and liveability for both houses, not just yours.
Consider two real examples. A 2½-storey semi detached home in Serangoon Gardens built in the 1990s might have a 200–230 mm thick brick or block party wall sitting on a shallow strip footing. That masonry wall may be unreinforced or lightly reinforced, limiting its ability to accept new openings or additional loads. Contrast this with a newer 3-storey house in Thomson built around 2015 – it likely has a 200–300 mm thick reinforced concrete (RC) party wall on a more robust foundation. The type of wall, its age, and its construction material shape every engineering decision that follows.
Types of Shared and Edge Walls You’ll Encounter
Semi detached houses in Singapore come in several configurations, and not every wall along the boundary is a true party wall:
-
Classic side-by-side semi detached: Two houses share one continuous wall standing on or astride the boundary between land belonging to different owners, and it carries structural loads for both homes. This is the most common arrangement. Type A party walls straddle the boundary line between properties. Type B party walls are mostly on one owner’s land but cross the boundary, so it is usually more practical not to treat one neighbour as the sole owner of the whole wall.
-
Back-to-back or “linked” bungalows: Some older estates have a short shared wall segment joining two otherwise independent homes.
-
Non-structural boundary wall or party fence wall: A fence, garden wall, or lightweight masonry wall on or near the boundary that separates land belonging to different owners but does not carry any building loads. Wooden fences, for instance, are clearly not party structures.
-
Internal spine wall: A wall within your own house that may look similar but does not sit on or near the boundary and is not shared with the neighbour’s property.
Party structures include walls, floors, or ceilings separating different owners. To confirm which wall is actually shared and load-bearing, owners should check their approved plans from URA, BCA structural drawings, and their own land title showing the boundary line. If you are unsure whether a wall is load-bearing, a structural assessment report from a qualified person is the right starting point.
Older estates from the 1970s–1990s typically have brick or block party walls, sometimes with no reinforcement at all. Newer semi detached houses generally use RC walls with steel reinforcement. This matters enormously: masonry walls have limited capacity for new openings and cannot easily accept heavy additional loads, while RC walls are stronger but still need proper analysis before modification.
How Party Walls Work Structurally
In plain English, the shared party wall does two main jobs:
-
Carrying vertical loads: Dead loads include the permanent weight of walls, roofs, and floors. Live loads are temporary weights like people, furniture, or shifting loads from daily use. The party wall transfers all of these forces downward through its thickness and into the foundation below.
-
Resisting lateral loads: Wind pushing against the external walls of both houses creates horizontal forces. The party wall, connected to floor slabs and roof structures, helps distribute these forces. In Singapore, wind loads are calculated to SS EN 1991-1-4 with the Singapore National Annex.
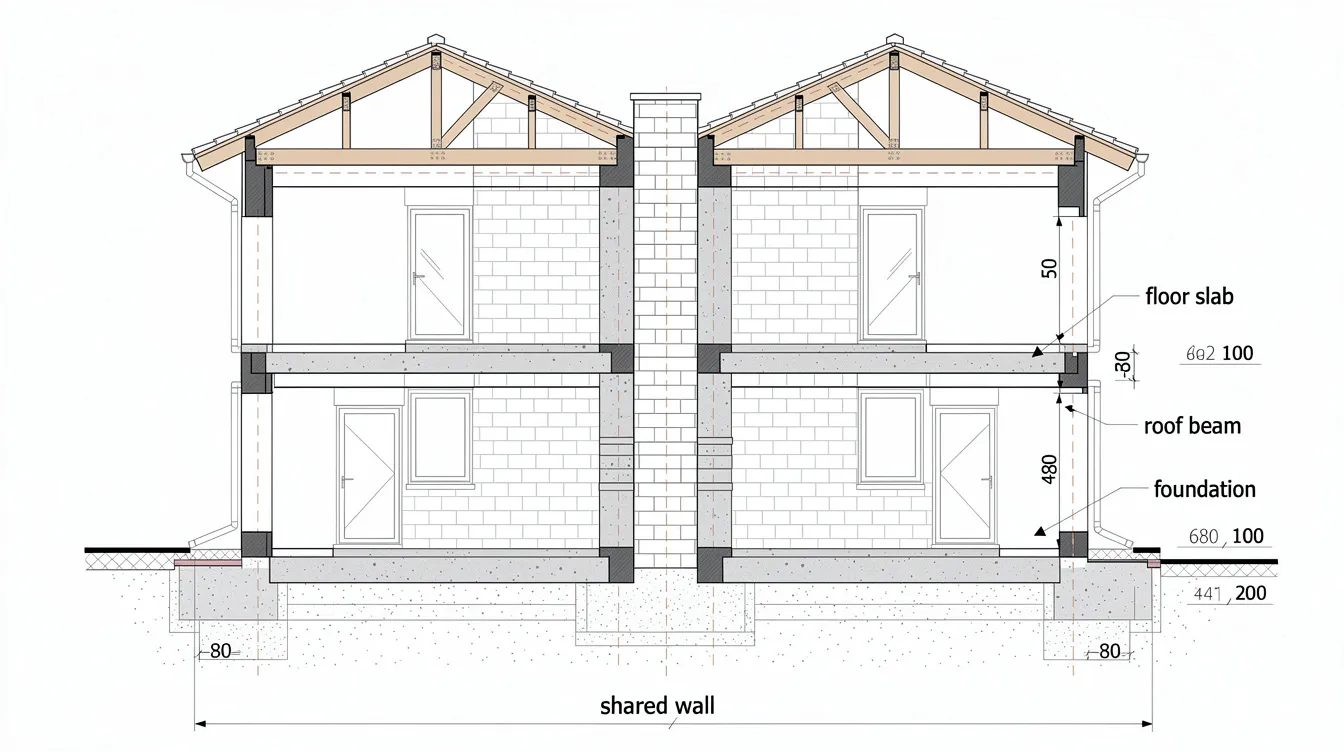
The wall ties both semi detached units together. Beams and slabs from both houses bear onto it, creating a shared load path. Typical wall thicknesses range from 200 mm (older masonry) to 300 mm (newer RC). Material matters: a dense concrete wall behaves very differently under load than an unreinforced brick wall.
Foundations below the party wall are just as important as the wall itself. Typically, a continuous strip footing runs under the load-bearing wall line. When soil conditions are poor – and many Singapore landed plots sit on marine clay or filled ground – pad footings, raft foundations, or piles may be needed. Foundation interaction is critical to prevent damage during excavations near party walls. Footings under the shared wall may sit partly under each property, which directly affects what you can excavate or build near the boundary.
Understanding what the party wall does structurally is essential before discussing what you can safely change during a renovation.
Where Structural Design and Analysis Comes In
Now that you understand what a party wall is and how it works, the next question is: what does your structural engineer actually do with it on a real project?
In simple terms, structural analysis means evaluating whether the existing party wall (and its foundation) can safely carry expected loads – both current and proposed. Structural design means planning new structural elements, strengthening, or replacement to handle changes you want to make. For most semi detached renovations, both analysis and design are needed.
Typical Projects That Trigger Party Wall Analysis
Not every home improvement requires detailed structural work on the party wall, but many common projects do. Here are the triggers, sorted by likelihood of requiring engineering:
Almost always require detailed analysis:
-
Adding a full 3rd storey above an existing 2-storey house
-
Large openings in the party wall (e.g. combining kitchen and dining across the shared wall)
-
Basement construction or deep excavation near the boundary line
-
Converting an attic or loft conversion into a habitable storey
-
Heavy rooftop uses: roof terraces with planter boxes, water features, or a roof pool
Sometimes require engineering checks:
-
Converting a car porch into a habitable room near the shared wall
-
Replacing a pitched roof with a flat roof and heavier waterproofing
-
Shifting bathrooms or wet areas to positions along the party wall
-
Extending to the rear where the new structure connects to or loads the shared wall
Even if you “don’t touch” the party wall directly, new loads near it can change how it behaves. Heavier roof tiles, a rooftop terrace with a pond, or a new steel beam bearing close to the boundary all affect the shared wall’s structural integrity.
What a Structural Engineer Actually Checks
When you engage a structural engineer for party wall work, this is broadly what happens:
-
Review of existing drawings: The PE studies the original structural drawings, floor plan, and any prior A&A approvals to understand how the party wall was originally designed.
-
On-site inspection: Structural assessments should include evaluating cracking, wall movement, and masonry condition. The engineer records existing defects, damp proof course condition, service chases, and any signs of previous un-engineered alterations. Detailed condition surveys are essential before altering a party wall.
-
Material and strength assumptions: For older houses, this may include core tests, non-destructive scanning, or trial pits to confirm wall thickness, concrete or masonry strength, and foundation type. In many landed projects, concrete strength of C30/37 is standard for RC walls, with reinforcement steel typically B500B.
-
Load calculations: The engineer calculates combined loads from both houses using Eurocode load combinations (SS EN 1990 through SS EN 1999 with Singapore National Annexes). This includes dead loads, live loads, wind loads, and any imposed loads from proposed works, especially where new openings, transfers, or excavation near the shared line could affect foundations or neighbouring buildings.
-
Safety and serviceability checks: Engineers verify ultimate limit states (safety against collapse) and serviceability limit states (cracks, deflection, tilting). For party walls, cracks near opening lintels, differential settlement, and thermal expansion are key concerns. Changes to a party wall can cause differential settlement affecting both properties.
-
Checks for alterations to the wall itself: Large openings need detailed review of load paths, temporary support, and local strengthening. Removing a chimney breast, where one exists and forms part of the shared wall, also needs detailed engineering review.
Similar checks can also arise in a terrace house, but owners should confirm from plans whether the affected wall is truly shared before pricing major extension or rebuild work.
BCA requires a Singapore-registered PE – a qualified person – to endorse structural calculations and drawings for any A&A or rebuild affecting load-bearing elements.
Key Design Decisions Around the Party Wall
During the design process, your engineer will present options. The most common decisions semi detached owners face:
-
Keep the existing party wall untouched and design new elements around it. This saves space and cost but means your project depends on the condition of a wall you may not fully control.
-
Locally strengthen the shared wall with concrete encasement, new steel beams, or steel frames at openings. This is the middle ground – moderate cost, moderate disruption, and it lets you create openings or add loads without full independence from the neighbour.
-
Build a new independent structure set back slightly from the boundary, so your house carries its own loads with minimal reliance on the existing building. This gives you the most control but costs more and reduces usable space.
Your engineer will also detail how roof and floor connections to the party wall handle movement (expansion joints), fire separation, and sound transmission. Proper fire-stopping and acoustic insulation must be maintained during structural alterations.
The next section walks through the full design and analysis process in more detail, so you know what to expect before signing a design fee proposal.
The Step‑by‑Step Structural Design & Analysis Process (From Owner’s View)
This section reads like a walkthrough of a real project timeline, from your first idea through to BCA approval and construction, focusing on what happens around the party wall.
Step 1 – Gather Records and Understand the Existing House
Before any engineering can begin, you need documentation. Here is what to locate or request:
-
URA-approved plans (architectural drawings showing the building envelope, setbacks, and GFA)
-
BCA structural drawings (showing beams, columns, slabs, wall details, and foundation layout)
-
Any previous A&A approvals or reconstruction records
-
Land survey showing the boundary line relative to the existing structure
-
TOP (Temporary Occupation Permit) and CSC (Certificate of Statutory Completion) documents
Stellar Structures, as your structural consultant or QP, will review these to confirm how the party wall was originally designed and what changes have been made since construction. For older houses with missing records, further investigation – trial pits to expose foundations, wall scanning to locate reinforcement, or core tests to determine material strength – may be needed before reliable analysis is possible.
Step 2 – Define Exactly What You Want to Change
Describe your proposed work in concrete terms: “Add a full 3rd storey.” “Shift the staircase away from the party wall.” “Open up the kitchen and dining by removing part of the shared wall.” “Build a basement extending to the boundary.”
Vague instructions like “make it more open” or “maximise the space” are risky until the engineer knows which structural elements are impacted. Before your first meeting, prepare simple sketches or marked-up floor plans showing what you want to achieve. Discuss these with your architect and engineer together so that architectural ambition and structural reality are aligned from day one.
Step 3 – Site Inspection and Condition Survey
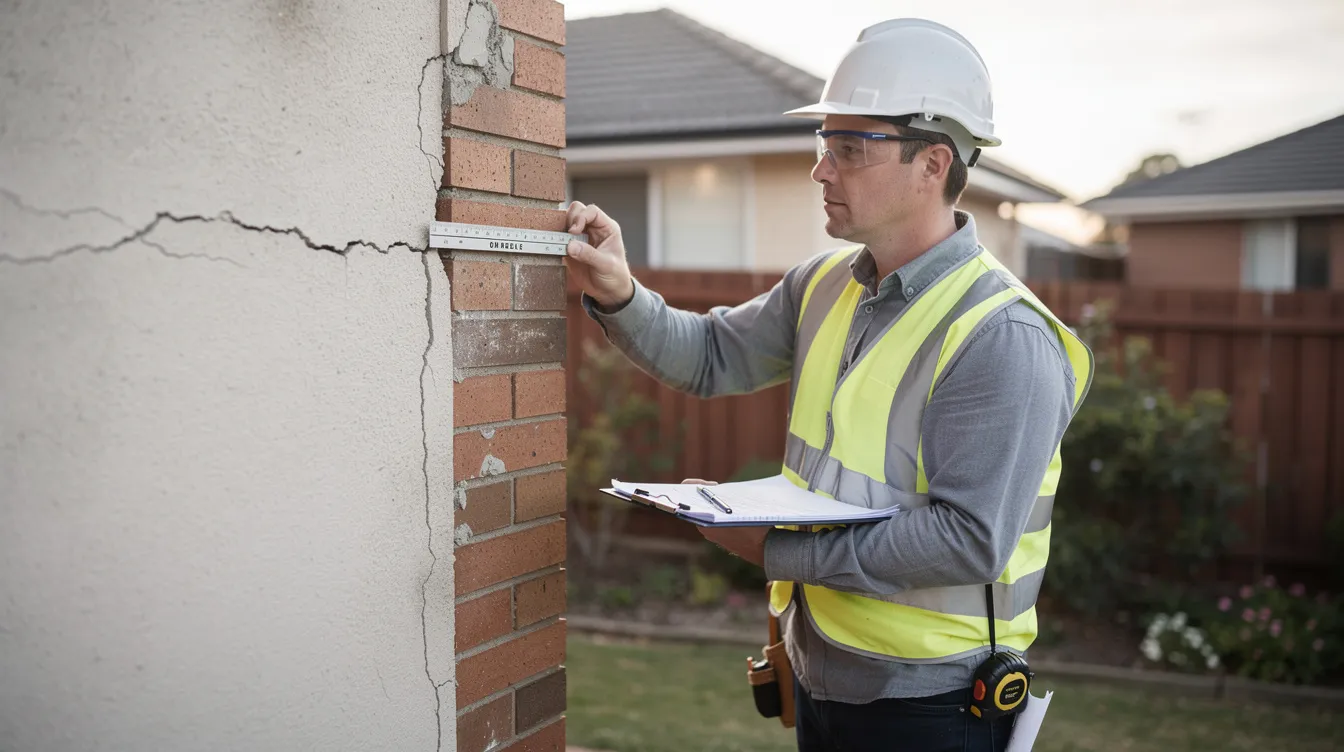
A typical joint visit by architect and structural engineer includes a visual check of the party wall on your side, noting cracks, damp, prior chases for plumbing or electrical services, and any unevenness or bulging. Document your property’s condition before starting work – photographs and written notes create a baseline record that protects both you and your neighbour if damage is alleged later.
With neighbour consent, engineers may also inspect the other side of the wall, which is especially important before major works like adding storeys or basements. Transparent communication with neighbours is vital during party wall projects. Good neighbour relationships prevent party wall disputes – discuss planned work with neighbours before serving any formal notice.
Step 4 – Structural Analysis and Preliminary Design Options
The engineer builds a calculation model – sometimes a simple hand-calculation framework, sometimes a computer model – representing the party wall, floors, roof, and foundations. Material strengths are taken from test results or conservatively estimated from the wall’s age and type.
Multiple options are typically studied. For example:
-
Option A: Retain the existing party wall with minor local strengthening (a steel lintel over a new doorway, concrete encasement at a column junction)
-
Option B: Introduce new columns and beams so the shared wall carries significantly less load, freeing up design flexibility
The engineer checks both ultimate limit states (will it collapse?) and serviceability limit states (will it crack excessively, tilt, or vibrate?). Beam sizes, wall thicknesses, or foundation details are adjusted accordingly until the design satisfies safety margins required by the Eurocodes (SS EN series).
Step 5 – Final Design, Drawings, and Authority Submissions
Once you and your architect agree on the preferred structural option, the PE prepares detailed structural drawings: locations of beams, columns, wall sections, lintel details, and foundation details along the shared edge. Structural calculations accompany the drawings.
Stellar Structures coordinates with the architect for BCA structural plan submission and with URA where GFA, building envelope, or height limits affect party-wall-side works. For any A&A, proposed additional GFA must not exceed 50% of the approved GFA, external walls removed or replaced must not exceed 50% of existing external walls, and structural changes must not exceed 50% of the existing structure – beyond these thresholds, the project is treated as reconstruction.
BCA plan submissions without accredited checker certified documents are processed within 7 working days. From 1 October 2026, new projects must use CORENET X for digital submission of structural, architectural, fire, and planning documents – a more integrated format that requires earlier coordination and more accurate data up front.
Step 6 – Construction, Monitoring, and As‑Built Records
During construction, the PE conducts periodic site visits: checking reinforcement placement at party wall junctions, reviewing concrete pour sequences, and assessing any deviations the contractor proposes. Method statements are critical for risky steps such as temporary propping while removing part of a load bearing wall or underpinning shared foundations.
At the end of construction, as-built drawings and certifications confirm what was actually built. These records are important for future works, resale, or if a dispute arises with the adjoining owner about what was done at the boundary.
Comparing Different Structural Strategies for Semi‑Detached Party Walls
There is rarely only one way to support a semi detached house during renovation. This section compares three broad strategies that owners of semi detached houses commonly hear about from their engineers.
Option 1 – Rely Mainly on the Existing Party Wall
This approach keeps the shared wall as the main support for floors and roof, with only local strengthening where new openings or loads are added – for example, installing a concrete lintel or new steel beams over an opening.
Typical uses: Modest A&A work, light rear extensions staying within existing storey numbers, reconfiguring rooms without drastic structural alterations.
Advantages: Less new structure to build, maximum usable space retained, lower construction costs.
Risks: High dependency on the neighbour’s property condition. If the existing party wall has deteriorated – moisture damage, cracking, weak masonry – this approach may not be safe. Harder to implement if the adjoining owner renovates differently later.
Option 2 – Add New Structure Parallel or Perpendicular to the Party Wall
Here, the engineer introduces new columns, steel beams, or a secondary wall slightly inside your boundary to carry new loads, reducing reliance on the shared wall.
When engineers suggest this: Large openings in the party wall, adding a full extra storey, or when site conditions reveal the existing wall material or foundation condition is doubtful. A recent (2024–25) landed house A&A project illustrated this well: owners wished to create large sliding doors along the party wall line. The PE discovered the existing party wall was unreinforced masonry with a strip footing under only one side. The solution was to install steel transfer beams tied back into secondary RC columns set back from the party wall so that the shared wall was relieved. Construction costs were approximately 20% higher than a simple opening but ensured safety and avoided triggering reconstruction thresholds.
Trade-offs: Slightly reduced floor width versus clearer structural ownership and easier future modifications.
Option 3 – Independent Structure with Minimal Load on the Shared Wall
Full “decoupling” strategies treat your house structurally as almost a detached unit: separate load paths, separate frames, movement joints between the shared wall and your structure.
This is common for 3–4 storey rebuilds in older estates where the neighbour retains their original 2-storey house. It offers the highest structural independence, minimises risk of damage to the neighbour’s foundations, and gives better control over cracking and sound transmission.
Cost: This is the highest-cost approach. It may reduce interior width and requires more complex foundation work, but it offers long-term flexibility and reduces dispute risk.
Simple Comparison Table and Interpretation
|
Criterion |
Rely on Existing Wall |
Add Supplemental Structure |
Fully Independent |
|---|---|---|---|
|
Structural independence |
Low |
Moderate |
High |
|
Impact on neighbour |
High dependency |
Moderate – less risk |
Minimal |
|
Usable width / space |
Maximum |
Slight reduction |
Some loss |
|
Typical cost level |
Lowest |
Medium |
Highest |
|
Best suited for |
Modest A&A |
Larger openings, added storey |
Major rebuild, heavy loads |
When discussing options with your engineer, ask: “What happens to the neighbour’s side if we choose this approach?” and “How does this affect our ability to make changes in 10 years?” These questions help frame the right strategy for your risk tolerance and budget.
Common Structural Problems and Risk Areas Around Party Walls
Most structural problems with party walls arise when modifications are made without proper engineering, or when old defects are ignored during major renovations. Qualified professionals should be involved early in any party wall modifications.
Problem 1 – Cracks Appearing Along the Shared Wall
Owners commonly notice vertical hairline cracks near wall-floor junctions, stepped cracks in brick or blockwork, or diagonal cracks radiating from the corners of openings.
Possible causes include differential settlement (one side of the foundation sinking more than the other), thermal movement, overloaded beams, or un-engineered alterations by the building owner or the adjoining owner. Singapore’s soft soil conditions – particularly marine clay at shallow depth – make differential settlement a frequent concern for semi detached party wall foundations.
When to act: Hairline cracks under 1–2 mm that are stable may be cosmetic. Cracks wider than 5–10 mm, growing over time, or accompanied by sticking doors or sloping floors require urgent assessment by a PE. A structural assessment will determine whether the cracks indicate foundation failure, overloading, or simply normal thermal cycling.
Problem 2 – Cutting Openings in a Load‑Bearing Party Wall
“Just hacking a doorway” through a load bearing wall that supports floors and roof from both houses is one of the most dangerous things a homeowner can authorise. Without a properly designed lintel or beam, the structure above the opening has no support – and the effects extend to the neighbour’s property.
Safe principles for opening a load bearing wall include staged temporary propping, designing a lintel or RC beam sized for the span and the combined loads from both units, checking bearing length at supports, and assessing the impact on the adjoining property’s side. Only the part of the wall that can be safely removed – as confirmed by structural calculations – should be touched.
Always involve a structural engineer. Where the wall is shared, you should also discuss planned work with your neighbour and, where necessary, obtain their consent before cutting into the shared wall.
Problem 3 – Adding Storeys or Heavy Roof Uses Next to the Party Wall
Scenarios like converting a pitched roof into a flat roof terrace, adding a 3rd storey, or installing planter boxes and a water feature at the shared edge are increasingly popular in Singapore semi detached homes. One real project involved a rooftop planter and water feature at the shared edge – structural analysis showed the existing roof slab and parapet walls were not designed for water load and hydrostatic pressure. The solution required an RC edge beam, increased reinforcement, thicker slab sections, waterproofing load allowance, and movement joints relative to the party wall.
These additions can overload existing walls and foundations originally designed for fewer storeys and lighter roof loads. The need for re-design or strengthening – new columns, underpinning, thicker wall sections – and the associated BCA and SCDF approvals should not be underestimated.
Problem 4 – Excavation and Basements Beside the Party Wall
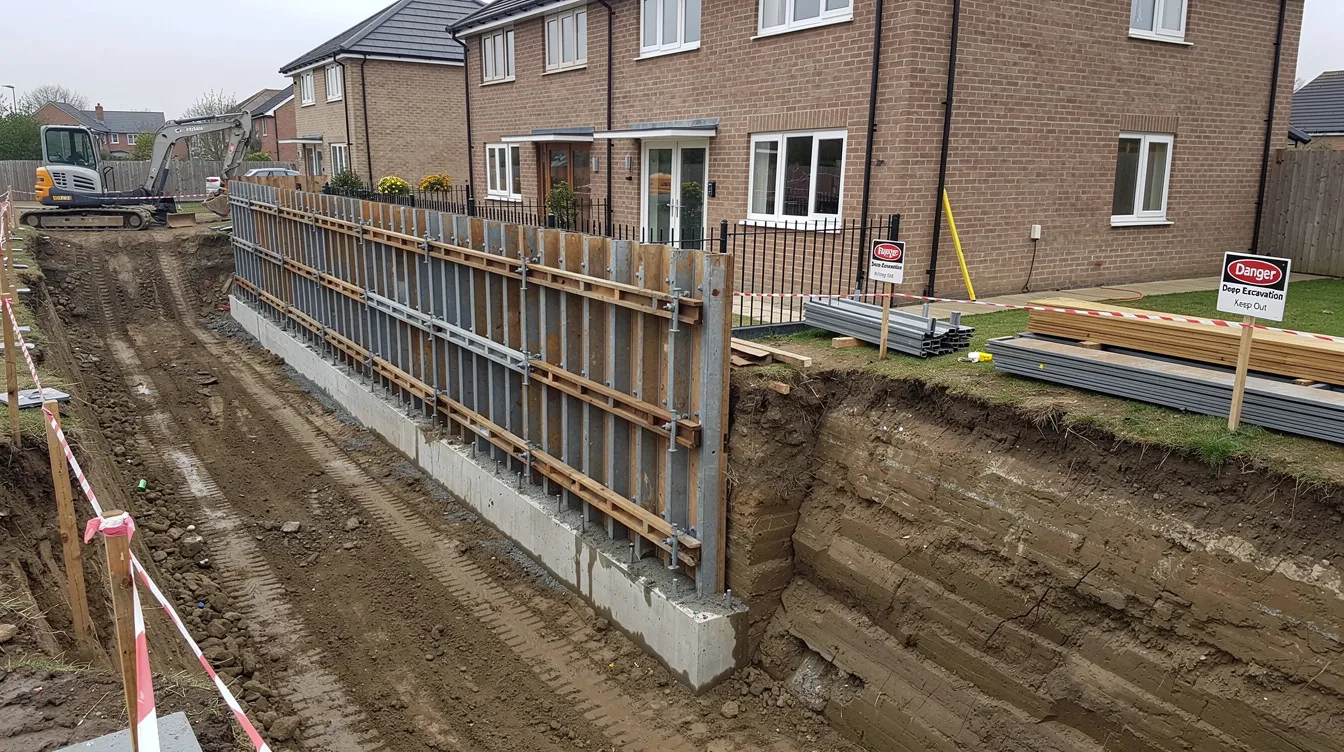
Even shallow excavation for new drains or footings near the boundary can undermine the shared foundation if done without engineering. For basements or deep sunken courtyards, the risks multiply: soil movement can undercut the neighbour’s foundations, requiring retaining structures (ERSS), underpinning of the neighbour’s footing, and ground movement monitoring throughout construction.
BCA will expect a robust geotechnical and structural design endorsed by a PE, including bore logs and soil profiles per SS EN 1997, before approving such works. Bearing capacities in many Singapore landed plots range from 50–150 kPa depending on depth and soil type – values that must be verified by site investigation, not assumed.
Practical Design Considerations: Sound, Fire, and Services at the Shared Edge
Good party wall design is not just about preventing collapse. It also needs to address privacy, fire safety, and how everyday systems run through the wall.
Sound and Privacy
Sound travels through solid walls via direct vibration and through flanking paths – floor-wall junctions, ceiling connections, and penetrations like back-to-back electrical sockets or plumbing chases. Even a structurally sound shared wall can transmit conversation, TV noise, or impact sound (footsteps, doors closing) if these paths are not addressed.
Design strategies owners can ask about include double-leaf wall systems (two separate wall skins with an air gap), staggered studs, resilient mounts for fixtures, and avoiding back-to-back bedrooms with the neighbour where possible. Be realistic: “soundproofing” does not mean absolute silence. The goal is meaningful reduction – reducing audible TV or conversation to a level that does not disturb daily life.
Fire Separation Across the Party Wall
In Singapore, the semi detached party wall forms a critical fire barrier between two houses. Under SCDF Fire Code 2023, Clause 3.6 (updated effective 2 March 2025), the separating wall must:
-
Be a continuous barrier through the full height of the building, including basements and roof level
-
Be constructed of non-combustible materials
-
Have a fire resistance rating equal to the more onerous of the two adjoining buildings (minimum one hour for separating walls in most cases)
-
Be imperforate except for tightly controlled permitted openings – door openings between units owned by different owners are generally not allowed
Party walls must comply with local fire resistance ratings as per building codes. Careless recesses, large timber claddings against the party wall, or un-sealed penetrations for cables and ducts compromise this barrier. Cables and ducts passing through the wall must use fire-rated sleeves with proper caulking and firestop sealant. Fire safety coordination between fire safety engineers, architects, and structural engineers is essential when altering or rebuilding the party-wall side.
Plumbing, Electrical, and Other Services
It is common practice to run water pipes, soil stacks, and electrical conduits along or through the party wall. However, overloading this zone with services creates maintenance headaches and potential dispute issues with the adjoining owner.
Sensible planning means concentrating wet areas (kitchens, bathrooms) near the shared edge where drainage runs are efficient, but leaving enough solid, uninterrupted wall structure for strength, acoustic performance, and fire separation. Service chases carved into the party wall must be sized and located carefully to avoid reducing structural capacity – and they must not breach the fire-rated core of the wall.
Encourage clear drawings and photographic records of service routes before closing up walls. These records are invaluable for future maintenance, resale, or if the neighbour questions what services run through the shared structure.
Conclusion and Next Steps for Semi‑Detached Owners
The shared party wall in a semi detached home is a critical structural and fire safety element. Any significant alteration – openings, additional storeys, basements, heavy rooftop loads – must be properly designed and analysed by a Professional Engineer. This is not a cosmetic renovation item; it is structural work that affects both your house and the neighbour’s property.
If you are a semi detached owner considering works between 2026 and 2028, here are your immediate next steps:
-
Gather existing approvals and drawings – URA plans, BCA structural drawings, land survey, and any previous A&A records.
-
Write down exactly what you want to change – specific, concrete descriptions, not vague aspirations.
-
Talk to your neighbour early if the shared wall or boundary may be affected – transparent communication prevents disputes and builds goodwill.
-
Engage an architect and structural engineer to study feasibility and prepare submissions. Qualified professionals should be involved early in any party wall modifications.
For related reading, explore guides on A&A vs reconstruction thresholds, renovation vs rebuilding cost benchmarks, and why engaging a structural engineer matters for landed homes.
How Stellar Structures Can Help with Party Wall Design and Analysis
Stellar Structures is a structural and civil engineering consultancy in Singapore focused on landed homes, including semi detached houses. We work as the Structural PE on A&A and rebuild projects where the party wall is a central design challenge.
Our services relevant to party wall matters include:
-
Condition surveys and structural assessments of existing party walls, including crack mapping, material testing, and foundation investigation
-
Structural modelling and analysis of shared walls and foundations under existing and proposed loads
-
Design of openings and strengthening – lintels, steel beams, concrete encasement, and transfer structures
-
Basement and retaining wall design at boundaries, including ERSS and underpinning coordination
-
Full BCA, URA, and SCDF submission preparation and liaison, including CORENET X-compatible digital submissions
Typical engagement points with owners:
-
Early feasibility call when you are still considering options and want to know whether the party wall will be a major constraint
-
Formal appointment as Structural PE for A&A or rebuild once you have selected an architect
-
Construction supervision and certification through to as-built records and CSC
We invite owners to share their address, existing plans, and intended works via email or WhatsApp for a preliminary view on whether party wall design and analysis will be a significant factor in their project.
Frequently Asked Questions
These are questions semi detached owners commonly ask when they first hear about party wall structural design and analysis.
Is there a “Party Wall Act” in Singapore like in the UK?
Singapore does not have a direct equivalent of the Party Wall Act 1996, which governs party wall regulations in England and Wales. The Party Wall Act 1996 applies in England and Wales and requires formal processes, including party wall notices such as a party structure notice served at least two months before work affecting an existing party wall or party structure; adjoining owners must respond to notices within 14 days, and disputed works can then proceed to a party wall award (a legally binding legal document). Party wall surveyors resolve disputes between adjoining property owners under that system, and each property owner can appoint their own surveyor or agree on a single party wall surveyor. Failure to serve a notice can lead to court injunctions in England and Wales.
In Singapore, works on shared walls are governed instead by the Building Control Act, BCA regulations, SCDF Fire Code, URA development control guidelines, and general civil law principles regarding damage, access, and negligence. Building regulations approval is separate from the Party Wall Act, so compliance with one does not remove the need to follow the other when applicable. Unique regulations may apply based on the jurisdiction of the property. This makes thorough record-keeping, early neighbour communication, and professional engineering input especially important. While Singapore has no formal party wall process with a prescribed notice period or dispute resolution process through separate surveyors or a county court, the practical need for neighbour coordination and professional advice is just as real.
Can I remove part of my party wall to combine two rooms?
You must not assume any segment of a shared wall is removable. If it is a load bearing wall – and most party walls in semi detached houses are – a PE must design structural supports (lintels, beams, frames) and check foundations before any hacking begins. The engineer’s structural calculations will determine how much, if any, of the wall can be safely removed, and what support is needed for the remaining structure.
Treat any proposed opening in a shared wall as a structural engineering item, not an interior design decision. SCDF fire separation requirements may also prohibit or restrict openings depending on ownership and building classification.
Do I always need a structural engineer for A&A on a semi‑detached house?
For minor interior works that do not affect load-bearing walls, party structures, roof or floor structure, or foundations, a PE may not be required. However, for any A&A or rebuild submitted to BCA that affects structural elements, a Singapore-registered PE is mandatory. Notifiable works include extensions and loft conversions. Stellar Structures typically fills the Structural PE role on these projects.
The boundary between “cosmetic” and “structural” can be surprisingly thin. Removing what appears to be a simple partition might actually involve a load-bearing element – which is why a check by a qualified person is always worthwhile before committing to building work.
How do I know if a wall in my semi‑detached house is load‑bearing?
Quick indicators that a wall may be load-bearing:
-
It lines up with beams or columns shown on structural drawings
-
It supports slab edges or floor beams from one or both sides
-
It runs continuously across multiple storeys
-
It matches the known party wall location on your approved plan or land survey
However, proper confirmation requires checking the original structural drawings and, often, a site investigation by a qualified person. Assumptions based on wall thickness alone are unreliable – some thick walls are non-structural partitions, and some relatively thin walls carry significant loads.
What information should I prepare before speaking to Stellar Structures?
A practical checklist:
-
Address and estate name of your semi detached home
-
Year the house was built (approximate is fine)
-
Any previous A&A or rebuild approvals you know of
-
Existing floor plans and elevations – even photocopies or photos of drawings help
-
Photographs of the shared wall areas – both interior faces, any cracks, damp, service routes visible
-
A short description of your planned works and timeline – what you want to achieve and when you hope to start
The more complete your initial information, the more accurate our early advice on feasibility, risk, likely authority requirements, and reasonable costs. This allows us to tell you quickly whether party wall design and analysis will be a major factor in your project – or a straightforward item within a broader scope. In the UK Party Wall Act context discussed here, the building owner usually pays all reasonable party wall costs. Surveyor fees can vary with project complexity and typically range from £500 to £1,500. Costs usually rise if disputes require surveyor involvement, though they may be shared where both parties benefit from the work. If you are considering formal action or an appeal, seek legal advice, and an adjoining owner with separate damage issues may need their own legal advice.