




Introduction
Structural strengthening and repair for car park decks is one of the most common – yet most misunderstood – interventions facing building owners in Singapore. If your multi-storey car park is showing cracks, leaking water onto lower floors, or has concrete flaking off its soffits, you are dealing with issues that go well beyond cosmetics. This guide explains structural strengthening and repair for car park decks in plain English, so owners and asset managers can make informed decisions without needing an engineering degree.
This page focuses on reinforced and prestressed concrete structures used as multi-storey and open-deck car parks in residential, commercial, and mixed-use developments. We cover the full arc from understanding how decks work to recognising warning signs, choosing repair techniques, and navigating the regulatory process in Singapore. Detailed design calculations, contractor pricing schedules, and product-specific specifications fall outside the scope of this guide.
The target readers are MCST council members, REIT asset managers, facilities managers, developers, and building owners whose decks are typically 15 to 40 years old – old enough for cracks, leaks, and corrosion to be raising questions about long-term safety and asset value.
In simple terms, structural strengthening and repair of car park decks involves inspecting the structure, diagnosing what is causing the damage, carrying out targeted repairs where concrete or steel has deteriorated, and – where load capacity has been reduced or new loads are planned – adding new structural capacity through methods like carbon fibre strips, steel plates, or concrete overlays. It becomes urgent when reinforcement is exposed, concrete is falling, or the deck is visibly sagging.
By the end of this guide, you will understand:
-
How to recognise early warning signs that a car park deck needs attention.
-
What typical strengthening and repair options look like in practice, in non-technical language.
-
How a structured investigation and design process works in Singapore, including BCA requirements.
-
What to expect in terms of disruption, safety measures, and sequencing of works.
-
How Stellar Structures can support assessments, design, and approvals.
Understanding Structural Behaviour of Car Park Decks
Before discussing repair or strengthening options, it helps to understand the basics of how a car park deck works structurally. Knowing what the deck is made of, how loads travel through it, and what causes it to deteriorate puts you in a much stronger position to interpret professional advice and make sound decisions about your property.
What a Car Park Deck Actually Is in Concrete Structures (In Structural Terms)
A car park deck is, at its simplest, a concrete platform designed to carry the weight of parked and moving vehicles. These platforms come in several forms – flat slabs cast in one piece, beam-and-slab systems where slabs span between supporting beams, precast concrete planks lifted into place, or post-tensioned slabs where steel tendons are stretched inside the concrete to improve its spanning ability. In Singapore, many older car parks (built in the 1970s through 1990s) use cast-in-place reinforced concrete, while newer ones may incorporate precast or composite construction.
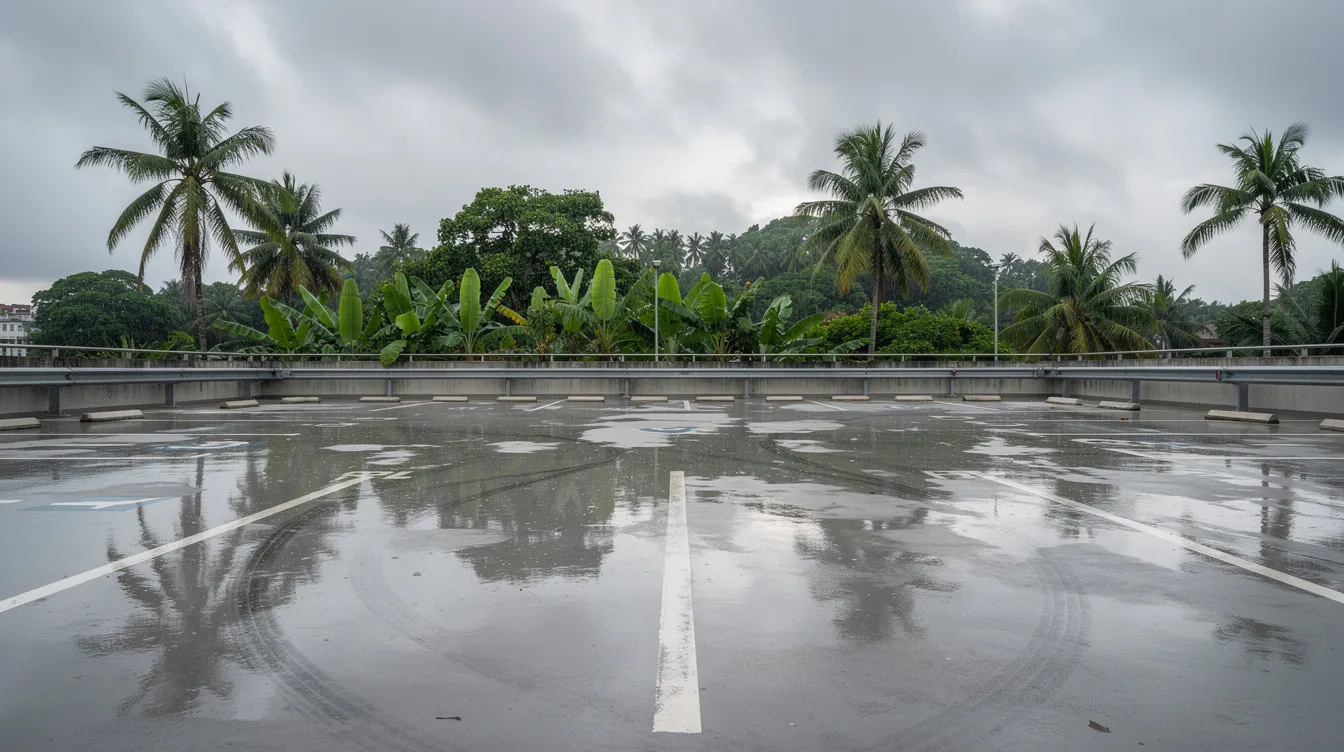
The load path is straightforward: cars sit on the deck slab, the slab transfers that weight to beams (if present), the beams pass it to columns, and the columns deliver it to foundations in the ground. Think of it like a table – the tabletop is the slab, the legs are the columns, and in some designs there are rails (beams) connecting the legs beneath the top for extra support. Open-air decks, especially roof decks, take the full force of Singapore’s tropical rain, heat, and humidity. Covered levels are more sheltered but still contend with moisture, vehicle exhaust, and tyre-borne contaminants.
Three materials work together in every car park deck:
-
Concrete provides compressive strength and forms the visible structure.
-
Steel reinforcement (rebar or tendons) handles tensile forces the concrete cannot resist alone.
-
Waterproofing membranes and coatings protect the concrete and steel from water, which is the primary enemy of parking structures, causing spalling and corrosion.
The key structural elements to be aware of include:
-
Slabs (the flat driving and parking surfaces)
-
Beams (supporting ribs below slabs)
-
Columns (vertical supports)
-
Ramps (transitional slopes between levels)
-
Edge beams and parapets (barriers at the perimeter)
-
Expansion and construction joints (allowing controlled movement)
Serviceability vs Structural Safety
Not every defect in a car park deck is dangerous, and understanding the difference between a serviceability issue and a structural safety issue can save owners from both panic and complacency.
Serviceability issues affect usability, appearance, or comfort but do not immediately compromise the structure’s ability to carry loads. Examples include hairline shrinkage cracks on the surface, minor ponding after rain that clears within hours, and worn or faded surface coatings. These are maintenance concerns that deserve attention but not alarm.
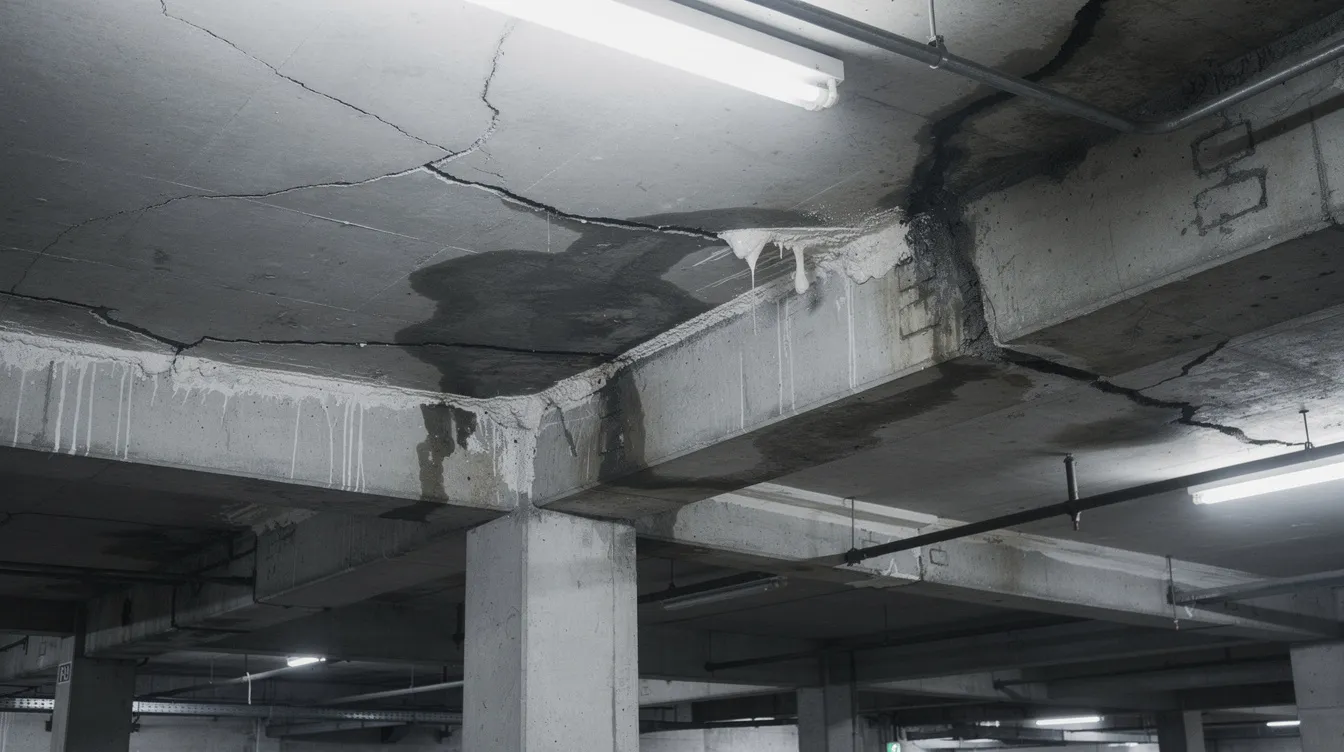
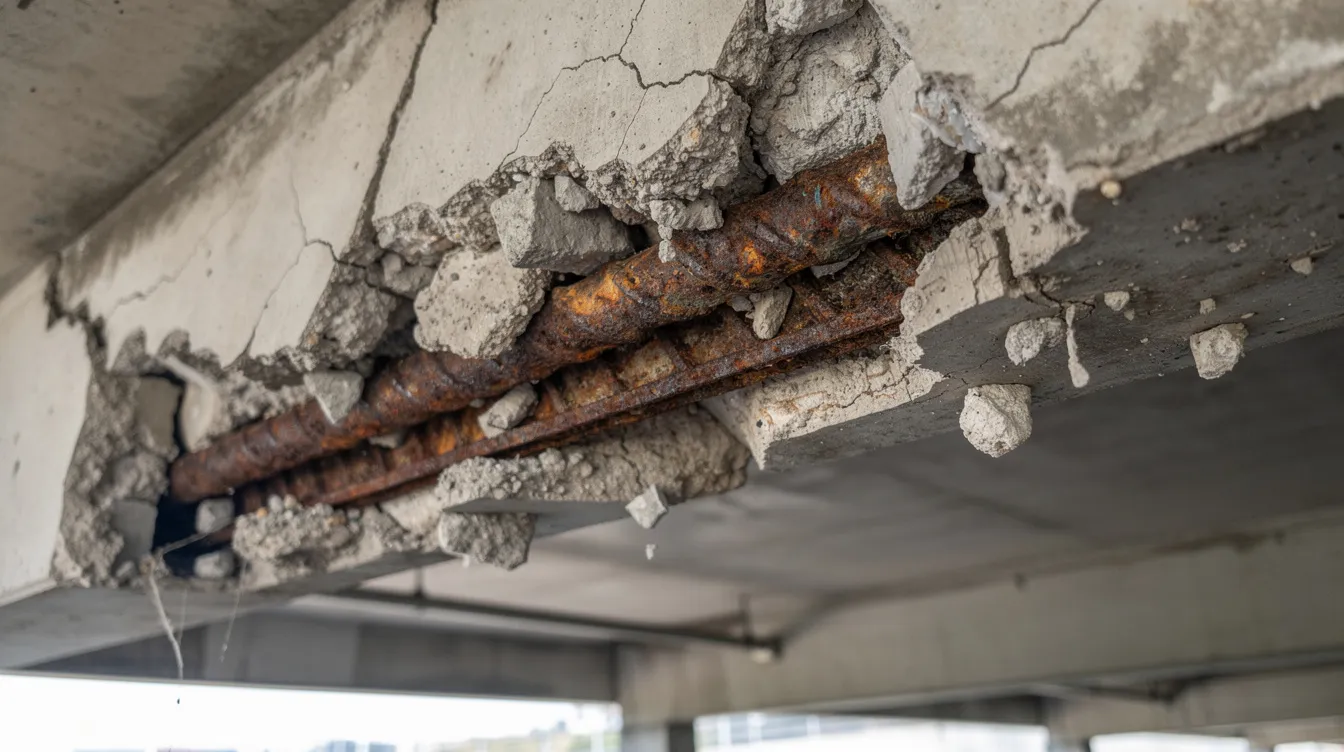
Structural safety issues reduce the deck’s load-carrying capacity or pose a direct danger to users. Wide, rust-stained cracks running along beams or slab soffits, concrete spalling that exposes corroded reinforcement bars, and visible sagging or deflection across a span all fall into this category. Concrete spalling occurs when rusted steel expands and pushes concrete outward – it is not just an aesthetic problem but a sign that the reinforcement is compromised.
Consider the contrast: a small surface pothole from tyre wear is a serviceability nuisance, while a slab that visibly deflects under traffic or shows loss of concrete section over a beam is a structural red flag. A hairline crack from early-age shrinkage is routine; a widening crack with rust staining indicates active corrosion beneath the surface.
Owners should not panic at every defect, but they must not ignore progressive damage – especially in decks older than 25 years where cumulative deterioration is common. Understanding what is cosmetic versus structural depends on knowing what is causing the damage in the first place.
How Car Park Decks Deteriorate Over Time
Car parks face unique stresses from vehicle loads and thermal fluctuations, and in Singapore’s tropical climate, several deterioration mechanisms work simultaneously to degrade concrete structures over the years.
Water ingress and chloride contamination are the most damaging combination. Water infiltration and chloride contamination cause concrete spalling and corrosion. Rain penetrates through cracks, failed waterproofing, or deteriorated joints. Ponding water on poorly drained decks sits for hours, allowing dissolved chlorides – carried in by vehicles from coastal roads or washed down from the atmosphere – to soak into the concrete and reach the steel reinforcement. Concrete deterioration can result from water ingress, chloride contamination, and inadequate cover.
Carbonation is a slower but equally insidious process. Atmospheric CO₂ reacts with the concrete over decades, gradually lowering its alkalinity. When the carbonation front reaches the steel reinforcement, the protective passive layer around the bars breaks down and corrosion begins. Breathable coatings help slow down carbonation and protect concrete from CO₂, but many older car parks were never treated.
Overloading has become more relevant as modern vehicles grow heavier and roof decks are repurposed for planters, playgrounds, solar panels, and EV charging stations. Structural upgrades may be needed if changing vehicle weight trends occur, particularly for decks originally designed to lighter standards decades ago.
Movement and fatigue affect ramps, turning zones, and expansion joints. Thermal expansion and contraction under Singapore’s intense sun, combined with repeated braking and acceleration loads, stress these areas disproportionately. Cracking can occur due to concrete shrinkage, temperature changes, or overloading, and expansion joints prevent water from leaking and causing structural damage below – when they are functioning properly.
In terms of timelines, cosmetic or serviceability defects often appear within the first 5 to 10 years. More serious corrosion and structural safety issues typically emerge around 15 to 30 years in the absence of good waterproofing or maintenance. Environmental exposure can accelerate reinforcement corrosion in parking structures, particularly on open roof decks exposed to the full tropical weather cycle. Many Singapore car parks built between 1970 and 1990 are now squarely in this critical age bracket.
Once owners understand how decks behave and deteriorate, they can better interpret warning signs on their own property.
Recognising When Your Car Park Deck Needs Structural Attention
Knowing the theory behind deterioration is useful, but what matters most to owners is being able to walk their car park and recognise the signs that something needs attention – before a small problem becomes an expensive emergency.
Visible Red Flags Owners and FM Teams Can Spot
The following checklist covers the most common visible indicators that a car park deck may need professional assessment. Any single sign may not be critical on its own, but multiple signs appearing together – especially in an older structure – should prompt action:
-
Rust-stained cracks, particularly those running along beams or visible on slab soffits, indicating active corrosion of embedded reinforcement.
-
Concrete spalling with exposed reinforcement bars, even in small, localised patches – this is always a structural concern, not merely cosmetic.
-
Pronounced ponding after rain that persists for hours or days, suggesting deflection, poor drainage falls, or blocked drains.
-
Repeated patch repairs that keep failing or debonding from the parent concrete, a sign the underlying cause has not been addressed.
-
Cracks at ramp-to-slab junctions and over columns or supports, where stress concentrations are highest.
-
Leaks and stalactite-like mineral deposits on levels below roof decks, indicating water is migrating through the slab.
-
Widening gaps at construction and expansion joints, suggesting joint sealant failure or excessive movement.
-
Vehicle impact damage to edge beams, columns, or barrier walls that has cracked or displaced structural concrete.
Regular cleaning can help remove built-up grime and corrosive salts from decks, making these signs easier to spot during routine walkthroughs.
Less Obvious Warning Signs
Some indicators are reported by users rather than spotted during a visual check:
-
Drivers commenting that a particular parking bay “feels bouncy” or that they notice an unusual dip when driving over a section – this could indicate excessive deflection.
-
Persistent water leakage into ground-floor shops, offices, or plant rooms located directly beneath car park levels.
-
Corrosion or dampness around embedded services such as pipe brackets, conduit runs, or drainage sleeves passing through the slab.
-
Unusual cracking that appears after nearby construction activity, addition of rooftop loads, or changes in usage patterns.
These less dramatic signs often warrant a professional structural inspection even though no concrete has visibly fallen. Moisture and water management are critical in maintaining concrete integrity, and persistent dampness is often the precursor to more serious structural deterioration.
When to Call a Professional Engineer Immediately
Certain situations demand immediate engagement of a Professional Engineer (PE):
-
Newly exposed or heavily corroded reinforcement visible to the naked eye, especially where multiple bars are affected across a span.
-
Falling concrete pieces – whether small chips or larger chunks – anywhere users walk or drive beneath. This is a direct safety hazard.
-
Sudden changes after an impact, fire, or flooding event that may have damaged structural elements not visible from the surface.
-
Authority notices or formal complaints related to structural safety, including BCA enforcement letters.
A practical rule of thumb: if you are unsure whether something is serious, get it checked. Preventative maintenance is more cost-effective than waiting for visible deterioration, and an early assessment by a firm like Stellar Structures is far cheaper than emergency closure and remedial works.
Types of Structural Strengthening and Repair for Car Park Decks
The right repair or strengthening solution depends entirely on a proper diagnosis. Jumping straight to a fix without understanding the cause is one of the most common and costly mistakes owners make. Here are the main families of interventions, explained in everyday language.
Local Concrete Repairs and Crack Treatment
When damage is localised – a patch of spalling here, a few cracks there – targeted concrete repair is often sufficient. Concrete removal and patching is used for localized surface damage: the loose or contaminated concrete is broken out to sound material, corroded reinforcement is cleaned (or replaced if significant section has been lost), and the cavity is reinstated with specialised repair mortar designed to bond with the existing concrete.
For cracks, the approach depends on the type. Epoxy crack injection seals non-moving structural cracks and restores strength by filling the crack with a structural adhesive that essentially glues the concrete back together. Surface sealants, by contrast, are applied over hairline or non-structural cracks primarily to prevent water ingress rather than to restore load capacity.
Research suggests patch repairs are less expensive than full structural replacements, making them an excellent first line of defence when the damage is genuinely localised and the overall structural capacity remains adequate. The critical mistake to avoid is simply re-plastering a spalled area without addressing the underlying corrosion or stopping the moisture that caused it. Such cosmetic-only fixes almost always fail within a few years.
Strengthening the Deck Slab and Beams
Where deterioration has reduced load-carrying capacity, or where new, heavier loads are planned – such as converting a roof deck for landscaping or solar installations – structural strengthening becomes necessary. Several methods are available, each with different trade-offs:
External steel plates or beams can be bolted or bonded to the underside of slabs and beams, adding tensile reinforcement where it is needed most. This is a well-proven technique, but the plates are heavy, may require fire protection, and can reduce headroom – a real concern in car parks with tight clearances.
Carbon fibre reinforced polymer (CFRP) strips or sheets are bonded to slab soffits or beam faces using structural adhesives. CFRP strengthening does not add significant dead weight to structures, preserves nearly all existing headroom, and is visually unobtrusive. However, surface preparation and adhesive quality are critical; poor application or trapped moisture can lead to debonding. You can read more about this approach in our guide to structural strengthening methods.
Concrete jacketing – adding a new layer of reinforced concrete around or over existing elements – increases the load-bearing capacity of structural elements substantially. It is effective but adds dead weight and thickness, which may affect ramp transitions, floor levels, and drainage falls.
Shotcrete is a common method for concrete repair and can be used for both repair and strengthening, particularly on vertical and overhead surfaces where conventional formwork is difficult.
New props or columns may be introduced in extreme cases where existing spans are simply too long or too weak for the required loading. This is a last resort as it reduces usable parking area.
The choice between these methods involves balancing aesthetic impact, headroom loss, construction time, durability, and cost – a comparison explored in more detail in the assessment process section below.
Waterproofing, Protection, and Durability Upgrades
Many structural issues in car park decks begin as waterproofing failures. Water is the primary enemy of parking structures, and addressing it is essential alongside any structural repair.
Common waterproofing and protection interventions include:
-
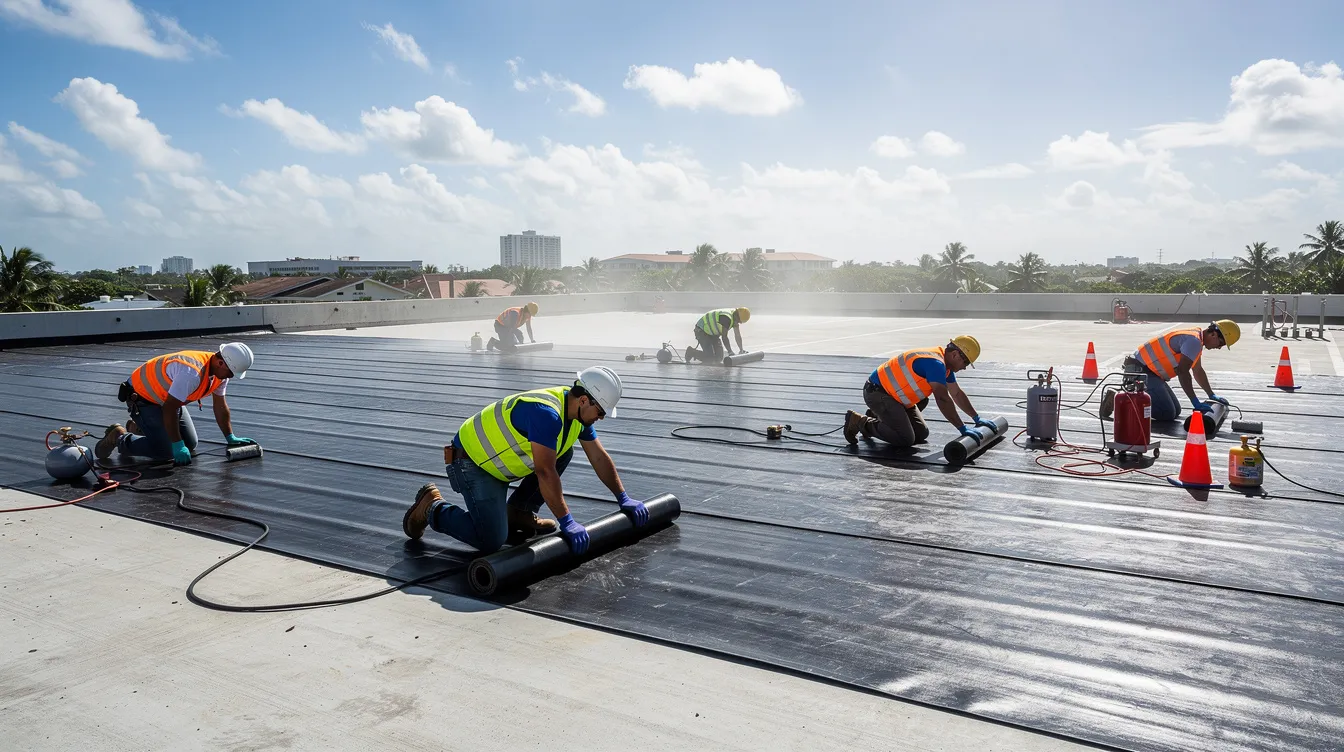
New trafficable waterproofing membranes and wear coats applied to exposed deck surfaces. Waterproofing methods include membranes and coatings for concrete, and the system chosen must withstand vehicle traffic, UV exposure, and Singapore’s tropical rainfall.
-
Improved drainage and falls, including adding or relocating drains to eliminate ponding. Proper drainage is essential to prevent water from accumulating on parking decks. Drainage paths must be evaluated alongside structural repairs to prevent water damage.
-
Joint replacement at expansion joints and ramp transitions, where failed sealants are a primary entry point for water.
-
Cathodic protection – either sacrificial anodes or impressed current systems – can arrest active rebar corrosion in chloride-contaminated concrete. Electrochemical treatments remove chloride contamination from concrete in severely affected zones.
-
Anti-carbonation coatings and corrosion inhibitors provide ongoing protection to extend the remaining service life of repaired elements.
Proper planning is essential for effective waterproofing solutions. These measures typically accompany structural strengthening rather than replace it, and together they dramatically improve long-term life-cycle performance. Repair methods include planning, design, and monitoring to ensure the interventions remain effective over time.
To choose the right combination of these options, owners need a structured assessment and design process – which is what the next section covers.
How a Structured Assessment and Strengthening Process Works
A structured, step-by-step process is safer and more cost-effective than jumping straight to repairs. This section walks through the typical workflow, from the first phone call through to completed works, aligned with Singapore’s regulatory requirements.
Step-by-Step Process from First Concern to Completed Works
Structural assessments should include visual inspections and detailed investigations, progressing methodically to ensure nothing is missed. Here is how a typical engagement unfolds:
-
Initial discussion and site walk-through – Understanding the building’s history, past maintenance, user complaints, and the owner’s concerns. Existing drawings and previous repair records are gathered at this stage.
-
Detailed structural inspection and defect mapping – A registered PE conducts a thorough visual inspection covering soffits, ramps, edge beams, joints, columns, and drainage. As required under Singapore’s BCA Periodic Structural Inspection framework, the engineer must personally attend the site.
-
Testing and investigation – Where visual inspection reveals defects that may affect structural stability, a full structural investigation follows. This typically includes cover meter surveys, carbonation depth testing, core samples for concrete strength, and chloride profiling. Regular structural assessments help quantify chloride levels and corrosion depth, enabling informed decision-making. Half-cell potential surveys and thermography may be used for diagnosing concealed defects.
-
Structural analysis and capacity check – The engineer analyses the deck’s capacity under current codes and actual loads, identifying where existing capacity falls short.
-
Development of repair and strengthening options – Multiple options are presented with pros, cons, cost indications, and phasing strategies. Conducting life-cycle cost analysis helps evaluate repair versus rehabilitation options at this stage.
-
Preparation of drawings, specifications, and cost guidance – Detailed design documentation is produced for tender, enabling contractors to price accurately.
-
Authority submissions – Where strengthening materially affects key structural elements, plans must be submitted to BCA. Quality assurance processes, Accredited Checker involvement, and coordination with fire safety and other disciplines are managed during this phase.
-
Construction phase support, inspections, and final certification – The PE supervises works on site, inspects critical hold points, and certifies the completed strengthening.
Comparing Common Strengthening Options in Plain English
Owners typically need to compare approaches for cost, disruption, headroom impact, and long-term durability. The following table summarises the key trade-offs between common strengthening techniques:
|
Criterion |
CFRP Strips / Sheets |
Added Steel Plates / Beams |
Concrete Overlay / Jacketing |
|---|---|---|---|
|
Headroom impact |
Minimal (1–3 mm thickness) |
Moderate (plates 6–20 mm, beams more) |
Significant (40–100+ mm added) |
|
Dead weight added |
Negligible |
Moderate to high |
High |
|
Construction time per bay |
Fast (hours to a day) |
Moderate (days per bay) |
Slow (days plus curing time) |
|
Visual impact |
Low – nearly invisible |
Moderate – visible plates/brackets |
High – changes deck profile |
|
Durability |
Excellent if properly detailed; adhesive sensitive to moisture and UV |
Requires corrosion protection |
Good if well-cured and waterproofed |
|
Relative cost per bay |
Higher materials cost, lower labour |
Moderate |
Lower materials cost, higher labour |
Stellar Structures typically helps clients weigh these trade-offs within the context of their budget, operational constraints, and regulatory requirements. Often, the best solution combines methods – for example, CFRP on slab soffits paired with concrete jacketing on columns and new waterproofing across the whole deck.
Even a well-designed solution can face on-site challenges, which owners should anticipate from the outset.
Common Challenges Owners Face – And How to Handle Them
Many car park repair and structural retrofitting projects encounter difficulties not because the engineering is wrong, but because access constraints, phasing complications, or underestimated scope derail the programme. Good planning avoids most of these issues.
Keeping the Car Park Operational During Works
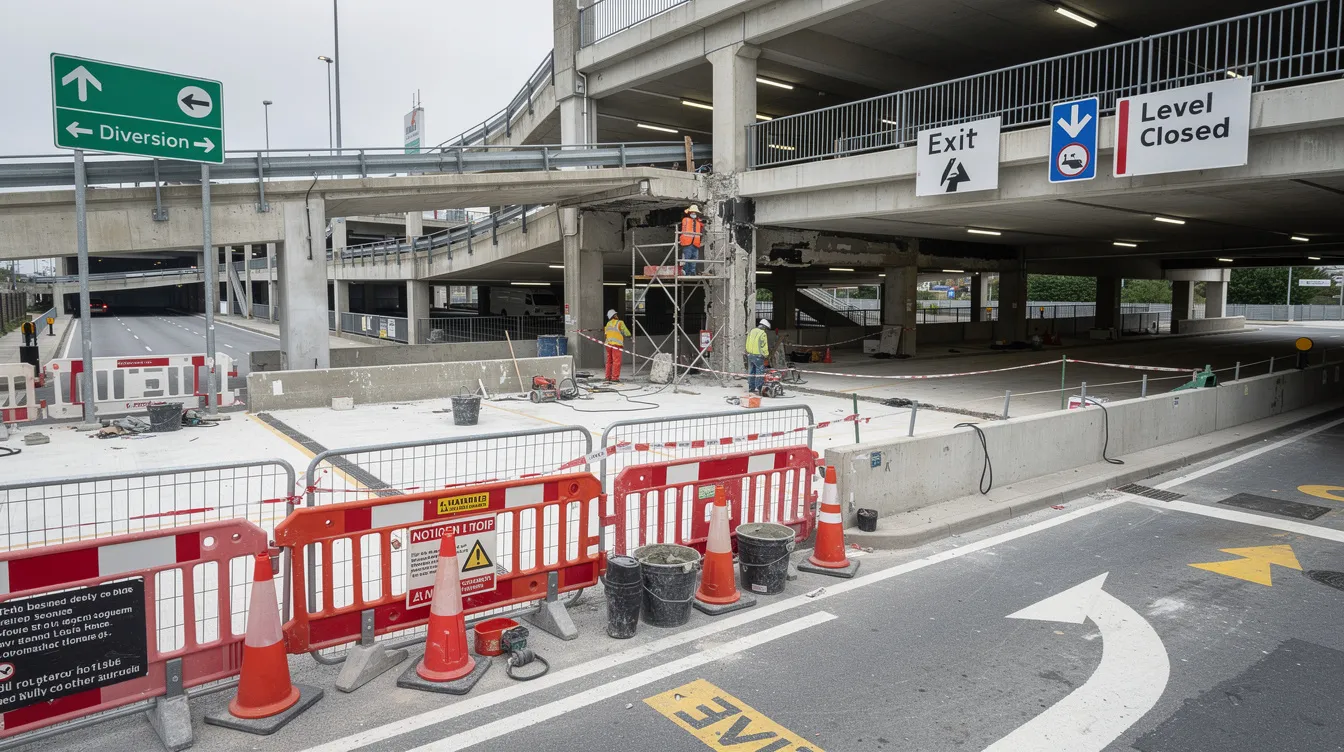
Closing an entire car park for months is rarely acceptable, particularly in commercial or mixed-use developments where parking availability directly affects tenants and revenue. Typical operational challenges include:
-
Loss of parking bays during active works, requiring phased closures that rotate through zones.
-
Temporary signage, barriers, and traffic redirection to keep users safe around work areas.
-
Night or weekend work schedules in office and retail settings where daytime disruption is unacceptable.
Practical solutions include developing a detailed phasing plan before works begin, engaging tenants and residents early with realistic timelines, arranging alternative parking during peak closure periods, and building curing and drying times into the programme so bays reopen on schedule.
Dealing with Scope Creep and Hidden Defects
One of the most common surprises in car park repair is discovering more damage than expected once finishes are removed, cores are taken, or reinforcement is exposed. A slab that looked sound from the surface may reveal widespread corrosion beneath once the waterproofing membrane is stripped.
To mitigate scope creep:
-
Allow contingency in both budget and programme from the start – 15 to 20 percent is typical for aging concrete structures.
-
Use pilot trial areas early in the project to refine the repair scope before committing to full-scale works.
-
Maintain close, responsive communication between owner, PE, and contractor so that design adjustments can be made quickly when new information emerges.
Balancing Short-Term Costs with Long-Term Performance
The temptation to choose the cheapest patching solution is understandable but often counterproductive. Superficial repairs that do not address underlying corrosion drivers or moisture ingress typically fail within three to five years, leading to repeated expenditure that exceeds the cost of doing the job properly the first time.
Adopting a proactive structural maintenance strategy helps extend the life of a car park. Life-cycle thinking means investing in robust waterproofing, corrosion control, and proper strengthening to extend the deck’s useful service life by 10 to 20 years or more. Stellar Structures can model different scenarios – comparing the cost of staged patching against comprehensive rehabilitation – so owners can book a clear, evidence-based path forward.
Well-planned strengthening and repair turns what feels like a liability into a long-term asset that protects safety, tenant confidence, and property value.
Conclusion and Practical Next Steps for Owners
Structural strengthening and repair of car park decks, when approached systematically and early, improves safety, regulatory compliance, and asset value. The cost of delay grows significantly – emergency closures, liability exposure, and loss of rental income far outweigh the investment in a planned programme of assessment and repair.
Here is a simple action-oriented checklist to get started:
-
Conduct a quick visual review of your car park using the red-flags checklist earlier in this article. Look at soffits, joints, ramps, and any areas with persistent dampness.
-
Compile existing information – original structural drawings, past repair records, PSI reports, and complaints or feedback from users.
-
Engage a qualified structural engineer like Stellar Structures for a condition assessment if significant defects are present or if the deck is over 20 to 25 years old. Structural capacity assessments are recommended every eight years for multi-storey structures as a prudent benchmark.
-
Plan budget and phasing early, factoring in contingency for hidden defects and operational impacts from phased closures.
-
Consider complementary inspections – many buildings with aging car parks also benefit from façade inspections, fire safety reviews, or full addition-and-alteration assessments for aging infrastructure.
FAQs: Structural Strengthening and Repair for Car Park Decks
These frequently asked questions address the most common concerns raised by MCSTs and building owners when facing car park deck issues.
How often should a car park deck be inspected in Singapore?
Under Singapore’s Building Control Act, non-residential buildings must undergo a Periodic Structural Inspection (PSI) every 5 years, while predominantly residential buildings are inspected every 10 years. Between statutory inspections, owners should carry out simple annual visual checks – particularly for buildings 30 years and older, as BCA specifically recommends self-inspections during interim periods. After any major event such as flooding, vehicle impact, or nearby construction, an ad-hoc inspection is advisable regardless of the PSI schedule.
Can I just re-surface the car park without structural checks?
Resurfacing alone can mask serious underlying problems. A fresh coat of paint or a new wear surface will hide rust stains, hairline cracks, and early spalling – the very signs that warn of active corrosion below. If your deck is more than 15 to 20 years old, or if previous repairs have been carried out without a structural review, a proper assessment before resurfacing is strongly recommended. Identifying and addressing corrosion or capacity shortfalls before applying new finishes ensures the investment in resurfacing actually lasts.
How long do strengthening and repair works usually take?
Duration varies widely depending on the extent of damage and the chosen materials. Localised concrete repairs to a handful of bays may take a few weeks. Large-scale strengthening – as seen at Bukit Timah Plaza, where 440 slab panels across 3 levels were rectified – took approximately 3 months. Key factors include the number of affected bays, the strengthening method selected, curing times for materials, night-work restrictions, and phasing requirements to keep parts of the car park operational.
Do I need BCA approval for car park strengthening works?
Yes, in most cases. Where strengthening works materially affect key structural elements – which slab, beam, or column strengthening almost always does – a registered PE must submit structural plans to BCA. The plan submission process typically takes 7 to 14 working days depending on whether an Accredited Checker is required. Stellar Structures handles the full submission process, including coordination with fire safety consultants and other disciplines, so owners can focus on operations rather than regulatory paperwork.
Will strengthening increase the value of my property?
Directly quantifying a valuation uplift is difficult, but the indirect benefits are significant. A structurally certified, well-maintained car park removes a major risk factor from any due diligence process, improves tenant and buyer confidence, reduces long-term maintenance costs, and ensures compliance with BCA requirements. Conversely, a car park with known structural defects is a material liability that can suppress valuations, trigger insurance exclusions, and deter prospective tenants. Investing in proper design, strengthening, and waterproofing is, in practical terms, an investment in the building’s long-term marketability and safety.