




Introduction
Only a Professional Engineer registered with the Professional Engineers Board (PEB) Singapore, practicing in the relevant discipline and holding a valid annual Practising Certificate, is qualified to handle PE endorsement for an office fit out in Singapore. The discipline must match the scope of work: a PE in Civil & Structural engineering for structural modifications, a PE in Mechanical or Electrical engineering for heavy electrical systems or HVAC changes, and a qualified person (QP) registered with the Singapore Civil Defence Force for fire safety works.
PE endorsement is not optional when renovation works affect structural integrity, fire escape routes, or building infrastructure. Under the Building Control Act, carrying out building works without the required PE-endorsed plans can result in fines up to S$200,000 and imprisonment up to two years. This article focuses on commercial office fit outs in existing commercial buildings, not new-build towers or landed residential properties, and covers the PE endorsement requirements for BCA, SCDF, and landlord submissions.
If you are a property owner, corporate real estate manager, or main contractor planning an office renovation in Singapore, this article will give you:
-
A clear definition of what PE endorsement covers in an office fit out
-
Which types of works require which kind of professional engineer
-
How to verify that an engineer is properly registered and qualified
-
The step-by-step approval process for obtaining PE endorsement during office renovation
-
How Stellar Structures supports end-to-end compliance for office fit-out projects
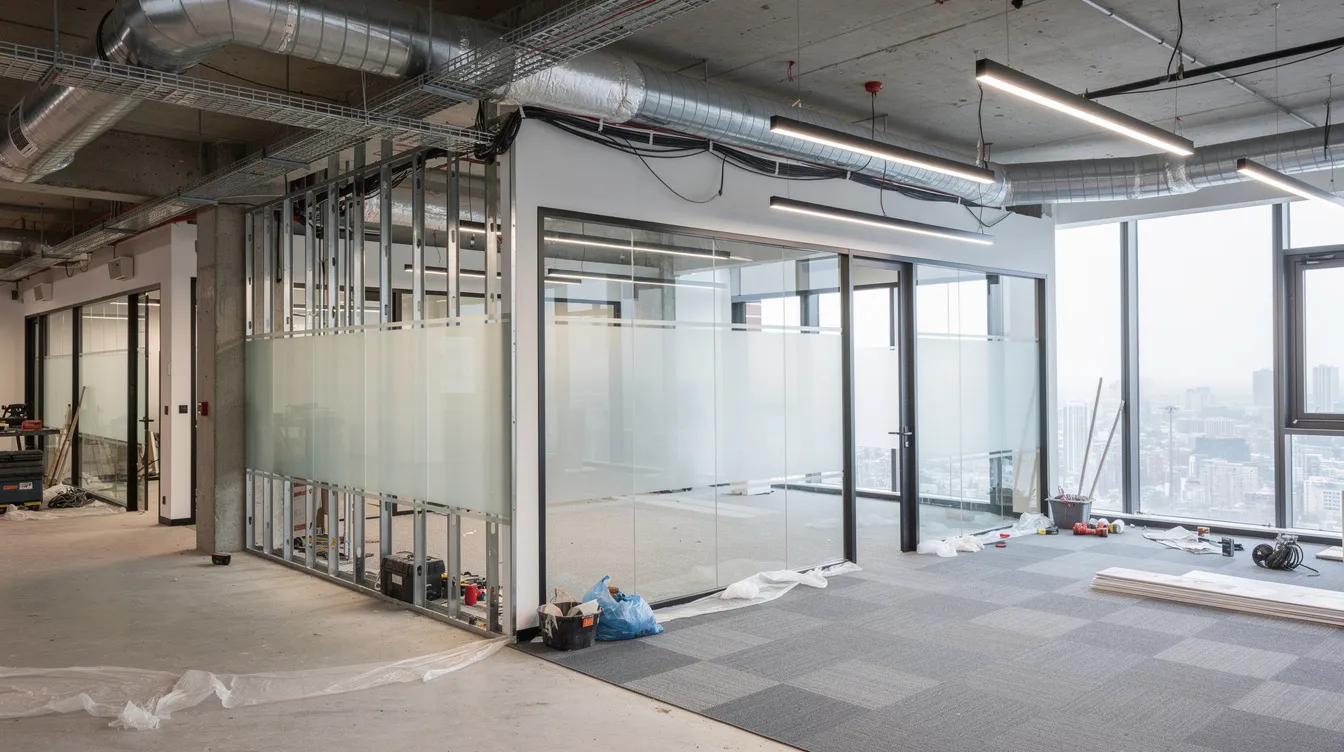
Understanding PE Endorsement in Singapore Office Fit Outs
PE endorsement is a registered professional engineer’s formal seal, signature, and declaration on design drawings, structural calculations, or fire safety plans submitted to the Building and Construction Authority (BCA), Singapore Civil Defence Force (SCDF), landlords, or insurers. PE endorsements must comply with the Building Control Act and Professional Engineers Act. The PE has personal liability for the safety and code compliance of the endorsed scope.
What Is a Professional Engineer (PE) in Singapore?
The Professional Engineers Board regulates the qualifications and registration of PEs in Singapore. Only PEB-registered engineers may legally use the title “Professional Engineer” and apply a PE stamp. The qualifications for a registered PE include an approved engineering degree, at least four years of practical experience, and meeting examination requirements through passing PEB’s Fundamentals of Engineering Examination (FEE) and Practice of Professional Engineering Examination (PPE). PEB-registered Professional Engineers must hold a valid Practising Certificate, renewed annually, to endorse any works.
Disciplines relevant to an office fit out include Civil & Structural (C&S), Mechanical (M), and Electrical (E). For fire safety works, a QP(Fire Safety) accredited by SCDF prepares and endorses fire safety plans. Discipline-specific qualifications are required for PE endorsements; a PE registered in Mechanical engineering cannot endorse structural designs, and vice versa.
Interior designers and contractors, regardless of experience, cannot provide PE endorsement. A project manager can coordinate PE endorsements but cannot provide them unless separately registered as a PE.
What Does PE Endorsement Cover in an Office Fit Out?
The endorsement scope depends on what the renovation works do to the building. Typical areas include:
Structural changes. Removal or addition of load bearing walls, openings in floor slabs, new mezzanine floors, and support frames for heavy equipment. Hacking load-bearing walls requires PE endorsement. PE endorsements are mandatory for structural alterations or adding heavy loads in office fit outs.
Mechanical and electrical systems. Major power upgrades, chilled water or VRV air conditioning installations, smoke management systems, and large fresh air distribution. Heavy electrical systems may require endorsements from Mechanical and Electrical PEs.
Fire safety. Changes to escape routes, fire compartmentation, sprinklers, alarms, emergency lighting, and fire-rated doors. SCDF Fire Code 2023 mandates compliance for all fit-outs. Built-in storage must maintain 500 mm clearance below sprinklers, and Class 0 materials are required along escape routes.
Not all office fit-out works require PE endorsement; cosmetic changes usually do not. Repainting, replacing loose furniture, carpet installation, and simple cabinetry that does not alter structural loading or affect fire escape routes fall outside PE endorsement requirements. Specialist external or structural works such as roof systems are usually outside a typical internal office fit out unless they are included in the leased premises scope.
Because office fit outs typically touch multiple building systems simultaneously, engaging multiple PEs may be necessary for different aspects of a project based on scope.
Who Is Legally Qualified to Handle PE Endorsement for Office Fit Outs?
Only registered Professional Engineers can endorse PE submissions for office fit-outs. The “right” PE depends on what the office renovation does to the building. Different roles, including PE (C&S), PE (M&E), QP(Architect), and QP(Fire Safety), have responsibilities defined under the Building Control Act and Fire Safety Act.
Civil & Structural (C&S) Professional Engineers
A C&S PE is required when office renovation works affect the building’s structure. This includes demolishing or modifying structural or shear walls, beams, or slabs; installing high-density filing systems, compactus, safes, or server racks that increase floor loading beyond the landlord’s standard office load; and adding internal staircases, platforms, or mezzanine floors between leased levels. Structural modifications always need official permits in Singapore, and a qualified person must submit plans for structural changes.
Only a PE(Civil/Structural) registered with PEB and appointed as qualified person (QP) can submit structural plans and calculations to BCA. The PE’s role extends beyond stamping drawings: it includes structural assessment, design, endorsement of drawings, preparation of a supervision plan, and issuance of Certificates of Supervision and Completion. Supervision and compliance certification are required after construction by the PE.
Where structural steel elements are introduced, for instance to support a new mezzanine or redistribute loads around a slab opening, the C&S PE designs and endorses the connection details, foundation checks, and construction method statements. For civil engineering aspects of larger commercial projects, the PE coordinates with the landlord’s base-building engineers to confirm existing structural capacity.
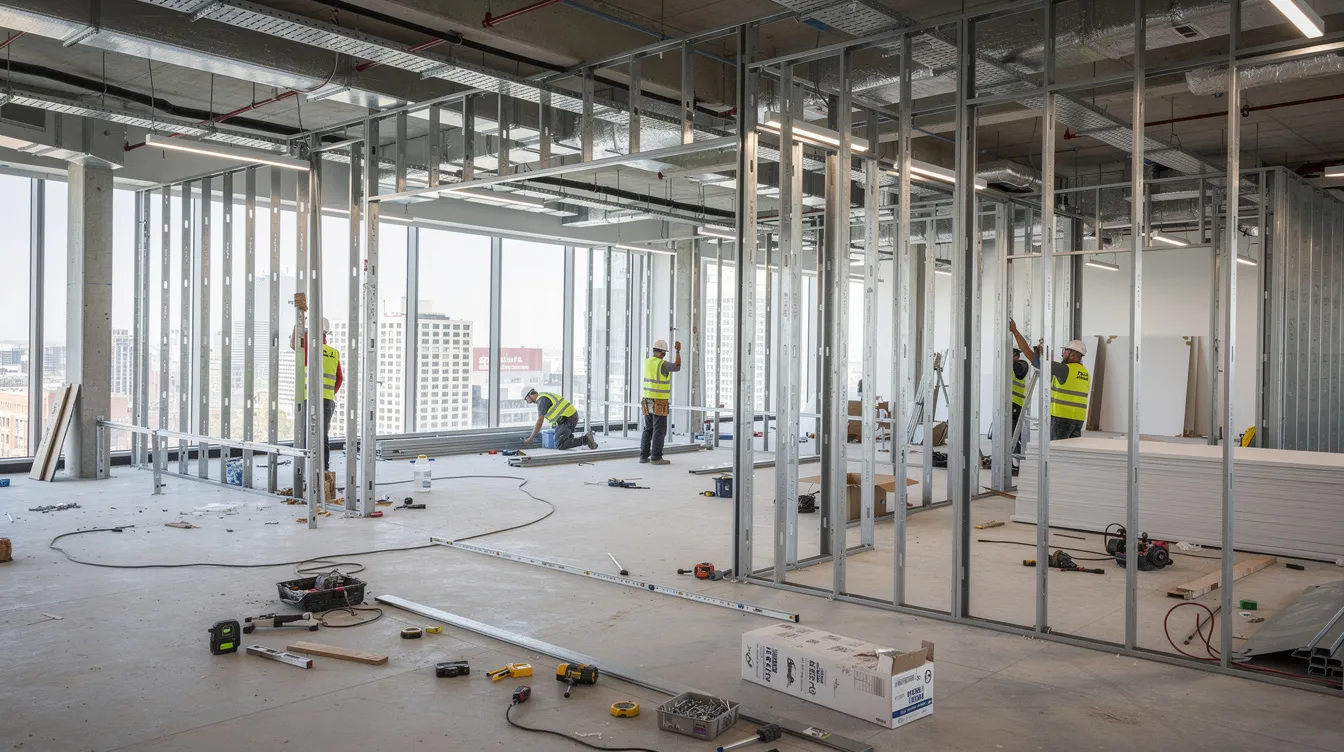
Mechanical & Electrical (M&E) Professional Engineers
M&E PEs registered in Mechanical or Electrical engineering endorse designs that exceed minor works thresholds. In an office fit out, common triggers include:
-
Reconfiguration of chilled water systems or large VRV/VRF air conditioning installations across multiple meeting rooms and zones
-
New main distribution boards, increased power demand from data centres or dense workstation layouts, or backup power systems with additional power points
-
Major changes to mechanical ventilation in enclosed rooms such as server rooms, labs, or boardroom pods
Landlords and SCDF may require PE endorsement for mechanical ventilation and smoke control systems because these directly affect fire safety. An M&E PE coordinates with the C&S PE on cable tray loading, penetrations through fire-rated elements, and plant room layouts. When choosing an M&E engineering consultant, confirm their PEB registration matches the discipline of work.
Fire Safety Engineers and QP(Fire Safety)
For fire safety works that alter escape routes, fire doors, sprinklers, alarms, or emergency lighting, a QP(Fire Safety) accredited by SCDF must prepare and endorse fire safety plans, with the Fire Safety & Shelter Department handling these fire-safety requirements and submissions. SCDF ensures fire safety standards are met during renovations. Commercial renovations require compliance with SCDF fire safety codes, and timber finishes must meet flame spread classifications under SCDF.
Common office scenarios requiring QP(Fire Safety) endorsement:
-
Changing layout of corridors that affects exit travel distance or could affect fire escape routes
-
Altering fire-rated partitions or doors between tenant space and common corridor
-
Relocating sprinklers, smoke detectors, or emergency lighting as part of a ceiling redesign
SCDF requires QP(Fire Safety) endorsement for fire safety works to obtain a Fire Safety Certificate (FSC) or Temporary Fire Permit (TFP) for commercial offices. Fire safety and structural changes often trigger additional submission requirements beyond what property owners initially expect.
Architects and Other Qualified Persons (QPs)
Under the Building Control Act, a “qualified person” is a Registered Architect (under the Board of Architects) or a Professional Engineer appointed to be responsible for design and submissions to the building and construction authority and other agencies. A Qualified Person holds professional liability for submitted plans and endorsements.
For a typical office fit out, a QP(Architect) may coordinate space planning with compliance to corridor widths, accessibility, and headroom under the Urban Redevelopment Authority’s guidelines. They integrate inputs from C&S, M&E, and fire safety engineers into a code-compliant layout. While interior designers handle aesthetics and brand identity, they are not QPs unless separately registered. The distinction between architectural and interior design roles matters for regulatory submissions.
Many clients working on commercial properties prefer a consultancy that bundles QP(Architect) and PEs into one accountable team, reducing the number of parties the client must manage.
How PE Endorsement Fits into the Office Fit-Out Process
Engaging the right PE early avoids design rework, landlord rejections, and BCA/SCDF delays. This section covers when PE involvement is triggered and how the approval process works within a real office renovation timeline.
When You Actually Need a PE for an Office Fit Out
Engaging the appropriate PE depends on the scope and type of fit-out works. Typical triggers include:
Structural modifications or high-load areas. Any work that could compromise base building structure, such as cutting through slabs for an internal staircase or placing 15 kN/m² server rack loads on a floor designed for 5 kN/m² office use. A PE endorsement is often required when altering load-bearing structures.
Works near critical building systems. Renovations in or near risers, plant rooms, smoke lobbies, or escape stairs require careful coordination with building management early in the design stage.
Fire safety changes. Changes to fire safety features or egress on multi-tenant office floors. This includes relocating fire-rated walls, changing corridor widths, or modifying sprinkler coverage. Most office renovations require BCA and SCDF approvals.
Large-scale M&E upgrades. Redistribution of electrical load, new air conditioning systems serving the entire floor area, or mechanical ventilation for enclosed spaces that exceed “minor alteration” thresholds.
Landlord and building management requirements. Many Grade A commercial buildings require PE-endorsed plans before approving tenant fit-outs, even for works where statutory requirements are ambiguous. The building’s rules often mandate endorsements for HVAC, electrical systems, and fire protection.
Consider two real-world examples. Adding a staircase between two leased floors involves cutting a structural slab, installing structural steel framing, and altering fire compartmentation on both levels; this triggers C&S PE, M&E PE (for rerouted services), and QP(Fire Safety) endorsements. Converting part of an office space to a server room increases floor loading and power demand while requiring enhanced mechanical ventilation and possibly fire suppression changes; this involves C&S, Electrical, and fire safety PE endorsements.
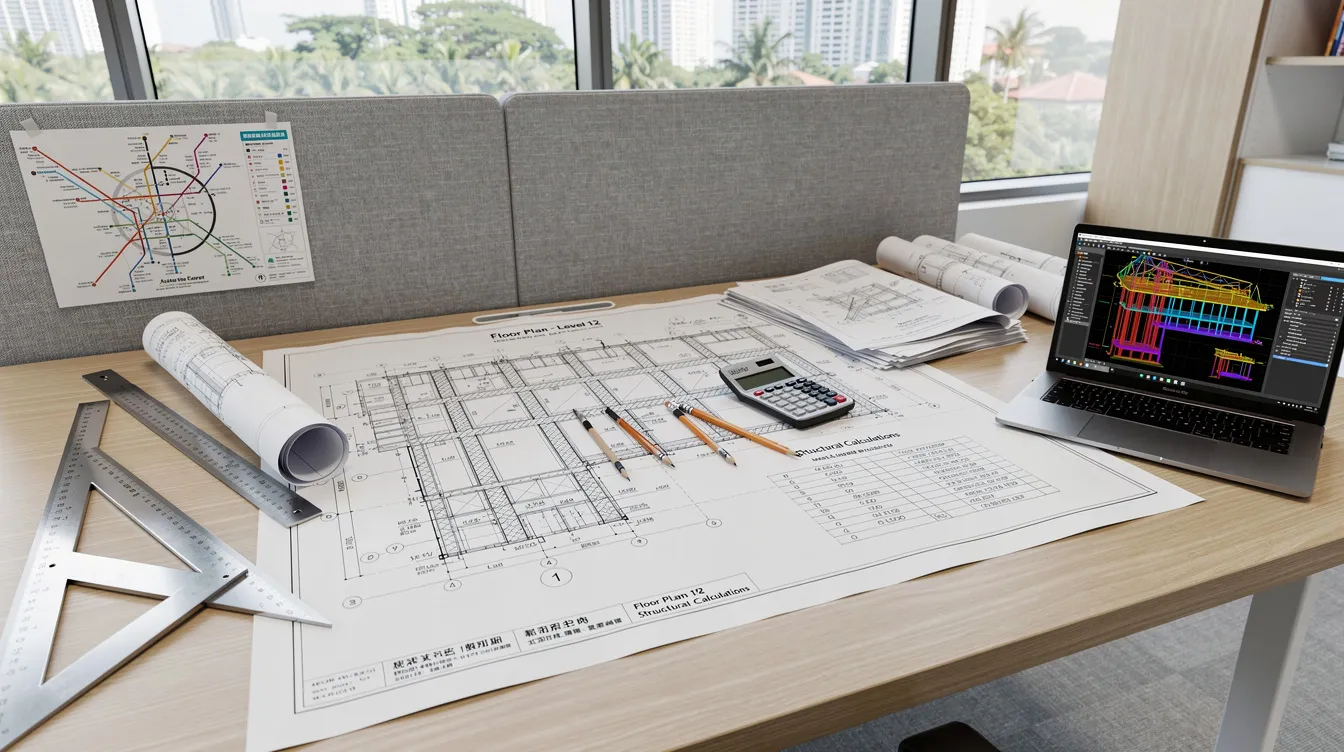
Step-by-Step: PE Endorsement Workflow During Office Renovation Works
The workflow below reflects how a PE endorsement integrates into the renovation journey from concept to final handover:
-
Initial feasibility and concept design. The property owner or tenant works with an interior designer or architect to draft the office layout. At this stage, contact building management early to obtain the base building’s fit-out guide, as-built structural drawings, and M&E schematics.
-
Early technical review by PE. A C&S, M&E, or fire safety PE reviews the concept design to identify which works require approval and endorsement. This review flags load bearing walls, fire-rated elements, and electrical capacity constraints before design decisions are locked in.
-
Detailed design and preparation of endorsed documents. The PE prepares structural calculations, M&E designs, or fire safety plans. Drawings are prepared with material specifications and a detailed scope of works. Stellar Structures provides these as part of an integrated design and compliance service.
-
PE endorsement. The registered PE stamps and signs structural, M&E, and fire safety documents. Each endorsement carries legal weight; the PE has personal liability for code compliance within the endorsed scope.
-
Authority and landlord submissions. A PE must handle submissions through official platforms like CORENET-X for BCA approval. Fire safety plans go to SCDF. Landlord fit-out submissions follow the building’s rules. Permit processing can take several weeks in Singapore.
-
Site supervision and inspections. Where mandated, the PE or their representatives supervise structural and safety-critical works on site. Contractors must be BCA registered for compliance, and bizSAFE Level 3 certification is mandatory for site access.
-
Certification and completion. After construction, the PE issues Certificates of Supervision and completion records (C-Forms) to BCA. For fire safety works, Registered Inspectors conduct final inspections, and SCDF issues the FSC. These documents are essential for the final handover.
Coordination Between PE, Interior Designer, Contractor, and Landlord
The practical coordination model for an office fit out assigns distinct responsibilities:
The interior designer focuses on aesthetics, workplace strategy, space planning, and user experience. The PE ensures structural integrity, M&E compliance, and fire safety standards. The main contractor executes works following PE-endorsed drawings and method statements. Building management enforces building-specific rules and may require their own peer review of endorsed plans.
Common coordination points where these parties intersect: penetration approvals through slabs or fire-rated walls; placement of heavy compactus or record storage where floor loading may exceed design limits; routing of ducts and cable trays within ceiling voids without overloading structure or blocking sprinklers. MEP coordination before construction resolves these clashes in design rather than on site.
When one accountable team manages structural, M&E, and fire safety coordination, the risk of rework and programme delays drops. Coordination gaps between consultants are a leading cause of costly delays in commercial projects.
Choosing the Right PE or Consultancy for Office Fit-Out Endorsement
Not every PE has experience with fast-track commercial office projects, landlord fit-out manuals, and SCDF submission requirements. Selection should focus on relevant technical expertise, responsiveness, and integrated authority-submission capability rather than lowest fee alone.
Key Credentials and Checks Before You Appoint a PE
Before appointing a PE, run these checks:
Verify PEB registration. Verification of a PE’s active license can be done through the PEB Directory of Professional Engineers. Confirm the discipline (Civil, Structural, Mechanical, Electrical) matches the work to be endorsed. A PE’s Practising Certificate must be current at the time they sign submissions; a lapsed certificate invalidates the endorsement.
Confirm commercial office experience. Ask for examples of successfully approved submissions (BCA, SCDF) for completed projects in Grade A office towers, business parks, or similar commercial space in the last two to three years. Technical capability in office fit outs differs from residential renovation or industrial projects, because commercial carpentry and fit-out elements are typically specified for heavier-duty use and higher foot traffic, while residential renovations are usually more focused on aesthetics and lighter day-to-day usage. When comparing any contractor in Singapore, prioritise relevant office fit-out experience, coordination capability, and compliance track record rather than price alone.
Check professional indemnity insurance. Ensure coverage is appropriate to the project scale and project budget. A Qualified Person holds professional liability for submitted plans, and adequate insurance protects both the PE and the client.
Assess landlord manual familiarity. PEs who have worked in CBD buildings (Marina Bay, Raffles Place, Tanjong Pagar) understand the specific requirements these landlords impose on penetrations, ceiling void heights, fire rating, and services routing.
International companies. If relocating to Singapore, ensure your global engineer of record partners with a local PEB-registered PE. Foreign engineering licences are not recognised for endorsement under the Professional Engineers Act.
Before appointment, verify BCA registration and the contractor’s relevant workhead coverage.
Comparing Standalone PEs vs Integrated Design-PE-Submission Teams
|
Criterion |
Standalone PE (endorsement only) |
Integrated consultancy (design + PE + submissions) |
|---|---|---|
|
Design coordination |
PE reviews another party’s design; limited input on layout decisions |
PE involved from concept stage; design and compliance develop together |
|
Speed of BCA approval |
Slower if design changes are needed after PE review |
Faster because compliance issues are resolved during design |
|
Number of parties client manages |
3-5 (designer, PE, contractor, landlord liaison, SCDF consultant) |
1-2 (consultancy handles design, engineering, and submissions) |
|
Risk of redesign after authority comments |
Higher; PE may identify non-compliance after design is finalised |
Lower; quality assurance is built into the design process |
|
Cost structure |
Lower upfront PE fee, but rework costs can exceed savings, especially if the contract lacks a clear payment schedule tied to milestones or completed work |
Higher initial engagement fee, but fewer change orders and cost overruns |
For larger or more complex office fit outs (above 5,000 sq ft floor area, multi-level, or with heavy IT rooms), integrated teams reduce overall project risk and time-to-handover. The project complexity of these jobs makes coordination between independent consultants difficult to manage.
How Stellar Structures Supports PE Endorsement for Office Fit Outs
Stellar Structures is a Singapore-based engineering and design consultancy focused on commercial projects. For office fit outs, Stellar Structures provides:
-
Civil & Structural assessment and PE(C&S) endorsement for structural works, high-load zones, and penetrations
-
M&E design and PE endorsement for HVAC, power distribution, and mechanical ventilation where required
-
Fire safety coordination in collaboration with QP(Fire Safety) for SCDF submissions
-
Authority submissions (BCA, URA where relevant, SCDF) and building management fit-out approvals via CORENET-X and landlord portals
-
Site inspections and certification for structural and safety-related works, including quality control during construction and support for workplace safety planning where the fit-out scope requires it
Stellar Structures partners either directly with end-clients or with their chosen interior design and build contractors as the engineering and QP team. This flexibility allows the firm to slot into existing project structures or lead the entire commercial interior approvals process. Where the appointed contractor in Singapore is carrying out regulated structural or building works, clients should verify BCA registration and the relevant workhead coverage before work starts so the scope aligns with the applicable general building requirements. The appointment should also set out a clear payment schedule tied to defined deliverables, submission milestones, or completed work instead of large upfront payments.

Common Challenges and Compliance Pitfalls in PE-Endorsed Office Fit Outs
Many businesses underestimate compliance complexity in managing compliance for office renovations. The result: rejected submissions, stop-work orders, or rectification that blows the project budget and project timelines.
Assuming “Purely Interior” Works Never Need a PE
Clients frequently assume partitions and ceilings are minor cosmetic changes. But partitions can affect fire compartmentation and escape path lengths. Feature ceilings can overload structure or block access to sprinklers and smoke detectors. Built-in storage that does not maintain 500 mm clearance below sprinklers violates SCDF Fire Code 2023. Timber finishes that do not meet flame spread classifications under SCDF will be rejected.
Before finalising any layout, get an initial compliance review from a QP or PE. Minor cosmetic changes may not require permits, but the boundary between cosmetic and compliance-triggering is often narrower than clients expect.
Engaging an Unqualified or Inexperienced “PE”
Risks include using engineers who are not actually PEB-registered in Singapore, using PEs whose discipline does not match the work (for example, a Mechanical PE stamping a structural design), or engaging PEs unfamiliar with commercial-office landlord manuals and Singapore codes of practice. Local regulations mandate PE involvement for building safety and structural integrity; an unqualified endorsement is legally void.
BCA or SCDF will reject plans endorsed by an improperly registered PE. The landlord may block fit-out works, and insurers may refuse future claims if modifications trace back to unauthorized endorsements. Verify registration through the PEB Directory and ask specifically about recent office projects in Singapore. For any contractor in Singapore, also verify BCA registration and relevant workhead coverage through the contractors registration system rather than assuming general registration is enough for the actual office-fit-out scope; General Builders can undertake projects of any value with Class 1 license, while specialized contractors focus on specific project parts like plumbing or electrical.
Last-Minute PE Involvement and Rework
A common scenario: the contractor or interior designer seeks PE endorsement only after work begins or after the design is complete. The PE then discovers that load bearing walls have been marked for demolition without adequate structural support, or that fire-rated partitions have been omitted from the layout. The PE is forced to redesign structurally unsafe proposals, causing delays. Completed works that do not comply may need demolition and reinstatement, and the submission and approval cycle extends, affecting move-in date and rental costs.
The solution is to engage the PE at concept stage. Stellar Structures often joins projects 8 to 16 weeks before target handover to align design, compliance, and construction planning. Early involvement is especially important for a successful office renovation that avoids costly delays.
Coordination Gaps Between Structural, M&E, and Fire Safety Designs
In modern offices, ceiling voids and risers are congested. Uncoordinated works can overload building structure with cumulative weight from M&E services and ceilings, block sprinklers, detectors, smoke dampers, or egress paths, and cause clashes during installation that force field redesigns under time pressure. Regulatory submissions for office fit-outs must comply with BCA guidelines, and coordination gaps can cause submissions to be returned with comments.
Assign one lead consultant to coordinate structural, M&E, and fire safety inputs into a single, clash-resolved design. This is where an integrated firm like Stellar Structures, acting as one accountable team, provides project success by resolving conflicts during design rather than during construction.
Conclusion and Practical Next Steps
In Singapore, only PEB-registered Professional Engineers and appropriately appointed Qualified Persons are legally allowed to endorse engineering and fire safety aspects of office fit outs. The PE’s discipline must match the scope of work: C&S for structural modifications, M&E for electrical systems and HVAC, and QP(Fire Safety) for fire safety works under SCDF. PE endorsement carries personal legal liability and is not a step that can be delegated to interior designers, contractors, or unregistered engineers.
Early engagement of the right PE reduces risk of delay, rework, and non-compliance, and early planning, compliant execution, and coordinated teams also improve the final outcome of the office fit out. Here are your next steps:
-
List your planned renovation works and identify any that may impact structure, M&E systems, or fire safety
-
Contact a Singapore-based consultancy like Stellar Structures for a compliance screening of your draft layout
-
Verify PEB registration and relevant discipline of any PE you consider appointing using the PEB Directory
-
Align interior design, landlord requirements, and PE-reviewed technical designs before tendering works to contractors; compare quotations, technical capability, safety record, registration status, and quality assurance
-
Build enough time into your programme for authority and landlord submissions; permit processing can take several weeks
Related topics worth exploring: whether BCA approval is needed for your specific office renovation scope, how SCDF Fire Safety Certificates apply to commercial office spaces, and the differences between design-and-build vs design-bid-build procurement for office renovations in Singapore.
Frequently Asked Questions About PE Endorsement for Office Fit Outs
These questions address the practical issues property owners and project managers most often raise during the planning stage.
Do all office renovations in Singapore need PE endorsement?
No. Purely cosmetic changes such as painting, carpet replacement, and loose furniture installation usually do not require PE endorsement. However, anything affecting structure, fire safety, major M&E systems, or means of escape often does. Permits ensure compliance with fire safety standards. When in doubt, consult a QP or PE for an initial assessment; thresholds can vary by building and authority interpretation. BCA oversees structural safety and building integrity approvals, while SCDF ensures fire safety standards are met during renovations.
Can my interior designer or contractor provide PE endorsement?
No. Only PEB-registered Professional Engineers and suitably registered architects acting as QPs can legally sign and stamp engineering documents in Singapore. Interior designers and contractors can coordinate with PEs but cannot replace them. A project manager can coordinate PE endorsements but cannot provide them unless registered as a PE. Stellar Structures regularly partners with interior designers and contractors to provide the PE endorsement and authority submission component they cannot perform themselves.
How can I verify if a Professional Engineer is registered in Singapore?
Check the Professional Engineers Board Singapore online register (PEB Directory of Professional Engineers) by the engineer’s full name and registration number. Confirm that the discipline listed (Civil, Structural, Mechanical, Electrical) matches the work you need endorsed. A valid annual Practising Certificate is required for registered PEs; a lapsed certificate renders any endorsement invalid. If the appointment also includes design-and-build or construction delivery, separately verify BCA registration and relevant workhead coverage for the contractor in Singapore, because PE registration does not cover contractor licensing.
How early should I appoint a PE for my office fit out?
Engage a PE or integrated consultancy at concept design stage, ideally before landlord pre-approval submissions and before any structural or fire-related decisions are locked in. Stellar Structures often joins projects 8 to 16 weeks before target handover, which provides enough time to align design, compliance, and construction planning. Late engagement is one of the most common causes of project delays and cost overruns.
What documents will my PE need to endorse my office fit-out plans?
Typical documents include: architectural and interior design layout plans, reflected ceiling plans, structural drawings of the base building, M&E layouts, load data for heavy equipment (server racks, compactus, safes), the landlord’s fit-out guide, and any previous approvals or as-built records. Having these ready before the PE begins review speeds up technical assessment and authority submissions. Missing as-built drawings, common in older commercial buildings, may require the PE to conduct site investigations before endorsement can proceed.