Introduction
When planning industrial extensions in Singapore-whether adding a mezzanine floor, expanding a warehouse footprint, or installing heavy equipment platforms-a BCA ST submission is almost always required before structural work begins. This structural plan submission to the Building and Construction Authority (BCA) ensures that every modification to an industrial building’s load-bearing system has been designed, checked, and certified by a registered Professional Engineer (PE) acting as the Structural Qualified Person (QP). Understanding when this submission is triggered and who is legally responsible for it can save industrial owners weeks of costly delays and significant regulatory risk.
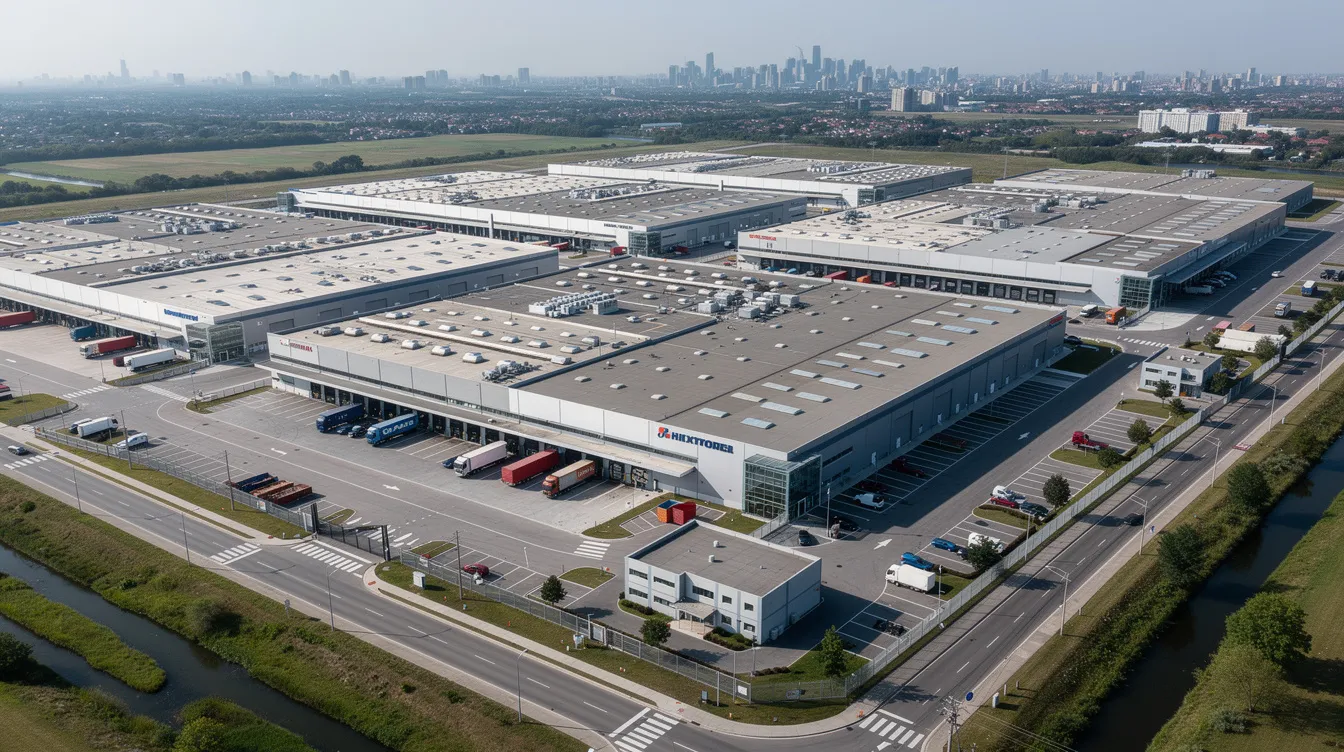
This comprehensive guide focuses specifically on industrial buildings: factories, warehouses, JTC flatted factories, logistics hubs, and data centres operating under industrial zoning. It is written for industrial landlords, facility managers, SME owners, contractors, and consultants who need clarity on BCA regulations governing structural changes. Residential renovations and pure office fit-outs fall outside this article’s scope.
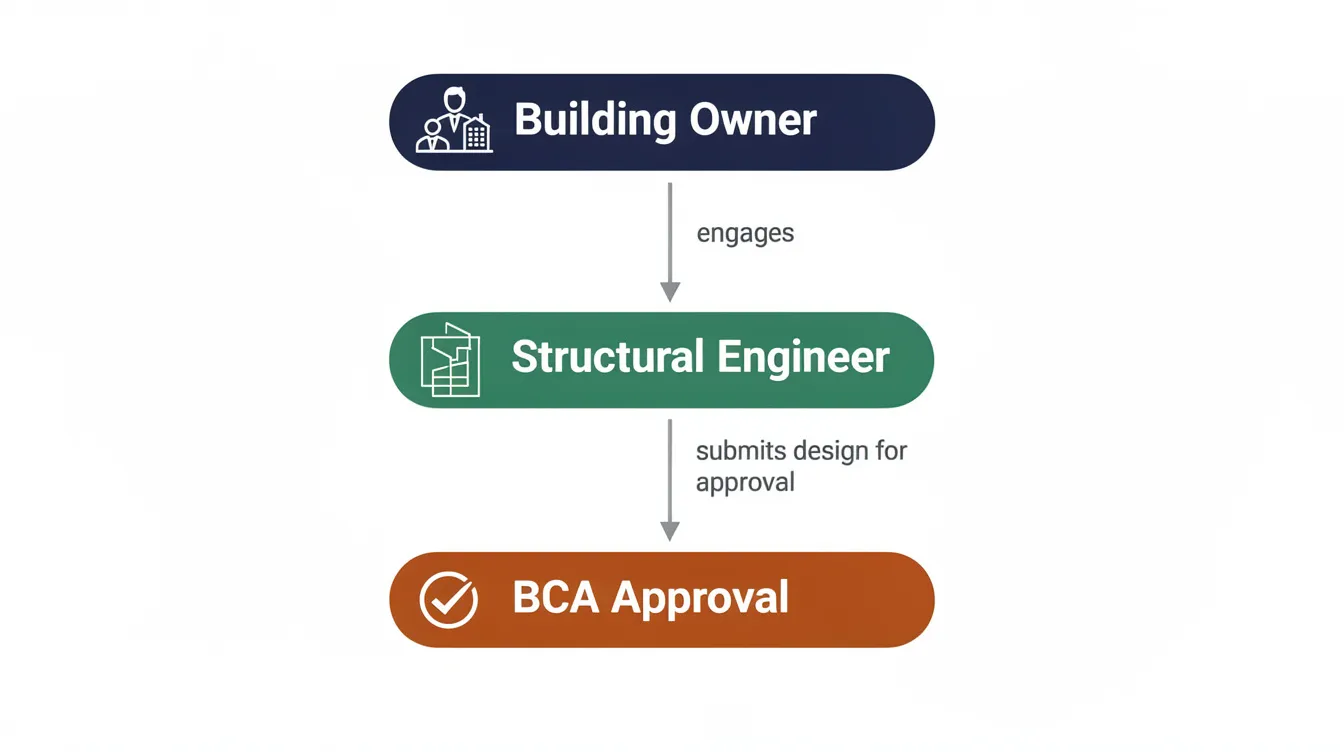
Direct answer: A BCA submission is required for industrial extensions involving structural changes-new columns, beams, mezzanines, heavy equipment bases, extensions beyond the approved footprint, or any modification that materially affects load-bearing elements. Qualified Persons must submit plans for BCA approval; specifically, a registered Professional Engineer acts as the structural Qualified Person. Owners and contractors cannot submit ST plans themselves.
Key takeaways you will gain from this article:
-
How to identify which industrial extension works trigger mandatory ST submission
-
The typical documents, drawings, and workflow involved in the BCA submission process
-
Clear roles and responsibilities of owner, PE(QP), builder, and Accredited Checker
-
Realistic timelines and coordination requirements with URA, JTC, SCDF, and other relevant authorities
-
How Stellar Structures supports industrial clients as a structural and authority-submission consultancy
Understanding BCA ST Submission for Industrial Extensions
Before diving into specific triggers and procedures, it helps to understand what “ST submission” actually means in the context of Singapore’s building control framework. BCA oversees structural safety and building standards in Singapore, and the ST submission is the primary mechanism through which structural compliance is verified for any building works-including industrial extensions.
For industrial projects, the ST submission sits alongside the architectural building plan submission (BP), fire safety submissions to the Singapore Civil Defence Force (SCDF FSSD), and sometimes mechanical or environmental submissions. Each serves a different regulatory purpose, but structural approval is non-negotiable when load-bearing elements are involved.
What Is a BCA ST (Structural) Submission?
A BCA ST submission is a formal package of structural drawings, design calculations, and certified forms prepared by a PE (Civil or Structural discipline) and submitted via the CORENET e-submission system (now CORENET X) to BCA for regulatory approval. BCA submissions must adhere to the Building Control Act for safety compliance, and all designs submitted must comply with Eurocodes and Singapore National Annexes.
For industrial extensions, ST submissions ensure structural safety of added structures by verifying load paths, foundation adequacy, support systems for heavy machinery, storage racks, and process platforms. The submission must demonstrate that both new and existing structural elements can safely carry the proposed loads-including vibration, dynamic equipment loads, and industrial floor loading changes that are common in manufacturing and logistics facilities.
The key legal basis includes the Building Control Act (Cap. 29), the Building Control Regulations 2003, BCA’s Approved Document on Structural Design, and applicable Singapore Standards. BCA requires detailed architectural and structural drawings for submissions, with BCA requiring architectural drawings at specified scales for submissions.
How ST Submissions Fit Into the Overall Approval Flow
Industrial extension projects in Singapore typically follow a structured approval hierarchy:
-
Planning permission – BCA requires Written Permission from the Urban Redevelopment Authority (URA) before building plan submissions. JTC Corporation consent is required for properties on JTC land before BCA approval.
-
Architectural Building Plan (BP) submission – Filed with BCA to cover architectural layout, gross floor area calculations, accessibility, and compliance requirements.
-
Fire safety submissions – Fire safety plans must be coordinated with Singapore Civil Defence Force (SCDF). SCDF reviews fire safety submissions within 10–14 working days.
-
Structural Plan (ST) submission – The PE(QP) submits structural drawings and calculations for BCA approval.
-
Permit to commence structural works – Engaging a BCA-licensed builder is necessary after approval to commence construction works.
For smaller industrial alterations, architectural and structural submissions can sometimes be lodged in parallel, but ST approval must be secured before any structural work begins. Industrial extensions sometimes also require coordination with agencies like JTC, NEA, PUB, and LTA for site impact, drainage, pollution control, and access considerations. Developers must confirm industrial zoning compliance before submitting BCA plans.
With this framework established, let’s examine specifically which kinds of industrial extension works trigger mandatory ST submissions.
When Is BCA ST Submission Required for Industrial Extensions?
In Singapore, building extensions that affect structural elements require structural plan submission. Almost any change that impacts a building’s structural system or imposed loads in an industrial context will require ST submission and BCA approval. The threshold for exemption is deliberately narrow under BCA regulations, and most meaningful industrial works fall well outside it.
Typical Industrial Extension Works That Require ST Submission
The following common scenarios each require a PE-led ST submission, with structural review completed before physical execution of the extension works can proceed:
-
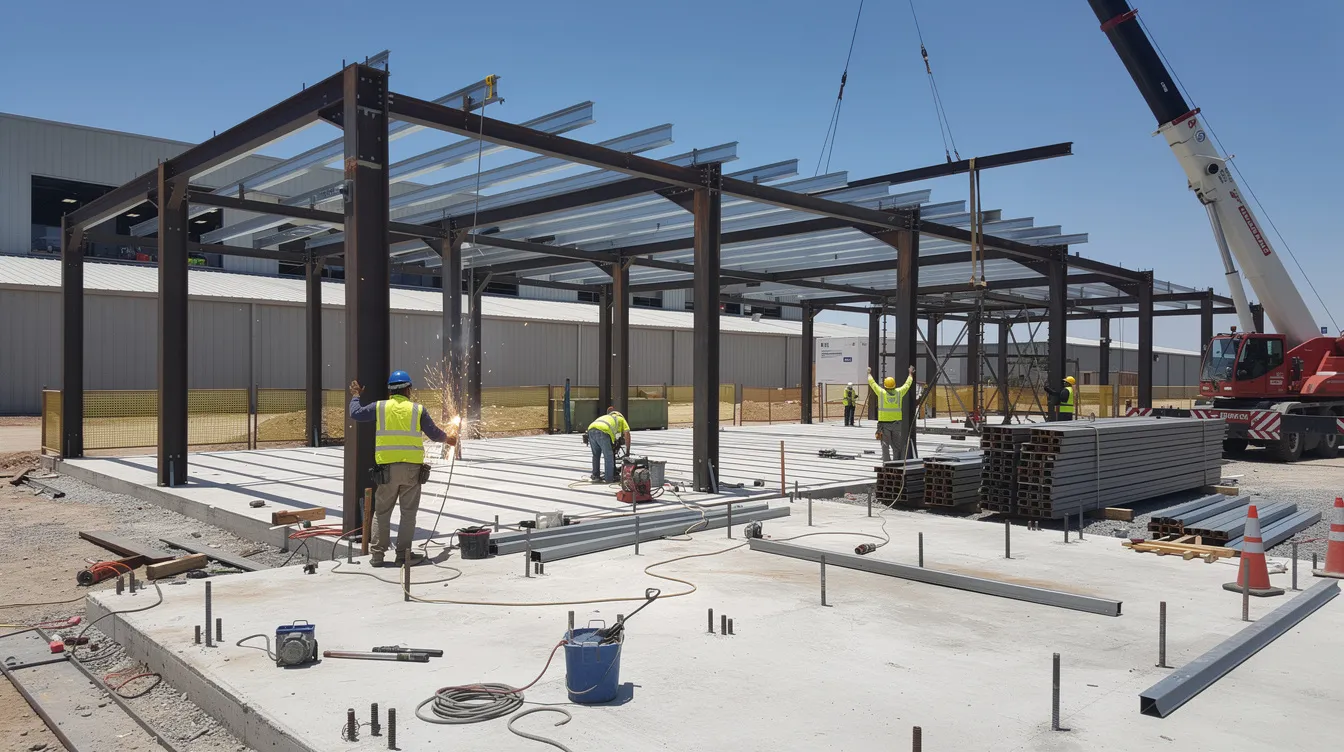
Horizontal extensions – Adding new single-storey or multi-storey blocks attached to an existing factory or warehouse, enlarging the building footprint with new foundations and structural framing.
-
Vertical extensions – Adding new floors above existing production or warehouse spaces, requiring assessment of existing columns and foundations for additional loads.
-
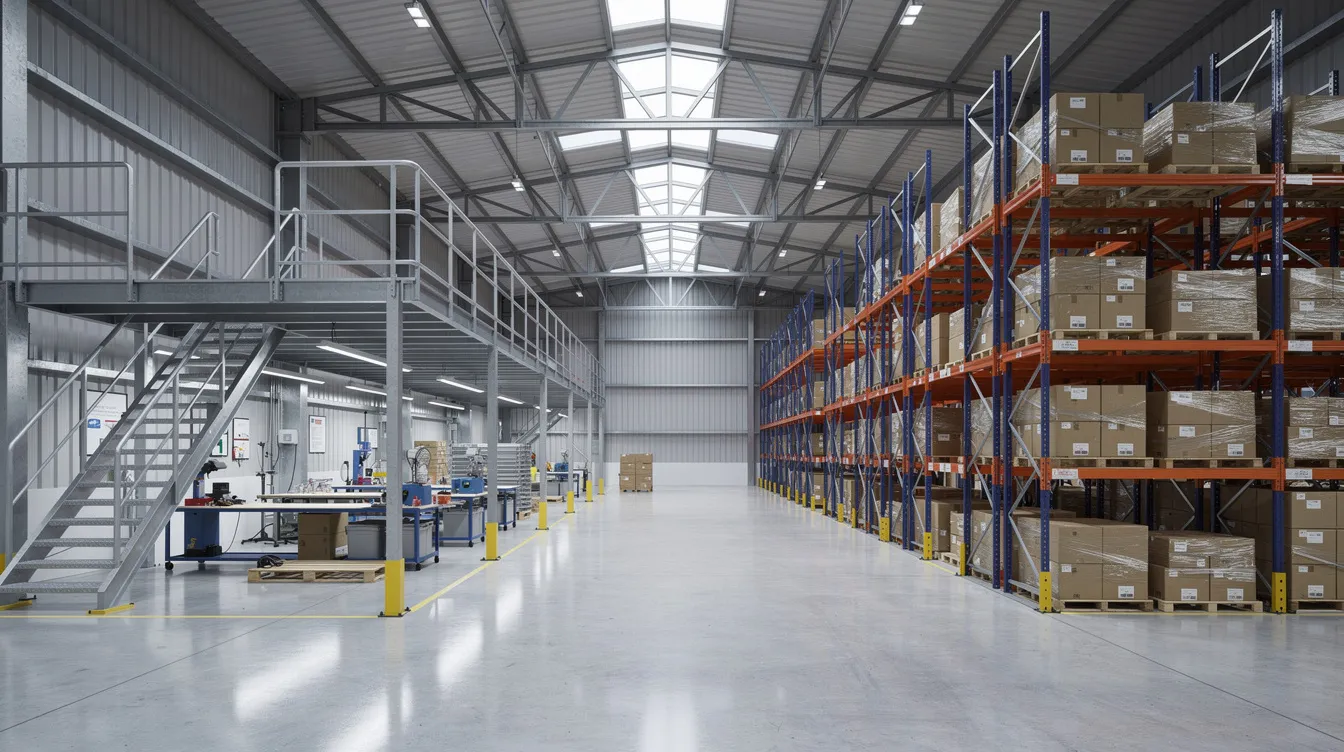
Mezzanine floors – New intermediate floors for storage, offices, or production within existing factory bays. Even a small mezzanine adds load to existing beams and slabs and changes egress patterns.
-
Heavy equipment platforms – Bases and plinths for chillers, compressors, boilers, reactors, AHUs, silos, tanks, and conveyors. These often introduce dynamic loads and vibration concerns.
-
Roof alterations – Adding rooftop plant rooms, solar PV arrays with structural framing, skylights, or modifying existing trusses.
-
Structural openings – New large openings cut in slabs or walls for ducts, conveyors, lifts, escalators, or dock doors, which alter load paths in the existing structure.
-
Link bridges and canopies – Structural linkways between buildings, covered loading bays, and structural shelters requiring independent foundations or connections to existing frames.
These works usually exceed thresholds for “minor works” and therefore cannot proceed without formal structural plan submission. Structural modifications require BCA approval for projects over $30,000, and BCA mandates structural engineers for all building plan submissions involving structural changes.
Key BCA Regulations and Regulatory Triggers for ST Submission in Industrial Settings
Beyond specific project types, BCA regulations identify several regulatory triggers that make ST submission mandatory:
-
Alteration or removal of any load-bearing member – This includes columns, beams, slabs, bracing, or load-bearing walls. Under the Building Control Regulations, works that “materially affect key structural elements” cannot be treated as minor or exempt.
-
Increase in design imposed loads – Converting normal storage areas to high-bay racking, installing very heavy machines or tanks, or adding mezzanines with heavy machinery all require the design assumptions to be rechecked. Structural integrity checks are mandatory for raised floors over 150mm.
-
Significant changes to foundations – Extended building footprints, new equipment pits, retaining walls, or modifications to ground slabs and soil bearing conditions trigger geotechnical involvement (PE-Geo) alongside the structural submission.
-
Change of use affecting structural design – Shifting from light assembly to heavy manufacturing, or from warehousing to high-density racking, changes the structural loading assumptions and requires formal reassessment. This is particularly common in JTC industrial estates where tenants change over time.
BCA distinguishes between minor addition and alteration works versus building works requiring full plan submissions. Most meaningful industrial extensions fall into the latter category. An Accredited Checker (AC) may be required for structural design checks on industrial projects, particularly those involving higher-risk works or larger spans.
In some lower-risk cases, works might qualify under BCA’s Lodgment Scheme-a simplified pathway where the QP declares compliance-but this must be confirmed by the PE/QP through proper assessment, never assumed by the owner.
Edge Cases: When ST Submission May Not Be Required
Minor insignificant building works may be exempt from BCA submission requirements. The Building Control Regulations’ First Schedule lists genuinely “insignificant building works” that do not require ST submission:
-
Pure architectural works such as non-load-bearing partitions, finishes, and non-structural ceilings (though fire safety and M&E considerations may still apply)
-
M&E-only changes that do not modify structural members or increase loads-for example, replacing a fan coil unit or mechanical ventilation system component with one of similar weight
-
Site formation works not exceeding 1.5 metres in depth or height
-
Small lightweight awnings and non-load-bearing boundary fences meeting strict dimensional limits
However, in industrial contexts, many works that owners believe are “minor”-such as adding a small mezzanine or bolting heavy rack systems to a slab-still change structural loading and almost always require formal assessment and submission. Owners should always have a PE/QP confirm whether ST submission can be waived or if a lodgment scheme applies. The cost of getting this wrong is far greater than the cost of a professional opinion.
Who Submits BCA ST Plans for Industrial Extensions?
BCA only accepts structural plans endorsed and submitted by an appointed Structural Qualified Person (QP), who must be a BCA-registered Professional Engineer in the civil or structural discipline. No other party-regardless of their construction experience-can legally fulfil this role.
Role of the Structural Qualified Person (QP) PE
A registered Professional Engineer acts as the structural Qualified Person. To qualify, the PE must be registered with the Professional Engineers Board (PEB), hold an approved engineering degree, have a minimum of four years’ relevant experience, pass required examinations, and maintain a valid practising certificate.
For industrial extension projects, the QP’s responsibilities are extensive:
-
Structural design and analysis for all new and modified works, including checking adequacy of existing structures for increased loads
-
Coordinating with the project team – architects, M&E engineers, process engineers, and fire safety consultants – ensuring compliance across disciplines
-
Preparing the full ST submission package – drawings, calculations, design reports, and BCA forms for CORENET X submission
-
Responding to BCA queries and managing resubmissions or design revisions as required
-
Issuing supervision plans and certifying structural completion through C-Forms (certificates of supervision and record plans)
-
Overseeing compliance during inspections post-approval, ensuring construction follows the approved design intent
The PE(QP) bears full professional liability for the structural safety of the industrial extension. BCA requires Qualified Persons to prepare essential documents and qualified persons coordinate with the project team for compliance throughout the project lifecycle.
What Building Owners, Tenants and Contractors Can (and Cannot) Do
The legal position is clear under BCA regulations:
-
Owners and tenants cannot submit structural plans directly to BCA. They appoint the QP(PE) and builder, supply operational requirements (equipment weights, process layouts, storage loads), approve budgets, and manage their programme. For tenants on JTC land, landlord authorisation and JTC consent must be secured before the BCA submission process begins.
-
Contractors and fabricators cannot act as QP unless they themselves are registered PEs and formally appointed for the project. The builder provides shop drawings and method statements under the PE’s direction but cannot bypass the QP for design or submission.
-
Informal “PE stamping” – having a PE sign off on designs prepared by unregistered parties – is a serious professional and legal violation. It exposes all parties to enforcement action, invalidates insurance, and compromises structural safety.
How Stellar Structures Acts as Your Structural and Submission Partner
At Stellar Structures, we appoint or work with the project’s Structural PE(QP) to carry out design, analysis, and BCA liaison for industrial extensions. We coordinate architectural, structural, and authority submissions-BCA, URA, JTC, SCDF, PUB-as a single consultancy interface, simplifying building management for industrial clients.
We help owners validate whether ST submission is required, estimate structural strengthening needs, and plan phasing to minimise disruption to business operations. Whether you’re creating a new mezzanine in a flatted factory or extending a logistics hub, we manage the full process from feasibility through to BCA clearance to support compliant project execution.
Step-by-Step BCA ST Submission Process and BCA Submission Process for Industrial Extensions
BCA approval processes follow a structured four-step procedure. Understanding each stage helps industrial owners plan realistic timelines, allocate budgets, and avoid surprises. Here is the typical workflow for an industrial extension project in Singapore.
1. Feasibility Study and Structural Due Diligence
Before any design work begins, the PE(QP) conducts structural due diligence:
-
Review existing BCA-approved structural plans and calculations (if available). Many older industrial buildings lack accessible original drawings, requiring site investigation and back-analysis.
-
Site inspection to verify as-built conditions, check for past unauthorised alterations, corrosion, settlement, or overloading. This may include non-destructive testing, rebar scanning, or local opening-up works.
-
Assess existing slab and beam capacities for proposed new loads-racking, machinery, mezzanine structures, or rooftop plant. This is a critical step that determines whether strengthening is needed.
This stage establishes whether the proposed extension is structurally viable and identifies any constraints that will shape the design approach. Engaging the PE(QP) early-before committing to layout or procurement-prevents abortive design and costly rework.
2. Coordinated Design and Authority Strategy
With feasibility confirmed, parallel workstreams proceed:
-
Architectural layout for the extension-stairs, exits, fire compartmentation, headroom, and accessibility
-
Structural framing schemes – steel versus reinforced concrete, foundation type, bracing strategy
-
Fire safety and M&E coordination to avoid conflicts with beams, bracing, and plant platforms. Fire safety compliance is enforced by the SCDF in Singapore, and fire safety systems must meet both OHSAS and BCA requirements. This helps industrial companies manage workplace risk across plant areas, access routes, and occupied spaces. Fire extinguisher placement requires a maximum 15-metre travel distance, and emergency lighting must maintain illumination for specified durations.
The design must align with planning requirements from URA or JTC building guidelines (site coverage, height, gross floor area), SCDF fire safety codes for travel distances, fire resistance, and access, and any environmental sustainability or drainage requirements from NEA or PUB. Industrial clients should also check whether the September 2024 Mandatory Energy Improvement regime affects the extension scope, plant systems, or upgrade strategy. Stellar Structures can lead this multi-agency coordination for industrial clients.
3. Preparation of ST Drawings, Calculations and BCA Forms
A typical ST submission package includes:
-
General arrangement plans, sections, and elevations showing all structural members
-
Member schedules and connection details – beam-to-column connections, baseplates, foundation details
-
Design calculations using Eurocode load combinations and industrial load assumptions (including dynamic and vibration analysis where applicable)
-
Design statements explaining the approach for strengthening, changes in loads, and any staged construction works
-
BCA/CORENET X forms and checklists signed by the PE(QP), plus the Accredited Checker’s report and certificate if required
All drawings must be coordinated with the latest architectural and FSSD submission sets to avoid BCA queries. BCA requires architectural drawings at specified scales for submissions, and misalignment between structural and architectural documentation is one of the most common causes of review delays.
4. CORENET X E-Submission and BCA Review
BCA submissions are processed through CORENET or CORENET X digital platforms. The PE(QP) uploads and lodges the ST submission, assigning a project reference and associating it with the BP submission.
Indicative review timelines for typical industrial extensions:
|
Project Type |
Typical Review Duration |
|---|---|
|
Simple mezzanine or small extension |
2–4 weeks |
|
Medium-complexity extension with AC |
4–6 weeks |
|
Large multi-storey extension or heavy plant |
6–8 weeks or more |
|
Joint submission via Construction Gateway |
Up to 20 working days |
Structural Plan approvals typically take 7 to 14 working days for review in straightforward cases. BCA submission timelines typically span 2–3 weeks for simple projects, while approval duration varies from 3 to 8 weeks depending on complexity. Projects exceeding $30,000 require BCA approval via CORENET.
BCA may issue clarification queries on calculations, detailing, or consistency with architectural plans, and may require amendments or additional strengthening measures. Each revision cycle requires resubmission, so schedule allowances should be built into the project programme.
5. Permit to Commence Structural Works and Site Supervision
BCA structural plan approval is distinct from the permit to commence structural works-both must be in place before any structural construction starts. Engaging a BCA-licensed builder is necessary after approval to commence construction works.
After approval:
-
The PE(QP) submits a supervision plan and carries out periodic inspections. Qualified Persons oversee compliance during inspections post-approval.
-
Site execution must follow the approved drawings and method statements. Any proposed deviations must be referred back to the PE(QP) for assessment and, if necessary, lead to amended ST submissions.
-
At completion, the PE(QP) certifies structural works through C-Forms (C1, C2, C3) for temporary occupation permit (TOP) or Certificate of Statutory Completion (CSC) clearance.
Common Challenges in Industrial Extensions and How to Address Them
Industrial sites are often live production environments with legacy structures, making ST submissions and construction more complex than new builds. Here are the most frequent issues we encounter and how to address them.
Problem 1: Missing or Incomplete Existing Structural Records
Many older factories and converted warehouses lack accessible original BCA-approved plans and calculations. Without these records, the PE(QP) cannot simply verify existing capacities-they must investigate from scratch.
Solution: Conduct a structural investigation including rebar scanning, material sampling, and back-analysis of existing member capacities. Adopt conservative design assumptions and plan for structural strengthening where necessary. Engaging the PE(QP) early at the feasibility stage prevents scope surprises later.
Problem 2: Underestimating Floor Loads and Equipment Weights
Operators frequently add racks, mezzanines, or heavy machinery based on supplier specifications without structural verification. This leads to overloaded slabs, deflection problems, and enforcement risk.
Solution: Require accurate equipment weights and operating conditions from vendors before design begins. Have the PE(QP) check proposed loads against existing slab and beam capacities and design structural retrofitting or new supports as needed. Integrate this into the ST submission before installation to avoid retrofitting under BCA enforcement pressure.
Problem 3: Coordination Gaps Between Structure, Fire Safety and Process Layout
Late changes in production line layout, duct routing, or fire compartmentation frequently clash with structural framing, requiring ST redesign and resubmission. Fire safety compliance is critical for all commercial fit-outs and industrial extensions alike. Fire safety violations can incur penalties up to $50,000.
Solution: Run early multi-disciplinary coordination sessions covering structure, SCDF fire safety requirements, M&E, and process layout. Lock in key escape routes, headroom, and main equipment corridors before finalising structural design. Use BIM or coordinated 3D models where possible to identify and resolve clashes before submission.
Problem 4: Working in a Live Industrial Facility
Restricted access, vibration limits, dust control, and safety around ongoing operations create practical challenges that don’t exist on greenfield sites. These constraints affect both the investigation and construction stages.
Solution: Design phased construction sequences with temporary works submitted to BCA where required. Plan heavy structural works during shutdown windows in close coordination between owner, PE(QP), and builder. Prepare clear method statements ensuring no unauthorised modifications occur during interim construction phases, protecting both structural safety and business operations continuity.
Conclusion and Practical Next Steps
Industrial extensions in Singapore almost always require formal BCA ST submissions when structural elements or imposed loads are affected. Only a registered PE acting as the Structural Qualified Person can design and submit these plans-owners, tenants, and contractors cannot bypass this legal requirement. Early structural due diligence and coordinated, multi-disciplinary design are the most effective ways to reduce costly delays, design revisions, and abortive work.
Your immediate next steps:
-
Gather existing documentation – BCA-approved plans, tenancy agreements, JTC/URA approvals, and any past submission records for your industrial premises.
-
Engage a structural PE(QP) or consultancy like Stellar Structures to review feasibility before committing to layout or procurement.
-
Confirm all required authority submissions – BCA BP/ST, SCDF FSSD, JTC, NEA, PUB – and map a realistic programme with adequate time for regulatory approval cycles.
-
Budget for investigations and strengthening – Include costs for structural surveys, possible strengthening works, and potential operational downtime during construction stages.
-
Establish a single point of contact – A lead consultant like Stellar Structures who can coordinate design, authority submissions, and construction support across all disciplines.
Related topics worth exploring next: BCA lodgment vs full plan submissions for industrial A&A, structural strengthening for existing industrial floors, and fire safety upgrades tied to industrial extensions.
FAQ: BCA ST Submission for Industrial Extensions in Singapore
This section answers common questions the team at Stellar Structures receives from industrial owners and facility managers about ensuring compliance with BCA submission procedures for extension projects.
Is BCA ST submission needed for adding a small mezzanine in my factory?
Yes. Almost all structural mezzanines require ST submission and PE design, regardless of size. Even a compact mezzanine adds load to existing beams and slabs, introduces new egress requirements, and changes fire compartmentation. BCA approval is mandatory for structural modifications over $30,000-and most mezzanine installations exceed this threshold. The PE(QP) must assess the existing structure’s capacity, design the mezzanine framing, and submit plans before construction can begin.
Who appoints the Structural QP (PE) for an industrial extension project?
The building owner or legal occupier (e.g., tenant with landlord consent) appoints the Qualified Person. Contractors cannot self-appoint as QP unless they are independently registered PEs with valid practising certificates. Stellar Structures can recommend or directly provide PE(QP) services, acting as the structural consultancy partner from design through to statutory completion.
How long does BCA ST approval usually take for industrial extensions?
BCA submission timelines typically span 2–3 weeks for simple projects such as a straightforward mezzanine or minor extension. Larger or more complex extensions-multi-storey additions, heavy plant structures, or projects requiring an Accredited Checker-may take 4–8 weeks or more. Completeness of the submission, alignment with the BP and FSSD submissions, and the number of BCA queries all affect the timeline. Building adequate review time into the project programme is essential.
Can I start non-structural works while waiting for ST approval?
Minor non-structural works-such as painting, non-load-bearing partitions, or M&E rough-in that does not affect structural members-may proceed under certain conditions. However, any structural or load-related works must wait for both ST plan approval and the permit to carry out structural works. Always confirm the scope of permissible early works with your PE(QP) and BCA to avoid compliance issues.
What happens if industrial extensions are built without BCA ST approval?
The consequences are serious. BCA may issue stop-work orders, require retroactive submissions (which are more complex and expensive than proactive ones), and impose penalties. Fire safety violations can incur penalties up to $50,000 from SCDF. Insurance coverage may be invalidated, creating financial exposure in case of structural failure or workplace incidents. The building may also be unable to obtain a temporary occupation permit or Certificate of Statutory Completion, affecting its usability, financing, and resale value. For a detailed comparison of enforcement costs versus proactive compliance, see BCA fines vs regularisation costs.
How can Stellar Structures help with my industrial extension project?
Stellar Structures provides end-to-end support: feasibility studies, structural design, BCA ST and related authority submissions, coordination with architects and M&E consultants, and supervision support through to TOP/CSC. We act as your single consultancy interface across all stages-from initial site assessment through to ensuring compliance at completion. Contact Stellar Structures for a preliminary consultation to identify your project’s requirements and map a clear path to approval.