




Introduction
An SCDF fire safety submission for MRT and transport facilities is the formal process of lodging drawings, reports, and technical calculations with the Singapore Civil Defence Force (SCDF) to prove that a transit project meets every statutory fire safety obligation. Whether you are designing an underground interchange, an elevated MRT station, a bus interchange, or an integrated transport hub, the submission process follows a defined regulatory pathway-but the complexity of transport infrastructure demands specialist knowledge at each stage.
This article is a step‑by‑step walkthrough built for transport planners, main contractors, design‑and‑build consortia, and statutory board project officers at agencies such as LTA and JTC. We focus on design‑stage and completion‑stage submissions-Fire Safety Plans, Fire Safety Reports, Building Plan (BP) submissions, and the Fire Safety Certificate (FSC)-for new MRT stations, tunnels, elevated viaducts, and transport interchanges in Singapore. Detailed construction methodology and non‑Singapore jurisdictions fall outside the scope.
In short: SCDF submissions for transport facilities are governed by the Fire Code 2023, the Code of Practice for Fire Precautions in Rapid Transit Systems (CPFPRTS 2022), and related tunnel and transport standards. The process can be simplified considerably by adopting a structured workflow, engaging the right consultants such as Stellar Structures, and coordinating early with SCDF and other authorities. Regulatory submissions for transport infrastructure should treat the process as a single compliance workflow rather than a collection of disconnected approvals.
Key outcomes you will gain from this article:
-
Understand the specific requirements the SCDF applies to MRT and transport facilities, including the specialist codes that govern them.
-
See the entire submission timeline from concept design through to the Fire Safety Certificate.
-
Learn the step‑by‑step actions and documents needed at each stage of the submission process.
-
Recognize common pitfalls that delay approvals-and how Stellar Structures mitigates them.
-
Know when to use prescriptive fire code compliance versus performance‑based fire engineering for complex nodes and tunnels.
Understanding SCDF Fire Safety Submissions for MRT and Transport Facilities
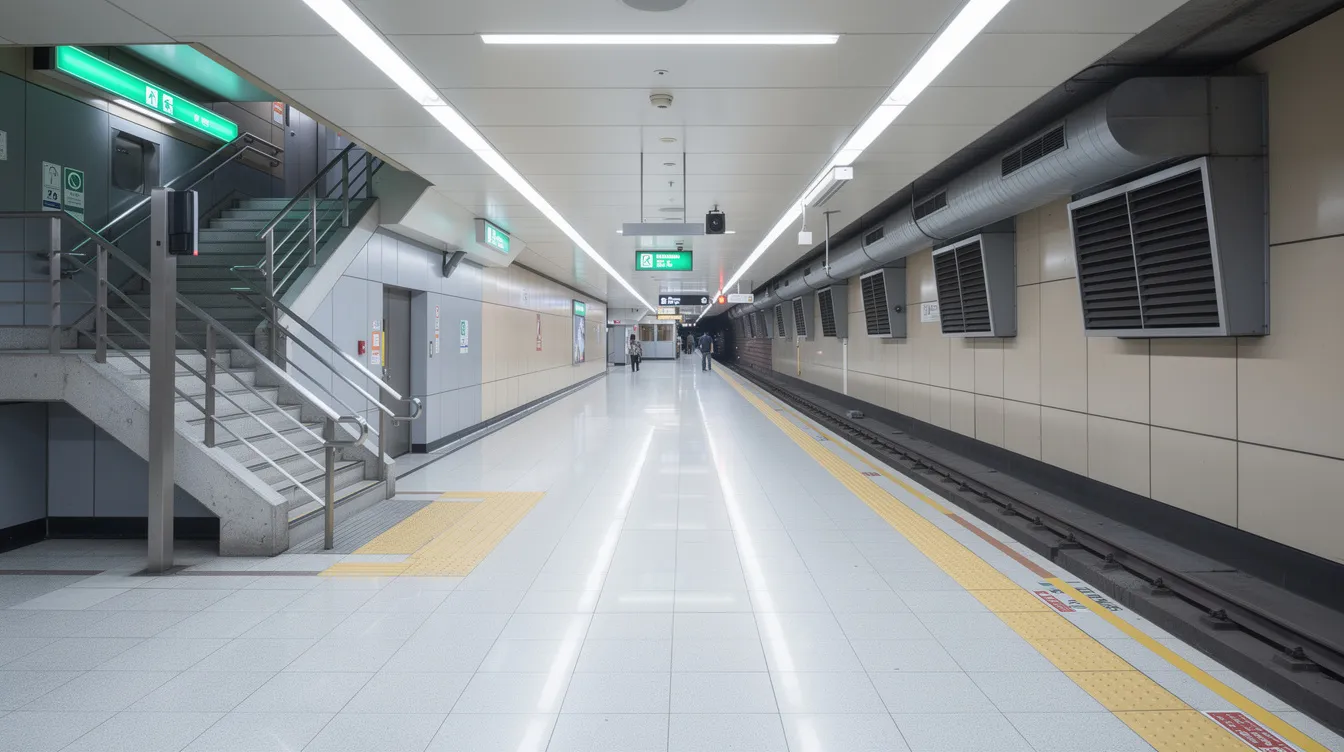
An “SCDF fire safety submission” comprises the formal lodgement of architectural layout plans, engineering systems layouts, fire safety reports, and compliance calculations to the SCDF Fire Safety and Shelter Department (FSSD). The FSSD reviews submissions against the Fire Code standards and the Fire Safety Act to verify that a project’s fire safety measures, fire protection systems, and life‑safety strategies satisfy statutory obligations. For most buildings, the process is already demanding. For transport infrastructure-MRT stations, tunnels, depots, and interchanges-it is substantially more rigorous. Transport infrastructure involves specialized life‑safety performance metrics that go well beyond what commercial buildings or residential buildings typically require.
MRT stations, tunnels, and interchanges are treated as special facilities because they present an acute risk profile. Underground stations accommodate very high occupant loads during peak hours, feature long egress paths from platforms to concourse to surface exits, and create enclosed or semi‑enclosed environments where smoke and toxic gases accumulate rapidly. Emergency exits in such environments must overcome challenges of depth, escalator reliance, and constrained ventilation. Fire safety submissions for MRT stations must align with the Code of Practice for Fire Precautions in Rapid Transit Systems (CPFPRTS), and the SCDF Code of Practice for Fire Precautions governs fire safety submission for transport facilities generally. Different types of transport facilities have varying fire safety requirements and codes that govern them.
Key Regulatory Framework for Transport Infrastructure
The primary legislative foundation is the Fire Safety Act (Cap. 109A), which mandates SCDF plan approval for any fire safety works and empowers fire safety officers to enforce compliance. The Fire Code 2023 Edition-effective from 25 August 2023-sets prescriptive fire safety standards for buildings, including exit widths, travel distances, fire resistance ratings, fire compartmentation, and installed fire protection systems such as sprinkler systems, fire alarm systems, and hydrant mains.
For rapid transit systems, the specialist code is the CPFPRTS 2022, which covers underground, surface, and elevated RTS-stations, trainways, depots, and facility buildings. Where CPFPRTS specifies modifications, those apply; otherwise, the Fire Code for Buildings continues to govern. For road tunnels specifically, SCDF published the CPFPRT 2025, replacing earlier reliance on NFPA 502. Plan submissions based on NFPA 502 endorsement will be discontinued after 1 March 2026.
Key regulatory elements at a glance:
-
Fire Safety Act and Fire Code 2023 – core obligations for fire safety design, approval, and ensuring compliance across all building types.
-
CPFPRTS 2022 – specialist code for rapid transit systems, governing stations, tunnels, depots, and RTS facility buildings.
-
CPFPRT 2025 – specialist code for road tunnels, superseding NFPA 502 from 1 March 2026.
-
Singapore Standards (SS 667, SS 641, SS 645) – apply to specific systems such as fire alarm systems, sprinkler systems, and fire‑rated doors.
-
Inter‑agency coordination – SCDF is the lead authority for fire safety, but LTA (transport infrastructure), BCA (building control), URA (planning), JTC, and PUB each hold overlapping or related roles. Where conflicts arise between the Fire Code and specialist codes, the specialist code governs for that facility type; where the specialist code is silent, the Fire Code prevails.
Purpose Groups, Occupant Loads and Risk Profile in MRT Context
The Fire Code classifies spaces into purpose groups-assembly, retail, plant and machinery, corridors, and others-each carrying prescribed requirements for fire resistance rating, occupancy load factor, and building layout. Within a single MRT station, platforms, concourses, retail areas, and plant rooms fall under different purpose groups, yet they must function together as an integrated fire compartmentation strategy. Fire rated walls separate retail from passenger circulation; fire doors isolate plant rooms from escape routes; exit signage and exit signs must guide passengers through these transitions seamlessly.
Occupant load for an underground MRT interchange is estimated using station throughput data: passengers per train, headway intervals, platform dwell times, and peak‑hour arrival rates. An interchange where multiple lines converge can see tens of thousands of passengers per hour. These very high occupant loads directly drive requirements for wider fire exits, additional evacuation staircases, and enhanced smoke control design. Plans for transport facilities must show means of escape and comply with evacuation timing requirements, and technical documentation must include occupant load computations and compliance with maximum evacuation times.
The risk profile of transport infrastructure-ignition sources from rolling stock and electrical systems, smoke production in tunnels and large enclosed concourses, potential fire hazards from flammable materials in retail tenancies, and failure scenarios for ventilation and detection-determines the content required in every submission. These classifications dictate the number and layout of fire‑fighting shafts, smoke reservoirs, emergency egress routes, hydrant spacing, water supply capacity, and the level of redundancy across fire safety systems.
Types of SCDF Submissions for MRT and Transport Facilities
Transport projects typically require multiple rounds of FSSD submissions, not a single “one‑off” application. Submitting fire safety documents to the SCDF requires strict regulatory compliance at every stage, from concept through to passenger operations. Submitting for fire safety with the SCDF requires a coordinated submission package including various technical documents-and each submission type serves a distinct purpose.
At a high level, the key submission types are: Fire Safety Plan (FSP), Fire Safety Report (FSR), Building Plan (BP) fire safety submission, Temporary Fire Permit (TFP) where applicable, and Fire Safety Certificate (FSC). Transport facilities require a valid Fire Certificate (FC) and may also need a Temporary Fire Permit during staged construction or phased openings.
Design‑Stage: Fire Safety Plan and Fire Safety Report
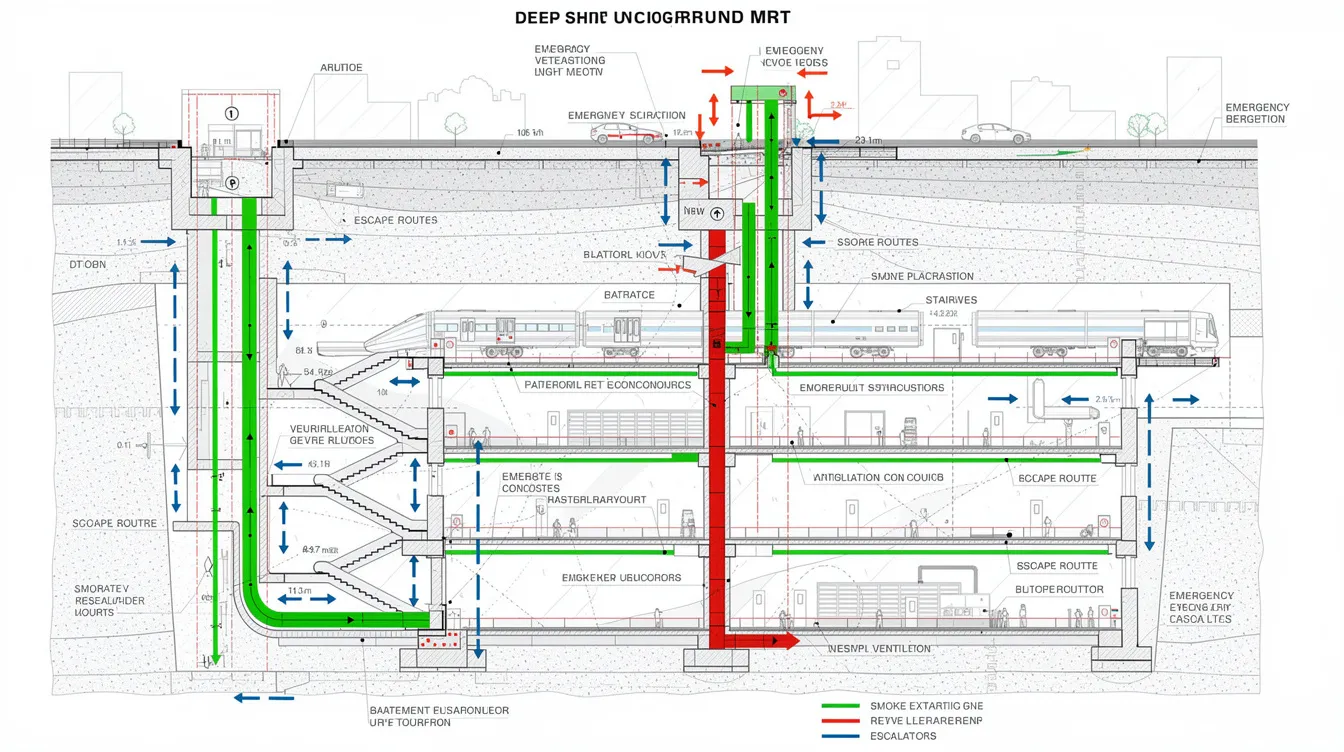
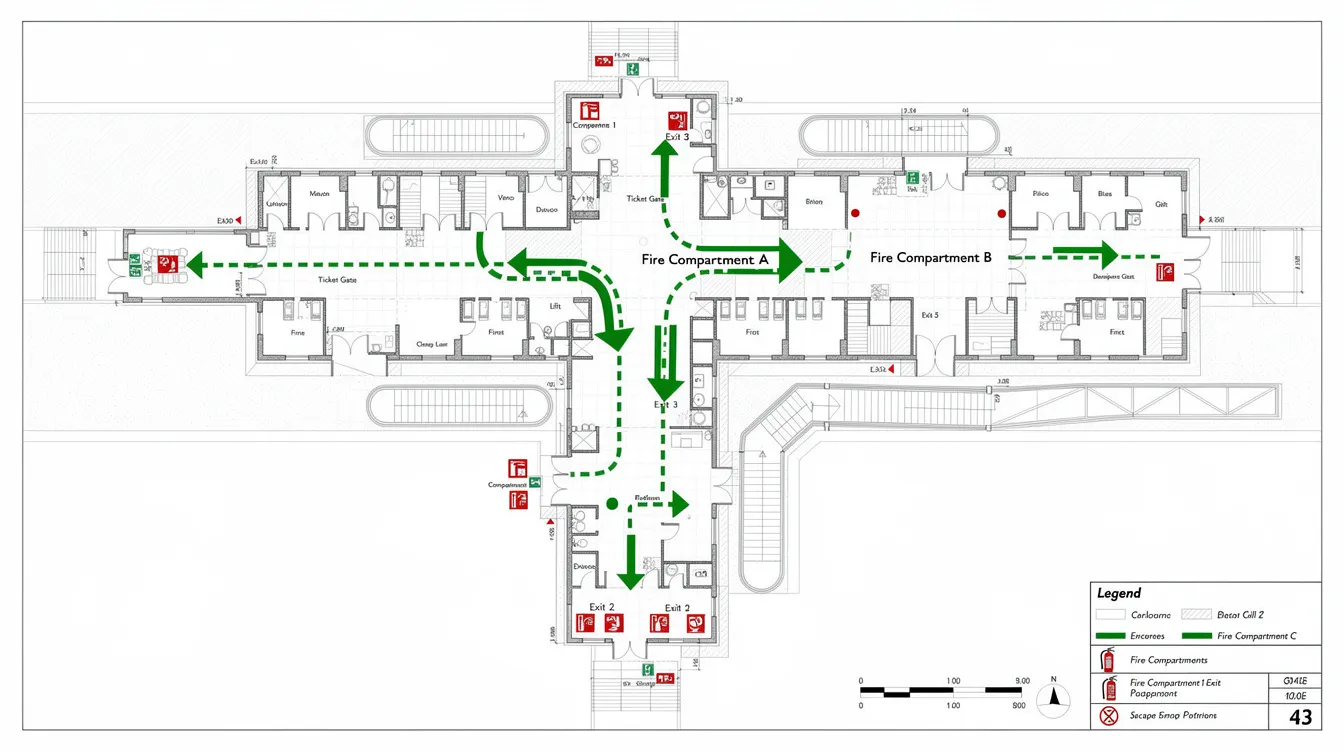
For complex MRT stations or interchanges, SCDF expects comprehensive design‑stage documentation. Fire safety plans are the drawing sets that show all fire safety measures: layout of fire exits, travel distances, fire compartments, fire‑fighting shafts, hydrant mains, hose reels, sprinkler systems, fire alarm systems (including smoke detectors and manual pull stations), smoke control systems, mechanical ventilation layouts, and emergency lighting. Fire safety submission packages must include detailed architectural layout plans and engineering systems layouts.
Fire Safety Reports are narrative and technical analysis documents that explain the fire strategy, occupant load assumptions, evacuation modelling results, smoke layer height calculations, system capacities, and compliance tables versus the Fire Code and CPFPRTS. MRT stations and facilities must submit specific fire safety reports at the building plan submission stage. Fire safety engineering plans must be prepared by an authorized Qualified Person (QP).
Typical milestones for LTA‑type projects:
-
30% design (concept) – preliminary Fire Safety Plans and high‑level fire strategy.
-
60% design (detailed) – refined plans, performance‑based analyses if needed, draft Fire Safety Report.
-
Pre‑tender / 90% design – finalized submission‑ready package with all calculations and system schematics.
Stellar Structures plays a crucial role at this stage by preparing coordinated architectural, structural, and M&E information, ensuring consistency across disciplines before formal submission.
Building Plan (BP) Fire Safety Submission via CORENET
The qualified person submits BP plans through the CORENET e‑Submission Portal, which streamlines SCDF submissions. Submissions must be lodged digitally via the CORENET e‑Submission System, with the project tagged as “rail / transport facility” where applicable. Building Plan submissions must include detailed fire safety plans. For large transport nodes (stations, interchanges, tunnels), from October 2026 new projects of 5,000 m² GFA or more will likely fall under the CORENET X gateway.
Minimum technical drawings specific to MRT and transport include:
-
Typical platform and concourse layouts showing fire exits, travel distances, and building layout.
-
Cross‑sections of underground and elevated stations indicating fire compartmentation, smoke reservoirs, and fire rated walls.
-
Tunnel cross‑sections showing emergency walkways, cross‑passages, hydrant mains, and ventilation shafts.
-
Fire protection layouts for sprinkler systems, fire alarm systems, and deluge systems.
BP approval from SCDF is required before structural works and architectural fit‑out can proceed. Once compliance with fire safety regulations is verified, construction works may proceed under the approved terms.
Completion‑Stage: Inspections and Fire Safety Certificate (FSC)
The FSC process for MRT and transport facilities follows a defined sequence. A Registered Inspector (RI) verifies compliance with approved plans. Inspectors must be engaged to certify completed fire safety works before public occupancy. RIs conduct thorough site inspections after construction.
The FSC application pathway:
-
Pre‑inspection by QP and registered inspector to confirm built works match approved plans.
-
Submission of Form B, test reports, as‑built drawings, and the Fire Safety Instruction Manual to SCDF. The Fire Safety Instruction Manual must be maintained for applicable station projects and submitted to the SCDF.
-
SCDF site inspection of stations, tunnels, and associated facilities. SCDF inspections verify compliance with approved fire safety plans.
-
The SCDF issues Fire Safety Certificates after thorough inspections-a fire safety certificate is required for legal occupancy.
For large interchanges, FSC may be phased (partial FSC) to match staged opening of lines or entrances. Fire Safety Certificates must be renewed annually in Singapore, and buildings without a valid Fire Safety Certificate face legal penalties. The SCDF requires annual renewal of Fire Safety Certificates, and SCDF requires five years of maintenance logs for compliance.
Now that the submission types are clear, the next section walks through the process chronologically.
Step‑by‑Step Walkthrough: From Concept to FSC for MRT and Transport Facilities
This is the practical heart of the article: a chronological walkthrough that a project team can map against their programme. The steps below reflect typical LTA‑linked projects in Singapore, from feasibility through to revenue service. Buildings must have at least two unobstructed emergency exits-a requirement that shapes station design from the earliest concept sketches.
Step 1: Pre‑Design Strategy and Early SCDF Engagement
When: During feasibility and concept design, before 30% design freeze-typically 2–3 years before target construction start.
Key actions:
-
Identify all facility components: underground stations, elevated stations, stabling yards, depots, bus interchanges, pedestrian underpasses, and ancillary buildings.
-
Appoint a fire safety QP-either a registered architect or professional engineer-and a fire engineer if performance‑based solutions are anticipated. A Qualified Person (QP) designs buildings with fire safety in mind, and QPs submit fire safety plans to the SCDF for approval.
-
Set up initial consultation with SCDF (often coordinated via LTA or the project owner) to agree on the design approach and confirm which codes and fire safety standards apply.
-
Identify potential fire hazards specific to the facility: rolling stock, retail tenancies, plant rooms, tunnel electrical systems.
Expected outputs: preliminary fire strategy, list of codes to follow, high‑level evacuation philosophy, early agreement on smoke control principles, and confirmation of whether prescriptive or performance‑based design will be pursued for each facility element.
Step 2: Concept Design and Preliminary Fire Safety Plan
When: Approximately 30% design.
This step produces a preliminary set of fire safety plans. Key tasks:
-
Develop station layout options that respect maximum travel distances and exit requirements from Fire Code 2023. Emergency exit signs must be visible from at least 30 meters away-a requirement that influences signage placement from concept stage.
-
Size and position evacuation staircases, fire‑fighting lobbies, and firemen lifts for deep stations. Plan clear paths from platforms to concourse to surface exits.
-
Lay out tunnel cross‑passages, emergency egress routes, and ventilation shafts in accordance with CPFPRTS 2022.
-
Prepare preliminary hydraulic calculations for hydrant mains, sprinkler systems, and hose reels in critical areas.
-
Confirm that the building layout accommodates fire compartmentation with fire rated walls and fire doors separating different purpose groups.
Stellar Structures can help iterate options quickly at this stage using evacuation modelling and preliminary CFD tools, identifying bottlenecks before they become embedded in the design.
Step 3: Detailed Design, Performance‑Based Analysis and Fire Safety Report
When: Typically 60–90% design. This is the most technically intensive stage.
Key activities:
-
Carry out detailed egress modelling for multi‑line interchanges with multiple platform levels, computing occupant loads under peak and degraded conditions. Technical documentation must include occupant load computations and compliance with maximum evacuation times.
-
Run CFD smoke simulations for long tunnels, large‑volume concourses, and high‑headroom atria. Evaluate smoke layer heights, temperature profiles, and tenability times.
-
Refine the design of automatic sprinkler systems, deluge systems (if any), and water mist for special risk areas. Sprinkler systems must be inspected monthly and certified annually once operational.
-
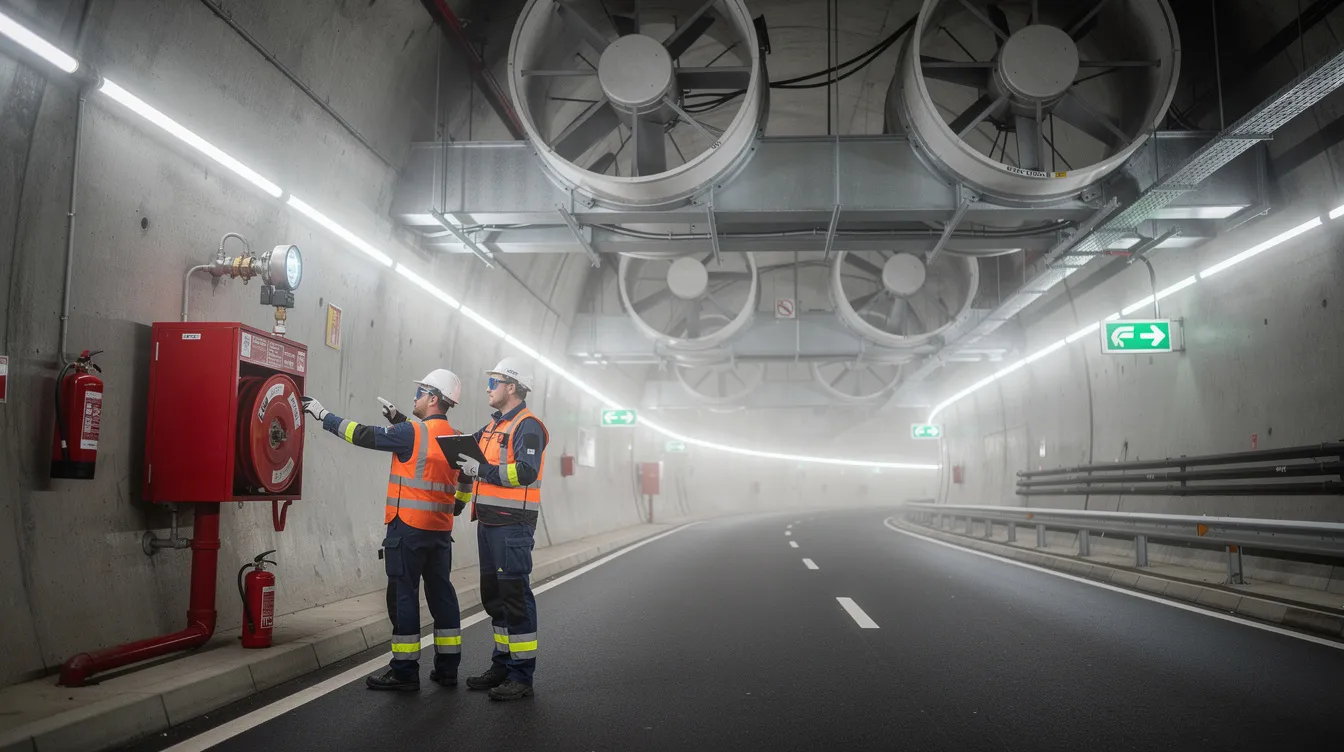
Finalize smoke control strategies-pressurised escape routes, smoke extraction in tunnels and stations, integration with tunnel ventilation systems (TVS), and mechanical ventilation design.
-
Design fire alarm systems that include smoke detectors and manual pull stations, with zone mapping appropriate to station scale.
-
Specify emergency lighting, exit signs, fire extinguishers, and fire safety equipment locations throughout the facility.
-
Document everything in a comprehensive Fire Safety Report aligned with SCDF expectations. Fire safety submissions must be coordinated among multiple engineering disciplines for compliance.
Any deviations from prescriptive Fire Code requirements must be justified with quantitative analysis, risk assessment, and-for significant departures-a Fire Engineering Design Brief (FEDB) subject to peer review.
Step 4: CORENET Building Plan Submission and SCDF Review
When: After detailed design completion. The QP consolidates architectural, structural, and M&E drawings into a unified submission package.
Step‑by‑step:
-
Ensure the drawing set includes: plans, sections, elevations, and fire protection layouts for all stations, tunnels, portals, and ancillary buildings.
-
Attach the Fire Safety Report, calculations, system schematics, equipment schedules, and maintenance manuals.
-
Submit to SCDF as part of the multi‑agency CORENET round with BCA, LTA, PUB, and other authorities. Qualified Persons must submit plans to the SCDF for approval.
-
Monitor submission status and respond promptly to SCDF clarifications. Under IACC rules, SCDF allows up to 60 working days for QP responses to written directions, plan clarifications, or FEDB queries.
-
It is crucial to address SCDF comments and revise plans to meet regulatory requirements during the review process. The SCDF issues a Notice of Approval once all compliance criteria are met.
For standard submissions, SCDF review typically takes 4–6 weeks. For transport‑scale projects with performance‑based design elements, expect 8–12 weeks or longer. Plan approval fees for new prescribed fire safety works cost S$160 per 100 m² (or part thereof) of Gross Floor Area.
Stellar Structures typically coordinates responses to SCDF queries across disciplines to avoid inconsistent answers between architectural, structural, and M&E teams.
Step 5: Construction Stage Controls and Variation Submissions
When: Throughout multi‑year construction.
During construction, design changes are inevitable and must be managed rigorously:
-
Track all changes affecting fire safety: relocation of fire exits, changes in shaft sizes, new retail spaces, or plant re‑planning. One common enforcement finding is commencement of fire safety works without plan approval-for example, installing mezzanine floors or partitions-which can lead to enforcement action and severe consequences.
-
Prepare amendment submissions to SCDF when changes alter approved fire safety provisions. Non compliance with approved plans at this stage can delay or derail the FSC application.
-
Coordinate temporary fire provisions (temporary hydrants, access routes, fire extinguishers) for partial station openings or phased tunnelling.
-
Both QP and RI ensure compliance with fire safety regulations throughout construction.
Good change control during construction reduces risk of non compliance at the FSC stage and avoids costly rework.
Step 6: Testing, Commissioning and FSC Application
When: In the 6–12 months before targeted passenger service date.
Key actions:
-
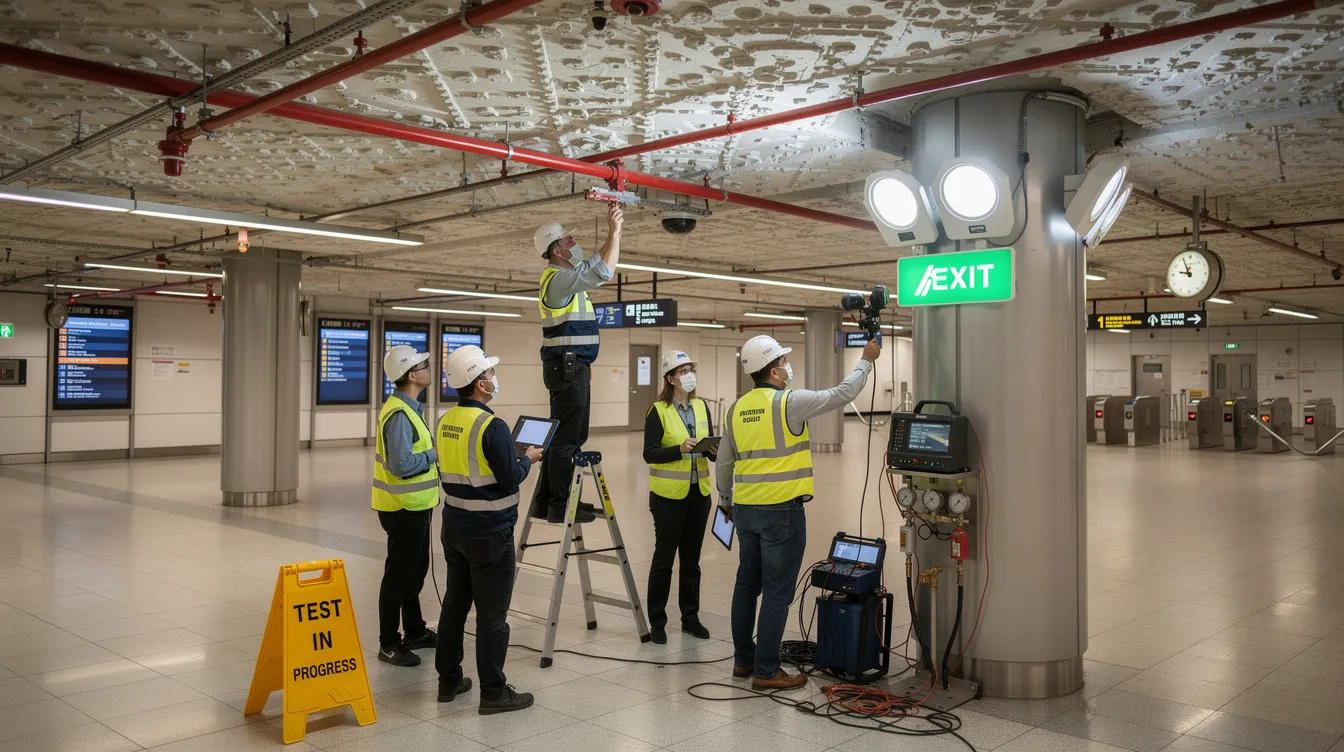
Conduct integrated system tests for fire alarm systems, public address systems, TVS, sprinkler systems, hydrant mains, hose reels, emergency lighting, smoke detectors, and tunnel fire safety systems. Fire extinguishers must be serviced annually by licensed contractors.
-
Engage Registered Inspectors to verify all installations against approved plans and sign statutory forms. A Registered Inspector (RI) verifies compliance with approved plans.
-
Compile as‑built drawings, test certificates, maintenance logs, and the Fire Safety Instruction Manual as part of the FSC application package.
-
Support SCDF during station and tunnel fire safety inspections, demonstrating system performance (e.g., live smoke tests where required). The SCDF issues Fire Safety Certificates after thorough inspections.
Only after SCDF issues the SCDF fire safety certificate can the operator commence full passenger operations for the facility. Fire Safety Certificates ensure compliance with fire safety regulations and must be renewed annually to ensure ongoing compliance. The SCDF requires five years of maintenance records for compliance.
Design Approaches for MRT Fire Safety: Prescriptive vs Performance‑Based
Many MRT and transport projects cannot comply purely prescriptively with the Fire Code. Deep underground stations, long tunnels, and multi‑level interchanges often present conditions where prescriptive tables for travel distances and exit widths cannot accommodate the physical constraints. SCDF allows performance‑based fire engineering where justified, but expects rigorous analysis and peer review for critical infrastructure.
Prescriptive Fire Code Compliance for Simple Transport Facilities
Prescriptive design is typically sufficient for:
-
Small at‑grade LRT stations with straightforward evacuation to open air.
-
Standalone bus terminals with limited enclosed volumes.
-
Ancillary buildings (e.g., staff facilities, small plant buildings) where standard building codes apply without modification.
Key elements of prescriptive compliance:
-
Direct application of Fire Code 2023 tables for exit widths, travel distances, and fire resistance ratings.
-
Standard sprinkler, hydrant, and alarm systems layouts without special modelling-following SS 645 for fire alarm systems and SS 667 for fire protection.
-
Straightforward fire compartmentation using prescribed fire rated walls, fire doors, and fire‑rated separation between purpose groups.
Prescriptive designs usually mean faster SCDF review and a simpler inspection process, but offer less flexibility for architectural expression and may result in larger structural volumes.
Performance‑Based Fire Engineering for Complex MRT Nodes and Tunnels
Performance‑based design (PBD) is almost unavoidable for:
-
Very deep underground interchanges with long escalators and stacked platforms, where prescriptive egress distances cannot be met.
-
Multi‑line junctions where occupant loads and competing circulation flows overwhelm standard exit capacity.
-
Long bored tunnels and undersea crossings with limited cross‑passage spacing options.
Typical PBD tools and analyses include:
-
Evacuation simulations for peak passenger loads under degraded conditions (e.g., one staircase out of service).
-
CFD smoke spread modelling for stations and tunnels, evaluating smoke layer descent, temperature profiles, and tenability.
-
Heat release rate modelling for rolling stock fires, retail fires, and plant room scenarios.
-
Ventilation/pressurisation performance analysis under failure or fire conditions, including TVS redundancy.
In a new MRT line project, over 1,000 pneumatic actuators were installed to operate fire dampers for stations, tested for performance under high temperatures (250°C–400°C) and required to withstand approximately 1 million cycles-illustrating the high durability and system redundancy expectations for fire safety systems in transport facilities.
Stellar Structures can integrate PBD outputs into the Fire Safety Report and lead discussions with SCDF to secure approval for alternative solutions.
Choosing the Right Approach for Your Project
The choice between prescriptive and performance‑based design depends on project drivers, regulatory expectations, and practical constraints.
|
Criterion |
Prescriptive Compliance |
Performance‑Based Design |
|---|---|---|
|
Best suited for |
Simple at‑grade stations, bus terminals, ancillary buildings |
Deep underground interchanges, long tunnels, stacked platforms |
|
SCDF review timeline |
4–6 weeks typical |
8–12 weeks or more |
|
Technical effort |
Standard calculations, code tables |
CFD, evacuation modelling, FEDB, peer review |
|
Design flexibility |
Limited |
High-allows optimised layouts |
|
Cost |
Lower consulting fees, faster approval |
Higher modelling costs but potentially reduced construction costs |
|
Regulatory risk |
Low if code tables met |
Higher-requires SCDF acceptance of alternative solutions |
Many projects use a hybrid strategy: prescriptive compliance where feasible, performance‑based design for critical bottlenecks. Post‑2023 Fire Code revision, national‑scale infrastructure like new MRT lines should budget for at least some PBD components. Regular fire risk assessments during design help confirm whether prescriptive limits hold or PBD is warranted.
Common Challenges in SCDF Submissions for MRT and Transport Facilities (and How to Solve Them)
Large infrastructure projects face recurring issues during the SCDF submission process. Anticipating these challenges and implementing mitigations early can save months of delay and millions of dollars in redesign costs.
Challenge 1: Exceeding Allowable Travel Distances and Congested Exits
Problem: Long underground concourses or island platforms result in non‑compliant egress distances at peak crowding. Buildings must have at least two unobstructed emergency exits, yet constrained underground geometries can make positioning them difficult.
Solutions:
-
Reconfigure platform stairs and cross‑passages at concept stage, before layouts harden. Early layout stress‑tests using evacuation modelling catch bottlenecks when changes are cheapest.
-
Use PBD to justify alternative arrangements with enhanced detection, faster alarm response, and upgraded smoke control-providing SCDF with quantitative evidence that life safety is maintained.
-
Engage Stellar Structures early to run quick layout iterations against fire code travel distance requirements.
Challenge 2: Smoke Control Design for Deep Underground Stations
Problem: Simply applying prescriptive smoke extraction rates is often insufficient for deep, multi‑level stations with complex airflow paths. False alarms can trigger unnecessary evacuations if detection zones are poorly designed.
Solutions:
-
Coordinate design between fire engineer and M&E engineer for TVS, smoke reservoirs, pressurisation systems, and mechanical ventilation. Ensure fire safety features are integrated, not bolted on.
-
Use staged evacuation and zoned smoke control logic so that only affected zones evacuate while adjacent zones remain tenable.
-
Build in maintenance and redundancy considerations-SCDF expects backup fans, emergency power, and documented regular maintenance protocols for all smoke control systems.
Challenge 3: Incomplete or Inconsistent Submission Documentation
Problem: Misalignment between architectural drawings, M&E schematics, and narrative reports leads to SCDF queries, written directions, and delays. A fire door shown in one discipline may be omitted in another; occupancy use may be inconsistent across documents. Fire safety submission packages must include detailed architectural layout plans and engineering systems layouts.
Solutions:
-
Implement an internal pre‑submission checklist owned by the QP team covering all fire safety procedures and documentation requirements.
-
Use a single coordinated model or drawing set maintained by a lead consultant such as Stellar Structures.
-
Schedule dedicated time in the programme for internal QA/QC of submission packages before submitting plans to SCDF.
Challenge 4: Late Design Changes from Operations or Security Requirements
Problem: Rail operators, security agencies, or fare system vendors often request late changes-new partition walls, ticketing equipment, secure zones-that alter fire strategy and invalidate approved plans.
Solutions:
-
Set up a formal change management process that flags fire safety implications before changes are approved. Provide training to operations and security teams on how their requests affect fire compartmentation and egress.
-
Bundle minor adjustments into periodic amendment submissions rather than ad‑hoc one‑by‑one changes.
-
Maintain a clear “design intent” document that helps test each proposed change against fire safety principles-reducing the risk of non compliance at FSC stage.
Challenge 5: Coordinating SCDF Requirements with Other Authorities (LTA, BCA, URA)
Problem: Requirements from different authorities sometimes appear conflicting. Urban design constraints may limit emergency access points; structural constraints may conflict with fire compartmentation; railway protection requirements may impose setbacks that affect fire‑fighting shaft locations.
Solutions:
-
Hold multi‑agency coordination meetings early to surface potential conflicts. Risk management frameworks for LTA projects should integrate fire safety as a standing agenda item.
-
Use visual tools-3D sections, circulation diagrams-to help regulators understand trade‑offs between competing requirements.
-
Engage a lead consultant experienced in authority submissions for infrastructure to mediate between parties and produce unified responses.
These challenges are manageable with the right team, process, and early engagement. The key takeaways: start early, coordinate relentlessly, and invest in documentation quality.
Conclusion and Next Steps
SCDF fire safety submissions for MRT and transport facilities are manageable when broken into clearly defined stages-from pre‑design strategy through concept, detailed design, CORENET submission, construction controls, and finally testing, commissioning, and the fire safety certificate. The process demands multi‑disciplinary coordination, deep knowledge of fire safety regulations and specialist codes, and sustained engagement with SCDF and other authorities.
The most effective approach is proactive: early strategic planning and coordinated documentation are far more effective than trying to “fix” issues at the FSC stage. Projects that invest in concept‑stage layout testing, consistent submission packages, and formal change management consistently achieve faster approvals and smoother openings.
Immediate next steps:
-
Map your current project against the six steps outlined above and identify gaps in your submission readiness.
-
Confirm whether your facility can follow prescriptive Fire Code compliance only or needs performance‑based fire engineering-most underground interchanges will need at least some PBD.
-
Assemble your submission team (qualified person, fire engineer, registered inspector) and assign clear responsibilities for each submission stage.
-
Engage a consultancy like Stellar Structures to review your preliminary layouts before formal SCDF submission, ensuring all fire safety features are incorporated from the outset.
Related topics you may wish to explore next include detailed tunnel fire safety design, depot and stabling yard fire strategies, and integration of security and fire safety systems in transport hubs.
Additional Resources and Practical Tools
This section provides genuinely useful references for practitioners working on MRT and transport fire safety submissions.
-
Fire Code 2023 – download the full code from SCDF’s website, focusing on chapters covering fire compartmentation, means of escape, and fire protection systems for infrastructure.
-
CPFPRTS 2022 – the specialist code for rapid transit systems; essential reading for any QP or fire engineer working on MRT stations and tunnels.
-
CPFPRT 2025 – the code for road tunnels, effective from 1 September 2025, with NFPA 502 endorsement discontinued from 1 March 2026.
-
SS 645 / SS 667 – Singapore Standards for fire alarm systems and fire protection in buildings, respectively.
-
Submission timeline reference: For a hypothetical 5‑year MRT station project, expect approximately 3–6 months for early concept and fire strategy, 9–12 months for detailed design to plan readiness, 4–12 weeks for SCDF plan review (depending on complexity), 2–3 years of construction with periodic variation submissions, and 6–12 months for testing, commissioning, and FSC.
-
Plan approval fees: S$160 per 100 m² (or part thereof) of GFA for new prescribed fire safety works; S$90 per storey for major fire protection or mechanical ventilation amendments.
-
Stellar Structures advisory services – for end‑to‑end SCDF/FSSD authority submission management across infrastructure projects, contact the team for a consultation on your next transport facility project.
FAQs: SCDF Fire Safety Submission for MRT and Transport Facilities
This FAQ addresses recurring questions from building owners, developers, contractors, and project officers involved in transport infrastructure fire safety submissions.
How early should SCDF be engaged for a new MRT line or interchange?
Engagement typically starts during concept design, often 2–3 years before target construction start. The project owner (e.g., LTA) and the appointed QP or fire engineer usually initiate consultation with SCDF to agree on applicable fire safety standards, confirm whether prescriptive or performance‑based design will be required, and surface any specific requirements early. This early engagement can prevent fundamental layout issues that would be extremely costly to fix later.
Do all underground MRT stations in Singapore require performance‑based fire engineering?
Not every underground station strictly requires full performance‑based fire engineering. However, most deep or complex interchanges use at least some PBD components-egress modelling, smoke simulations, or alternative compliance pathways for travel distances-to justify deviations from prescriptive rules. Simpler underground stations with standard depths and straightforward layouts may achieve full prescriptive compliance, but this should be confirmed with SCDF during early consultation.
Can SCDF issue a partial Fire Safety Certificate for staged opening of a transport hub?
Yes. Partial or phased fire certificates are possible where the facility is clearly compartmentalised and interim fire safety measures are demonstrated for the portions opening to the public. This requires careful planning, explicit agreement with SCDF, and robust temporary fire safety arrangements for areas still under construction. Each phase must independently satisfy all fire safety regulations for the occupied zones.
What are the most time‑consuming documents to prepare for an MRT fire safety submission?
Typically, the most demanding deliverables are: coordinated fire safety plans (ensuring consistency across architectural, structural, and M&E drawings), the Fire Safety Report with modelling studies (CFD smoke analysis, evacuation simulations), tunnel ventilation and fire scenario documentation, and integrated testing and commissioning documentation at FSC stage. Fire safety submissions must be coordinated among multiple engineering disciplines for compliance-a single inconsistency can trigger a round of SCDF clarifications.
How can Stellar Structures support our next MRT or transport project in Singapore?
-
End‑to‑end authority submission management – SCDF, BCA, LTA, URA submissions for infrastructure projects, from concept through FSC issuance.
-
Fire engineering and PBD studies – tailored to MRT stations, tunnels, and interchanges, including CFD modelling and evacuation analysis.
-
Preparation, coordination, and QA – of fire safety plans, Fire Safety Reports, and CORENET submissions, ensuring discipline consistency.
-
On‑site support – during SCDF fire safety inspections, testing, commissioning, and FSC application, helping project teams demonstrate compliance efficiently.