




Introduction
Conducting a thorough site inspection is critical before acquiring a commercial property – yet too many buyers rely on a quick walkthrough and a stack of financial projections instead of engaging a Professional Engineer (PE) to examine what the building is actually telling them. A PE site inspection for commercial property acquisitions exposes the warning signs owners should never ignore: structural distress hiding behind fresh paint, fire safety systems that haven’t worked in years, water infiltration slowly eating through reinforcement, and M&E infrastructure too old or undersized to support the buyer’s intended use.
This article is written for commercial property buyers, asset managers, property funds, SMEs purchasing their first commercial building, and corporate real estate teams operating in Singapore and Southeast Asia. The focus is squarely on physical, technical, and compliance risks – the kind that translate into costly repairs, enforcement notices, insurance refusals, or deals that should never have closed. Financial modelling and pure legal due diligence fall outside scope; what matters here is what the building itself reveals under professional scrutiny.
When is a PE site inspection essential? Before signing or exercising any Option to Purchase, during refinancing, and whenever a change of use or major A&A is planned. The headline warning signs that must never be ignored include structural cracking and concrete spalling near load-bearing elements, persistent water intrusion through roofs and façades, compromised fire and life safety systems, and M&E plant operating well past its design life.
Here is what you will take away from this article:
-
How to recognise deal-killing versus deal-repricing warning signs on a commercial property
-
Which structural, fire safety, M&E, and civil defects consistently lead to costly surprises
-
How to brief a PE and structure the inspection process for maximum value
-
What regulatory and documentation gaps mean for your acquisition risk
-
How Stellar Structures approaches PE site inspections to protect buyers in Singapore and the region

Understanding PE Site Inspection in Commercial Acquisitions
A PE site inspection in the context of commercial real estate transactions is a systematic, engineer-led assessment of a building’s physical condition, structural integrity, regulatory compliance, and remaining service life – conducted specifically to inform an acquisition, refinancing, or change-of-use decision. In Singapore, this work sits within a regulatory environment shaped by the Building and Construction Authority (BCA), the Singapore Civil Defence Force (SCDF), and planning authorities such as URA and JTC.
Unlike a standard real estate walkthrough or a generic building survey carried out by a property agent, a PE-led commercial property inspection goes far deeper. It interrogates structural components, evaluates mechanical systems against current and future loading demands, cross-references physical observations with approved plans and authority records, and assesses fire code compliance across every storey – whether the property is a multi-storey office tower, a retail podium, a business park campus, or an industrial warehouse.
What a PE Site Inspection Covers in Practice
The typical scope of a commercial building inspection for acquisition purposes includes the structural frame (columns, beams, slabs, transfer structures), foundations (where accessible), façades and exterior walls, carpark decks, loading bays, drainage systems, M&E rooms and risers, fire safety systems, rooftop plant areas, site access roads, and external civil works such as boundary walls, slopes, and surface drains.
Within this scope, three distinct layers of work apply:
-
Visual condition survey – a disciplined, systematic walkthrough that identifies signs of distress, deterioration, water damage, and non compliance visible to the trained eye.
-
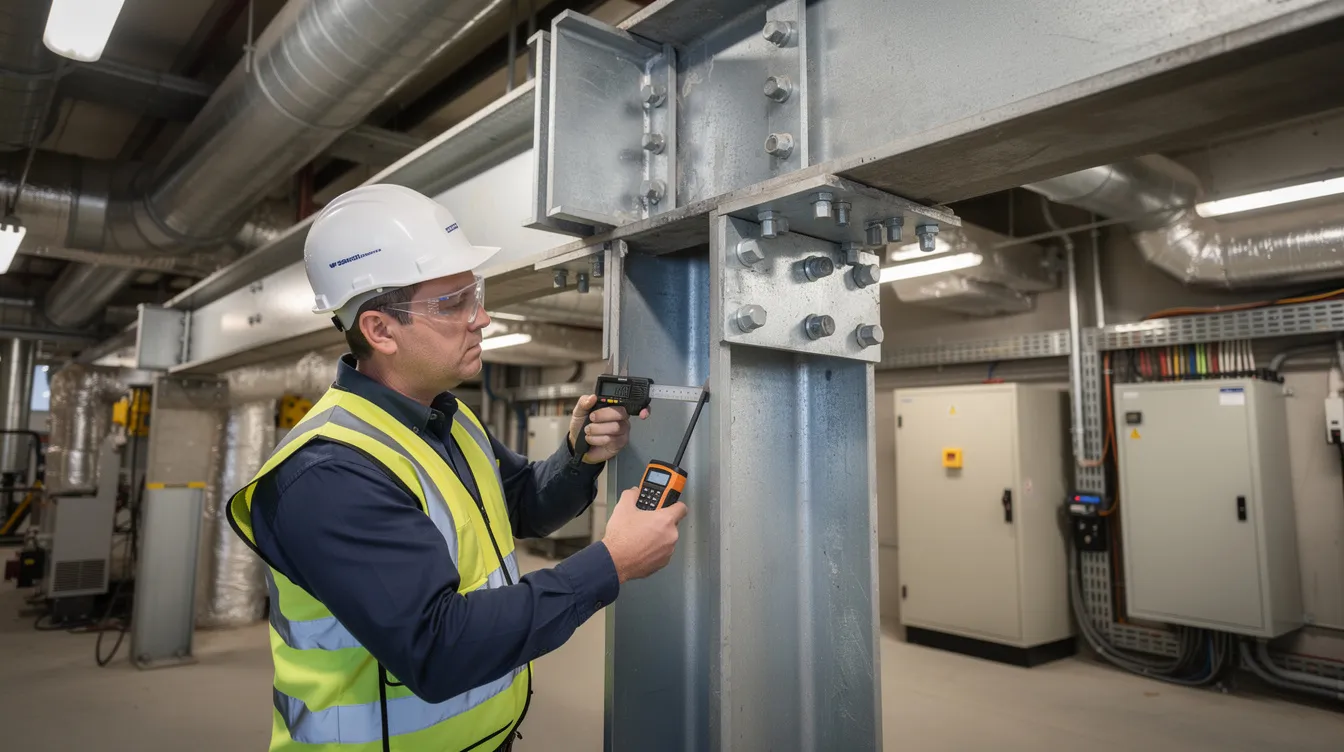
Instrumented and intrusive testing – concrete coring, rebar cover meter scans, rebound hammer tests, thermal imaging, load tests, and borescope inspection of concealed cavities, deployed when the visual survey raises questions that cannot be answered by observation alone.
-
Document review – cross-checking approved structural and fire safety plans, Temporary Occupation Permit (TOP) and Certificate of Statutory Completion (CSC) records, past Periodic Structural Inspection (PSI) reports, Periodic Façade Inspection (PFI) reports, M&E maintenance logs, energy bills, and any outstanding BCA or SCDF notices.
The depth and emphasis of each layer is tailored to the property type. A logistics warehouse demands close attention to floor slab capacity, racking loads, and turning radii for heavy vehicles. An office tower shifts the emphasis to façade condition, M&E capacity, and vertical transportation. A strata-titled retail mall requires scrutiny of common-area fire safety, shared drainage systems, and parking spaces compliance.
Why a PE (Not Just Any Inspector) Matters
Singapore’s Professional Engineer registration framework, governed by the Professional Engineers Act and the Building Control Act, imposes statutory responsibilities on PEs that generic inspectors simply cannot fulfil. A Registered PE can certify structural adequacy and issue professional opinion letters that banks, insurers, and regulators will accept. Pre-purchase inspections identify hidden defects in commercial properties precisely because a PE is trained to interpret non-obvious risk – overloading patterns, alteration histories, change-of-use implications – not just catalogue visible damage.
Critically, a PE can engage directly with BCA, URA, JTC, and SCDF on compliance requirements discovered during inspection. If unauthorised structural works are found, a PE can assess whether they can be regularised and, if so, prepare the submissions required. A generic inspection service, by contrast, is unlikely to be accepted for regulatory submissions and cannot issue the PE endorsement that authorities and lenders require.
The value of a PE is most visible when they catch early warning signs on site that non-engineers routinely overlook – and the next section catalogues exactly those signs.
Core Red Flags PE Site Inspections Expose Before You Buy
Physical and technical defects uncovered during thorough building inspections are the findings that most often result in sudden capital expenditure, enforcement actions, or operational disruption after acquisition. Dilapidated structures can pose significant safety liabilities due to structural failures, and structural deficiencies rarely improve over time. Below are the categories of warning signs that sophisticated investors and first-time commercial property buyers alike must understand before committing capital.
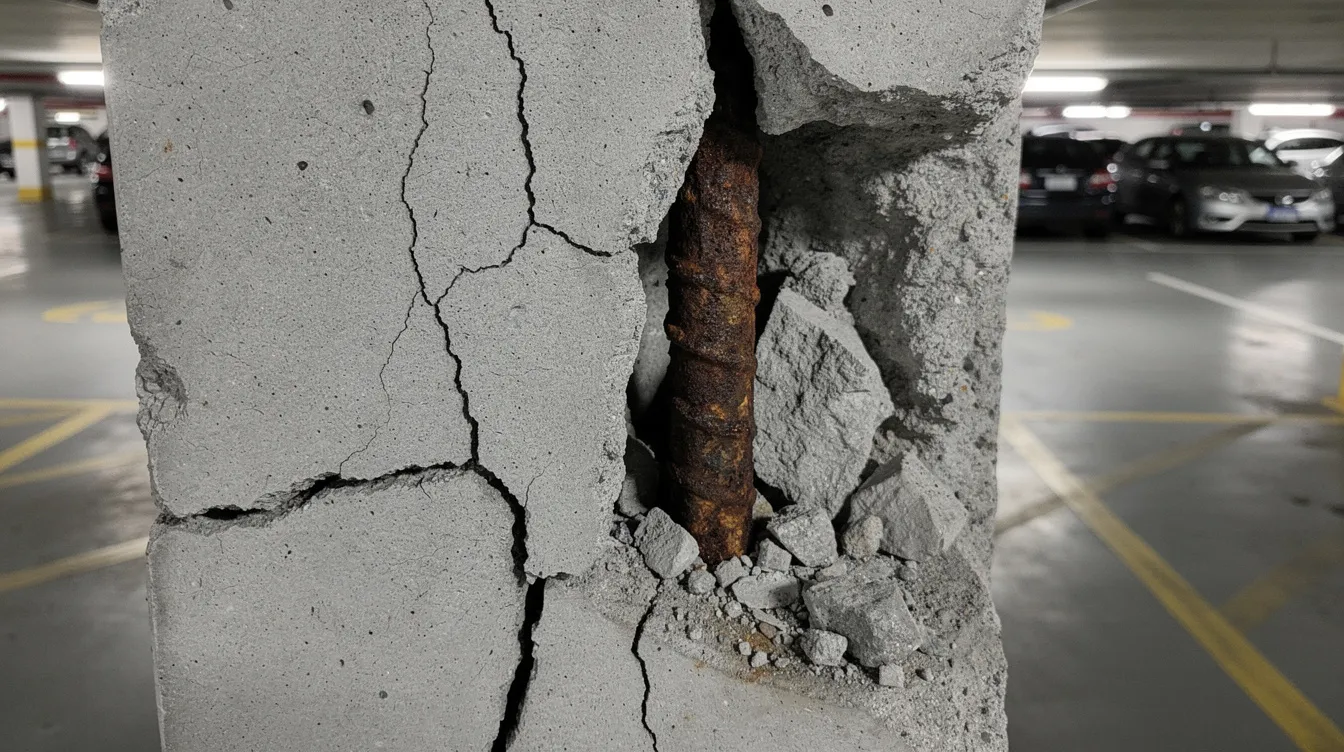
Structural Distress: Cracks, Deflections and Overloading
Structural distress is the category most likely to kill a deal outright. The warning signs include:
-
Diagonal shear cracks near beam–column joints or around openings, indicating that structural components are overstressed or have experienced settlement
-
Column concrete spalling with exposed rusty rebars, particularly in carparks, loading docks, and ground-floor void decks – environments where moisture accelerates corrosion
-
Noticeable sagging of beams or slabs, especially below heavy equipment rooms, mechanical plant, or tenant-installed mezzanines
-
Ad-hoc jack props or makeshift supports installed by the current owner or tenants, which suggest that the structure is no longer performing as designed
-
A cracked foundation wall, which signals serious structural issues that can compromise the entire load path of the building
These signs matter because they indicate potential loss of load capacity and, in extreme cases, risk of progressive collapse. A 1986 building collapse in Singapore killed thirty-three people – a stark reminder that structural failures carry life safety consequences far beyond property value. Major building defects of this nature can result in substantial capital expenditure for strengthening works, and deferred maintenance can drastically exceed initial capital expenditure budgets if the problem has been left to worsen over years.
Warning signs of structural distress often appear first in high-load areas. In the 2000 Singapore High Court case Tan Chong Realty v Victory Industrial, overstacking of paper rolls in a warehouse overloaded a floor slab that was only 150 mm thick where engineers recommended 175–200 mm over soft subgrade. The court found overloading among the contributing causes of settlement damage. More recently, the 2025 Toa Payoh warehouse mezzanine collapse trapped occupants and revealed that no BCA or SCDF approval had ever been obtained for the mezzanine structure – a textbook case of structural inadequacy compounded by absent documentation.
Under Singapore’s Building Control Act, The Building Control Act mandates inspections every five years, and buildings over 13 years old require a Periodic Structural Inspection. Non-compliance can lead to fines up to $20,000. For buildings older than 13 years, buyers should always verify whether these mandatory periodic inspections have been completed and whether findings were actioned.
Hidden Water Ingress and Roof / Façade Failures
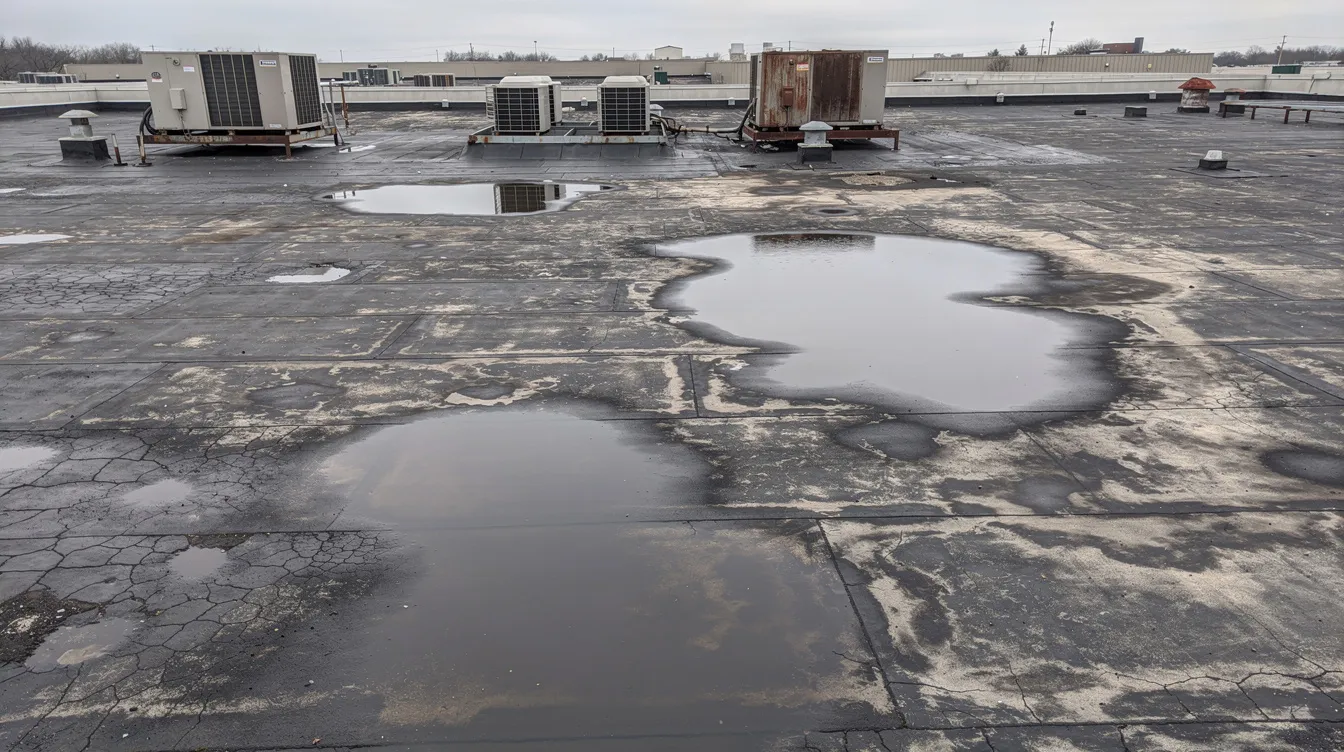
Water damage accounts for 45% of commercial building issues, making water intrusion one of the most common and costly defects a PE will look for. Visible symptoms include:
-
Persistent water stains on soffits below the roof or adjacent to wet riser mains
-
Efflorescence and mold growth on internal wall finishes, especially at corners, behind joinery, and around window frames
-
Ponding or standing water on flat roofs, brittle waterproofing membranes, and loose flashing
-
Hollow-sounding cladding tiles, corroded façade anchors, and rust streaks below brackets on exterior walls
The downstream risks extend well beyond cosmetic damage. Water infiltration accelerates corrosion of reinforcement steel, degrades concrete, and causes façade tiles to detach – posing falling-object hazards to pedestrians and occupants. Indoor air quality suffers as mold growth takes hold in damp, poorly ventilated areas, creating environmental hazards. Mold and asbestos are common environmental concerns in older buildings, and both require specialist remediation.
Singapore’s tropical climate intensifies these risks. Even relatively new commercial buildings have experienced serious incidents: ceiling collapses at NEX mall and persistent leaks at Westgate demonstrated how water-related façade and roof failures can affect buildings opened in the 2010s. A 50,000 square foot roof replacement can cost six figures, and that figure climbs rapidly when structural repair to corroded reinforcement is also required.
Insurers and lenders now pay close attention to water-related defects. AIG’s global analysis found that water intrusion drives approximately 34% of building claims, and while individual claim severities may be moderate, cumulative repair and operational costs in commercial properties – especially cold storage, retail, and data centres – can be enormous. The 2023 collapse of a cold storage ceiling at ASIA Seafood’s Fishery Port Road facility destroyed approximately 5,500 tonnes of product after corroded metal structure and deteriorated roofing failed.
Compromised Fire and Life Safety Systems
Fire safety non-compliance is both a legal risk and a reputational risk for corporate occupiers. During acquisitions, PEs commonly observe:
-
Fire doors wedged open or missing closers, painted-over or blocked exit signage
-
Sprinkler heads covered, painted, or missing entirely – creating obvious dead zones in coverage
-
Illegal storage in exit staircases or fire-fighting lobbies, obstructing means of escape
-
Dark, cluttered, or inaccessible fire hose reel and pump rooms
Buildings must adhere to local zoning laws and fire codes. Under the Fire Safety Act, SCDF can issue abatement notices, impose composition fines, or prosecute serious violations. From 1 April 2026, non-residential buildings have largely moved to a three-year Fire Certificate validity cycle, but annual PE inspections of fire safety systems remain mandatory, and SCDF continues random audits. Non-compliant fire systems can delay change-of-use approvals, halt tenant fit-outs, and invalidate insurance coverage – all outcomes that directly impact the property’s value and the buyer’s ability to execute their business plan.
The Toa Payoh warehouse mezzanine collapse illustrates the extreme consequence: no Fire Safety Certificate had been obtained for the mezzanine, no SCDF approval was sought, and the resulting incident drew investigation and penalties from multiple authorities. Buyers should insist that their PE verifies the current SCDF fire safety compliance status and inspects all means of escape, sprinkler zones, and fire-rated compartmentation against the approved fire safety plans.
Ageing or Undersized M&E Infrastructure
Mechanical systems, electrical systems, and plumbing infrastructure in commercial buildings have finite service lives, and warning signs of age or capacity mismatch include:
-
Overheated main switchboards, makeshift wiring extensions, or exposed cabling – outdated electrical systems can create significant safety risks, and electrical failures cause an estimated $1.3 billion in property damage annually
-
Chillers or rooftop AC units installed in the early 2000s with visible oil leaks, running on obsolete R22 refrigerant – HVAC units typically last 15 to 20 years with proper maintenance
-
Rusty cooling towers, corroded pipework, and heavily patched insulation signalling end-of-life mechanical plant
-
Inadequate incoming power capacity for the buyer’s planned use – particularly relevant for data centres, laboratories, or high-tech production facilities, where Singapore’s operational data centre capacity of approximately 1,068 MW and low vacancy (~4.8%) mean that properties without sufficient power face heavy retrofit costs
-
Flickering lights, which may indicate underlying electrical system issues ranging from loose connections to deteriorating distribution boards
The impact on acquisition is direct: large capex within the first 3–5 years, business interruption risk during replacement, and difficulty meeting green lease obligations or ESG targets. Under Singapore’s evolving regulatory framework – including the Digital Infrastructure Bill requiring licensing for data centres with critical IT loads of 3 MW or above – buyers must evaluate whether the existing M&E infrastructure can support their intended use and comply with emerging compliance requirements around energy efficiency and water consumption.
Site and Civil Engineering Issues: Drainage, Settlement and Access
External site conditions are frequently overlooked during commercial building inspections but carry significant operational and regulatory consequences:
-
Frequent ponding at driveways and loading bays even during light rain, indicating drainage problems from poor gradients or clogged drains
-
Differential settlement visible as stepped cracks in boundary walls, kerbs, or slab-on-grade floors
-
Inadequate turning radii or clearances for 40-foot trailers at logistics properties, limiting the property’s utility for its intended use
-
Eroded slopes, poorly retained embankments, or leaning retaining walls – BCA guidelines identify cracking near slope tops, choked weepholes, and wall misalignment as signs requiring immediate investigation
These issues can trigger enforcement from PUB (for drainage and flooding), LTA (for access and road interface), or BCA (for slope safety). A construction firm was fined S$44,000 for damaging water mains during unauthorised drainage works in Tampines – a reminder that civil works on commercial sites are subject to rigorous standards and enforcement.
Physical warning signs on the ground often tie back to deeper regulatory and documentation problems, which the next section addresses.
Regulatory and Documentation Warning Signs Linked to Site Findings
What a PE uncovers during a thorough inspection often contradicts approved drawings, authority clearances, or the seller’s representations. These mismatches are where hidden issues become expensive liabilities. Discovering them before acquisition allows repricing, conditions precedent in the purchase contract, or a decision to walk away from the deal entirely.
Mismatched Plans and Unauthorised Alterations
Typical issues include:
-
Mezzanine decks, extended floors, or loft structures not shown on BCA-approved structural plans – unpermitted additions can result in municipal stop-work orders and fines, and under BCA, penalties for unauthorised structural works can reach S$200,000 or imprisonment up to two years
-
Partitions or M&E riser modifications that alter escape routes relative to the original SCDF-approved fire plan
-
Change of use – for example, a warehouse converted to F&B or a place of worship – without URA or JTC clearance
A PE conducting a structural alteration validation cross-checks site conditions against archival plans and TOP/CSC records. When discrepancies are found, the consequences can include enforcement notices, mandatory reinstatement works, inability to secure financing, and blocked tenant fit-out approvals. Comprehensive title review is essential to identify potential legal complications, and unrecorded easements and boundary encroachments can restrict future development – adding a further layer of risk when physical observations suggest the property’s footprint doesn’t match approved boundaries.
Unpaid contracting bills can legally transfer to the new property owner, and ADA violations (or their Singapore equivalent under the Code on Accessibility) can expose buyers to accessibility lawsuits. Lack of transparency during a transaction can indicate undisclosed liabilities; when sellers cannot produce documentation for visible alterations, that silence is itself a warning sign.
Incomplete Maintenance and Inspection History
Documentary red flags that a PE will probe include:
-
No records of past Periodic Structural Inspection (PSI) or Periodic Façade Inspection (PFI) for buildings older than 13–20 years – mandatory periodic inspections are required for building safety compliance
-
Missing lift maintenance logs, chiller service reports, water heaters inspection certificates, or testing and commissioning records
-
Unresolved past BCA or SCDF notices with no documented close-out
Poor documentation almost always suggests poor maintenance and unresolved technical problems. When maintenance history is incomplete, a PE from Stellar Structures can reconstruct a risk picture by combining limited records with current physical evidence – but the absence of records itself is a negotiation point, because it represents uncertainty that the buyer should not absorb at full purchase price.
Future Regulatory Triggers: Upgrades You Can’t Avoid
Certain acquisition scenarios automatically trigger compliance upgrades that the PE inspection should flag:
-
Major A&A works breaching defined thresholds (e.g., extensive floor area reconfiguration) will require new structural submissions and updated approvals
-
Change-of-use requiring an updated Fire Safety Certificate from SCDF – and potentially updated means of escape design
-
Energy-efficiency and Green Mark requirements for large commercial floor areas, including maximum plug load benchmarks (e.g., 16 W/m² for offices under SS 564 standards)
-
New licensing obligations under the Digital Infrastructure Bill for data centre conversions
A PE inspection should estimate not just present defects but also the likely upgrade obligations within the next 5–10 years, giving buyers a realistic total cost of ownership rather than just a snapshot of today’s building conditions. Environmental risks can stem from historical industrial use, requiring further investigation before acquisition. Phase I Environmental Site Assessments identify potential contamination risks, and environmental liabilities run with the land, meaning successors may inherit responsibilities – making the environmental site assessment a critical companion to the PE’s technical inspection.
How a PE Site Inspection for Acquisitions Is Conducted
Below is the phased inspection process that Stellar Structures typically follows when assisting with a commercial acquisition in Singapore or the region. This sequence doubles as a practical checklist buyers can use when planning their own PE engagement.
Step-by-Step PE Site Inspection Workflow
-
Pre-acquisition briefing – Clarify the buyer’s business plan, holding period, risk appetite, and intended use. A data centre conversion demands different scrutiny than a single-tenant office hold.
-
Document and data collection – Gather approved plans, TOP/CSC records, past PSI/PFI reports, M&E inventories, energy bills, maintenance records, and any outstanding authority notices from the seller.
-
Desktop review and risk hypothesising – The PE analyses collected documents, identifies high-risk zones (e.g., areas with no maintenance history, known overloaded floors, older façade systems), and builds a prioritised site visits plan.
-
On-site walkthrough – Systematic site inspection for structural safety covering structure, façades, interiors, roofs, M&E rooms, fire safety systems, parking spaces, drainage, and external works. Every observation is photo-documented.
-
Targeted testing – Where the visual survey raises questions, non-destructive tests (rebound hammer, cover meter, thermal imaging for air leaks) are deployed on-site. Recommendations for more invasive tests (concrete coring, load tests, boreholes) are made if the option period allows or are flagged as conditions for the purchase contract.
-
Regulatory gap assessment – On-site findings are compared against BCA, URA, and SCDF submission history. Code compliance gaps and unauthorised works are documented.
-
Reporting and risk grading – Findings are classified as critical (life safety or regulatory), serious (asset-damage or operational risk), or routine (maintenance and wear). Cost estimates for recommended repairs are provided at order-of-magnitude level.
-
Buyer strategy session – The PE presents findings to the buyer’s investment team, asset manager, and legal counsel. Findings feed directly into price negotiation, conditions precedent, or a decision to walk away if risk is unacceptable.
Comparing Levels of Inspection Depth
Not every acquisition requires the same depth of investigation. The table below contrasts three levels of PE inspection commonly deployed in commercial real estate:
|
Criterion |
Basic Visual PE Walkthrough |
Standard Pre-Acquisition PE Inspection |
Enhanced Due Diligence with Testing |
|---|---|---|---|
|
Typical duration |
Half day |
1–3 days |
1–2 weeks (phased) |
|
Scope |
Visual condition survey of accessible areas |
Visual survey + document review + limited instrumented checks |
Full visual + intrusive testing + multi-discipline team (structural, M&E, fire, civil) |
|
Type of findings |
Obvious defects and major issues only |
Structural issues, fire safety gaps, M&E age/condition, regulatory mismatches |
Hidden issues including concealed corrosion, capacity limits, environmental hazards, full regulatory audit |
|
When appropriate |
Small strata offices or shops (<5,000 sqm); very tight timelines |
Single-user industrial/logistics assets; mid-sized offices or retail |
Large office towers, business park campuses, portfolios, or critical-use properties (data centres, cold storage) |
For most diligence process scenarios involving a single commercial building, the standard pre-acquisition PE inspection strikes the right balance between thoroughness and timeline. Enhanced due diligence is warranted when the property is large, the purchase price is high, or the intended use imposes rigorous standards on building safety, power, or environmental performance. Commercial inspections help avoid costly repairs and legal issues regardless of scale – the question is how deep to go.
Conducting due diligence can uncover hidden costs before property acquisition. The ASTM E2018-24 standard guides pre-purchase inspections internationally, and while Singapore’s regulatory framework provides its own structure, sophisticated investors often reference ASTM as a complementary benchmark.
Common Challenges in PE Site Inspections – And How to Solve Them
Even experienced investors encounter friction during the due diligence process. Limited site access, tight option periods, and sellers reluctant to share data are common obstacles. A structured, PE-led approach mitigates most of these problems.
Limited Site Access and Time Pressure During Option Periods
Option periods in Singapore typically run 2–3 weeks, and tenant-occupied floors, locked plant rooms, and restricted rooftop areas can make thorough building inspections difficult. Solutions include:
-
Prioritise critical zones on the first visit: roofs, plant rooms, carparks, structural cores, and loading bays are where the most consequential defects hide
-
Negotiate specific access clauses into the Option to Purchase or Letter of Intent – experienced property managers and building owners will understand why this matters
-
Use technology to extend reach: drones for inaccessible façade inspections and borescopes for concealed cavities, where building regulations permit
Seller Reluctance and Incomplete Information
Some vendors minimise disclosure of past defects, BCA warnings, or histories of roof leaks and water damage. Strategies to counter this:
-
Request authority submission reference numbers and retrieve approved plans directly from BCA’s records where possible
-
Cross-check the seller’s reported renovation works against visible interventions on site – patch repairs, new beams, recently painted soffits over damaged areas
-
Include warranties or indemnities in the sale and purchase agreement for critical systems, particularly where routine inspections have not been documented
-
Remember that environmental contamination can impose massive cleanup liabilities under environmental laws; properties located in high-risk FEMA flood zones (or Singapore’s equivalent PUB flood-prone areas) face strict rebuilding limitations
Environmental assessments help avoid costly remediation later, and environmental hazards can lead to serious financial consequences if not identified before completion.
Interpreting Technical Findings in Commercial Terms
Buyers often receive highly technical PE reports and struggle to translate findings into pricing or operational impact. The solution is to ensure the inspection process produces commercially actionable output:
-
Ask your PE to classify each finding by risk level: life safety, regulatory, asset value, or operational uptime impact
-
Request 5-year capex forecasts with indicative cost ranges for each major system, so the investment team can model scenarios against the purchase price
-
Hold a joint workshop between the PE, asset manager, and investment team before the final offer – informed decisions require that technical risk is expressed in commercial language
The goal is not just to identify problems but to make better acquisition decisions – to avoid costly surprises, negotiate from strength, or walk away when the numbers don’t work.
Conclusion and Next Steps
PE site inspections are essential risk filters for commercial property acquisitions. They surface the warning signs that financial models and title searches cannot detect: structural distress that threatens building safety, water ingress that accelerates deterioration, fire safety non-compliance that invites enforcement, ageing M&E infrastructure that demands immediate capital, and site and civil issues that constrain operations. Ignoring these signs doesn’t make them disappear – it transfers the cost and liability to the buyer.
The most critical warning signs property owners and buyers should never ignore are concrete spalling and foundation cracks in load-bearing elements, persistent water damage and a damaged roof, compromised fire and life safety systems, M&E plant operating beyond its design life, drainage problems and settlement affecting the site, and documentation gaps that suggest poor maintenance or unauthorised works.
Immediate next steps:
-
Define your acquisition strategy and risk tolerance before engaging any professional
-
Engage a qualified PE early – ideally before signing or during initial heads of terms, not after exercising the option
-
Secure access and key documents from the seller for at least one full site inspection
-
Use the PE report to adjust price, negotiate rectification, or walk away if the risk profile is unacceptable
Related topics worth exploring include A&A planning and QP submission requirements, façade and structural inspections for existing portfolios, recurring statutory inspections under Singapore’s building control framework, and energy retrofit strategies for ageing commercial stock.
If you have a current or upcoming deal and want a PE’s second opinion on site risks, Stellar Structures is available for a no-obligation conversation about what an inspection tailored to your property and timeline would look like.
Additional Resources and Checklists
PE Site Inspection Acquisition Checklist
Before you call a PE – basic deal information to prepare:
-
Gross floor area (GFA), number of storeys, and approximate building age
-
Current and intended use (office, retail, logistics, data centre, mixed-use)
-
Tenancy profile (single-user, multi-tenant, vacant)
-
Option period timeline and any access restrictions
Documents to obtain from the seller:
-
BCA-approved structural drawings and architectural plans
-
TOP / CSC certificates
-
Past PSI and PFI reports (mandatory for buildings over thirteen years old)
-
M&E maintenance logs – chillers, lifts, fire safety systems, electrical distribution
-
Current SCDF Fire Safety Certificate and any outstanding authority notices
-
Title search results and any environmental site assessment reports
Zones to insist on accessing during the first inspection:
-
Rooftops and roof plant areas
-
Main electrical switchboard and M&E plant rooms
-
Sub-basement / basement levels including carparks
-
Loading bays and goods lift lobbies
-
All stair cores and fire escape routes
-
Boundary drains and retaining walls
Photos Owners Should Take Themselves
If you cannot bring a PE on the very first site visit, document the following with close-up photographs:
-
Any visible cracks – especially diagonal cracks near columns or beams
-
Areas of standing water, staining, or efflorescence on ceilings, walls, and floors
-
Equipment nameplates on chillers, switchboards, and fire pumps (showing make, model, year)
-
Fire doors, exit signs, sprinkler heads, and hose reel cabinets – note any that are blocked, damaged, or missing
-
External drainage channels, slopes, and boundary walls – particularly where settlement or erosion is visible
Stellar Structures provides sample PE report templates and photo documentation standards on request to help property owners and their teams capture the right evidence from day one. Contact us to discuss how a visual versus full structural investigation can be scoped to match your deal timeline and budget.