




Introduction
BCA periodic structural inspection (PSI) for warehouses is a mandatory structural health check that every industrial building owner in Singapore must take seriously – and there are specific warning signs owners should never ignore. Administered under Singapore’s Building Control Act, PSI requires building owners to engage a registered professional engineer to systematically evaluate the structural integrity of load-bearing elements. For warehouses and logistics hubs – where heavy pallet racking, forklift traffic, dock operations, and concentrated floor loads create punishing structural demands – undetected defects can escalate from hairline cracks to catastrophic failure in disturbingly little time.
PSI is mandatory for buildings 13 years or older, with inspections repeating every 5 years for non-residential buildings. BCA issues PSI notices approximately 12 months before inspections are due, giving owners lead time to prepare. Ignoring early structural warning signs doesn’t just invite regulatory penalties – non-compliance can incur fines up to SGD 20,000, and failure to conduct PSI is a criminal offense under the Building Control Act that can lead to prosecution and custodial sentences up to two years.
This article is written for industrial landlords, REITs, logistics operators, 3PLs, and SMEs managing warehouses in Singapore – particularly those with buildings approaching or past their 13th year. It covers how periodic structural inspection PSI applies specifically to warehouses, the visual warning signs that facility managers must act on immediately, how engineers interpret those signs during the PSI process, what to do the moment you spot them, and how Stellar Structures can support your compliance and remediation needs.
By the end of this article, you will:
-
Know exactly which visible structural defects inside a warehouse should trigger urgent action before PSI
-
Understand how those warning signs are treated under BCA’s periodic structural inspection regime
-
Get a clear, step-by-step plan for what to do the moment you identify these issues
-
See how photos and digital documentation strengthen your PSI process and subsequent repairs
-
Recognise the financial, legal, and safety risks of delaying action on structural deterioration
Understanding BCA Periodic Structural Inspection (PSI) for Warehouses
At its core, periodic structural inspection is a statutory “health check” of a building’s structural safety. Under Section 28 of Singapore’s Building Control Act, building owners must have their structural elements professionally assessed for deterioration, overloading, corrosion, and defects that could compromise public safety. Singapore’s BCA emphasizes the importance of regular structural assessments for safety – and for good reason.
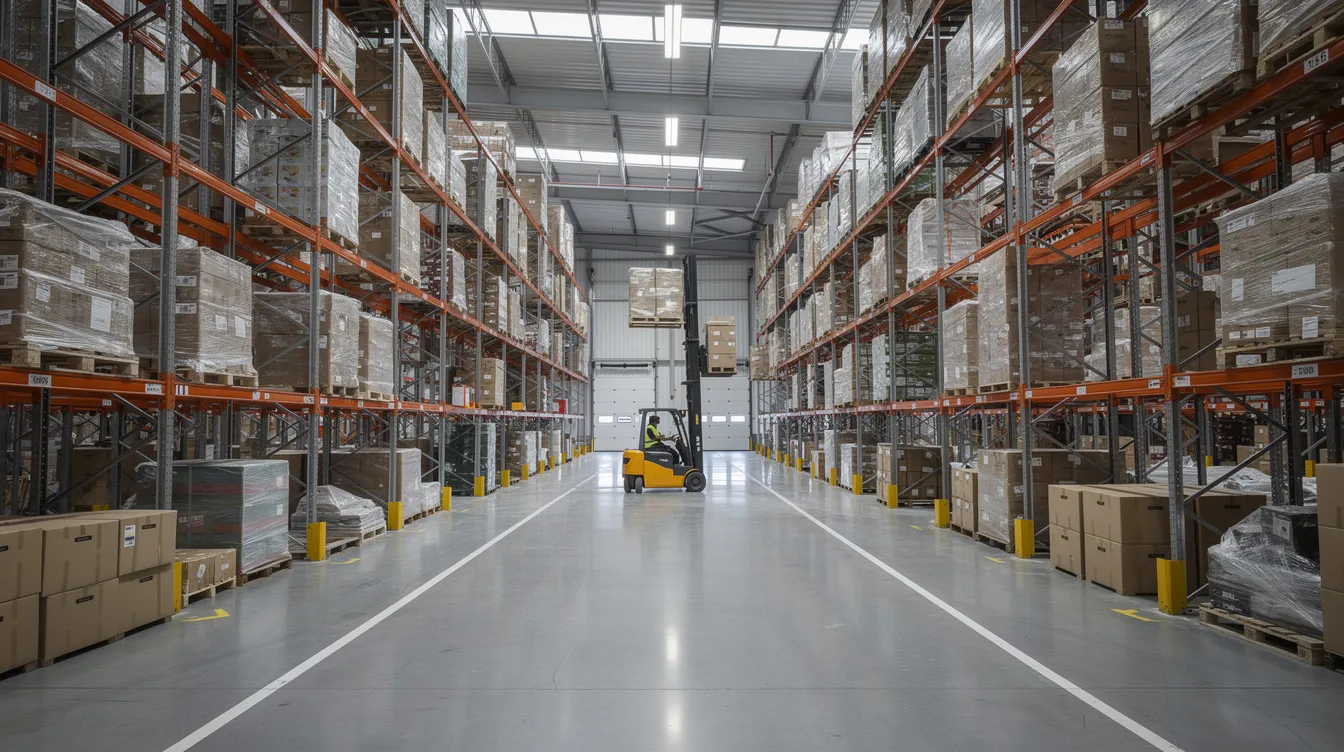
Warehouses are structurally sensitive environments. Long column-free spans, high storage loads concentrated through rack post footings, dynamic forklift traffic, and repeated dock impacts create stress patterns that differ fundamentally from offices or commercial buildings. Frequent racking reconfigurations and tenant changeovers compound the risk, making early detection of structural defects essential for both building safety and operational continuity.
This section lays the foundation for understanding how PSI applies to warehouse structures before diving into the specific warning signs you need to watch for.
Legal Definition and Scope of PSI for Warehouse Structures
In the Singapore context, BCA periodic structural inspection is a legally mandated inspection programme. The first PSI occurs in the 13th year after TOP/CSC, and industrial buildings must undergo PSI every 5 years thereafter. By contrast, residential buildings require PSI every 10 years. Building owners are legally responsible for PSI compliance under the Building Control Act, and must engage a registered professional engineer to carry out the work.
In warehouse language, “structural elements” encompasses every load-bearing component: columns, beams, floor slabs, roof slabs, portal frames, trusses, loading dock structures, mezzanine floors, retaining walls, and ramp structures. These are the building structures that keep your warehouse standing under operational loads.
Key legal points warehouse owners should understand:
-
Covered buildings: B1/B2 industrial properties, ramp-up warehouses, high-bay logistics hubs, food processing plants, and other non-residential buildings fall under PSI
-
Typical exemptions: Temporary buildings, fully landed residential properties (detached, semi-detached, linked houses) used exclusively for residence
-
Scope distinction: PSI inspects the building’s skeleton – not the racks themselves. Rack safety inspections and MOM workplace safety audits are separate obligations. Only a professional engineer registered with the Professional Engineers Board in the civil or structural discipline can certify PSI findings
-
Strata considerations: In strata-titled developments, the management corporation strata title (MCST) body takes responsibility, and management corporations must notify BCA of PE appointments within 7 days
It is important not to confuse BCA periodic structural inspection with a periodic façade inspection – these are distinct regulatory programmes with different scopes, timelines, and professional requirements.
How PSI Works in Practice for Warehouses
The PSI process follows a two-stage approach designed to move from broad assessment to targeted investigation:
Stage 1 involves a visual inspection of all accessible structural elements. The professional engineer personally surveys load-bearing members for signs of deterioration, structural deformation, overloading, or unauthorised structural modifications. For warehouses, this means examining high-use zones, rack load transfer points, dock levellers, mezzanine additions, and external ramps.
Stage 2 is a detailed investigation triggered if Stage 1 reveals serious defects. This stage employs non-destructive tests such as cover meter surveys, carbonation depth testing, concrete core sampling, floor flatness surveys, and deflection measurements. Stage 2 testing costs can reach SGD 8,000 to SGD 20,000, depending on the extent of investigation required.
Warehouse operations – 24/7 logistics cycles, truck schedules, chilled storage requirements – directly affect access and planning for the inspection process. PSI outcomes range from “no structural significance – continue normal operations” to “impose load restrictions, carry out structural strengthening, or cordon off zones pending remedial works.” PSI reports must be submitted via the CORENET-X portal upon completion.
Understanding this process helps owners see why early warning signs matter: catching defects before your formal PSI reduces cost, avoids disruption, and keeps the inspection cycle manageable. Regular inspections can identify minor issues before they escalate to major repairs.
Warehouse-Specific Structural Risks and Load Conditions
Warehouses experience fundamentally different structural stresses than offices, shops, or commercial buildings. The combination of static weight, dynamic impact, environmental exposure, and operational wear creates a risk profile that makes certain warning signs especially dangerous – and certain areas especially vulnerable during structural inspections.
High Storage Loads, Long Spans, and Floor Capacity
Pallet racking, high-bay storage systems, and heavy machinery push floor slabs and beams close to – and sometimes beyond – their design limits. Each rack upright transfers concentrated point loads directly into the slab, while wide aisles carrying loaded forklifts impose additional uniformly distributed loads. Cracked floor slabs are common under heavy machinery loads, and excessive loading can lead to structural deformation in beams and columns.
The implications of exceeding floor loading limits are severe: localised slab punching, excessive deflection, and cracks radiating from rack posts. For context, typical design live loads in warehouse environments include:
-
Light flatted factory upper floors: 7.5–10 kN/m²
-
Ground floor or ramped warehouse storage: 15–30 kN/m²
-
Heavy industrial or automated high-bay storage: 20–50+ kN/m², with concentrated point loads at rack legs potentially far exceeding area averages
These figures are provided as context rather than design advice – actual load capacity must always be verified against your building’s structural drawings and confirmed by a structural engineer.
Dynamic Effects: Forklifts, Reach Trucks, and Dock Operations
Repetitive forklift traffic, braking, turning, and dock leveller action create dynamic loads and impact forces that static load calculations alone don’t capture. Column damage from forklift impacts is common in warehouses, with drive-through aisles and turning zones particularly vulnerable. Vibration and impacts accelerate fatigue in steel structural members and welds, especially in mezzanines and dock canopies.
These dynamic stresses connect directly to early warning signs: widening cracks along forklift wheel paths, broken slab edges at loading bays, and loose dock leveller supports all indicate repetitive impact damage. Crane beam fatigue, including weld cracking and connection distress, is another concern in warehouses with overhead material handling equipment.
Environmental and Operational Exposure in Warehouses
Singapore’s tropical climate creates aggressive conditions for building structures. Warehouses in coastal areas like Jurong and Tuas face chloride exposure that accelerates corrosion in steel and concrete members. Corrosion of steel members occurs readily in humid or corrosive environments, while spalling concrete is often found around chemical storage areas. Battery charging stations release acid vapour, cold-room condensation drives moisture into structural joints, and loading operations in open dock areas expose members to heavy rain.
Key structural risk drivers in warehouses:
-
Concentrated and dynamic loads from racking, forklifts, and dock operations
-
Impact damage from vehicles striking columns, beams, and dock edges
-
Environmental corrosion from humidity, chlorides, chemicals, and condensation
-
Fatigue from repetitive loading cycles in steel connections and welds
-
Unauthorised modifications that alter load paths without engineering review
Critical Structural Warning Signs in Warehouses Owners Should Never Ignore
This is the core answer section: a practical field checklist of high-risk visual symptoms that every warehouse owner and facility manager should know. Warning signs of structural deterioration include large cracks and spalling concrete – but they also extend to subtler indicators that are easy to dismiss.
All of these signs should be documented with photos and flagged to a professional engineer immediately, regardless of whether you have received a BCA PSI notice. Visual inspections should identify visible damage and hazards in warehouses, and periodic structural inspections help ensure worker safety and asset protection.
Floor Slab Cracking, Settlement, and Surface Damage
Floor slabs endure the most direct punishment in any warehouse. Look for:
-
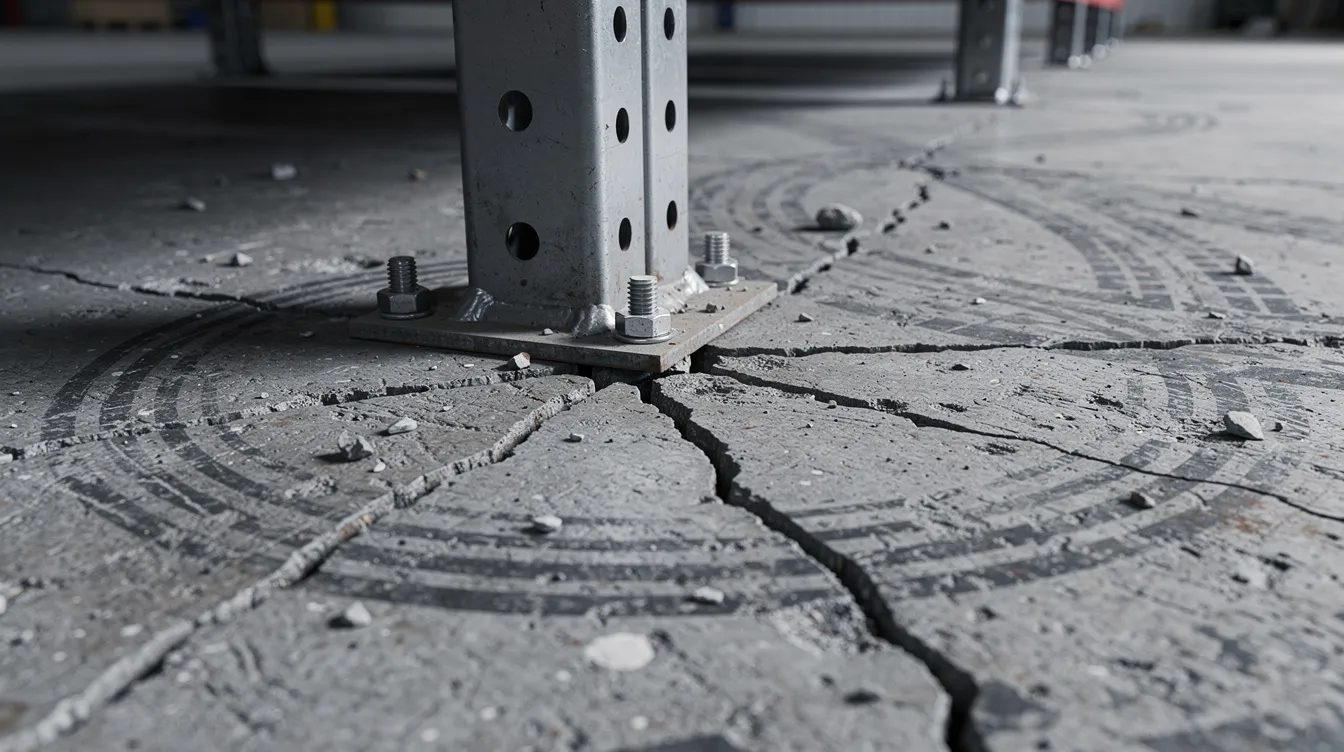
Wide, diagonal cracks crossing forklift paths or running from rack line to rack line – cracks exceeding 1 mm in width in high-load zones warrant immediate attention
-
Differential settlement at slab joints causing step-downs of 5–10 mm or more – foundation settlement may manifest as gaps between walls and floors or uneven surfaces
-
Crushed concrete or spalling around rack posts and column bases, especially where aggregate is exposed or rebar is visible
Each of these is dangerous because they indicate reduced load capacity, risk of punching shear failure under rack legs, and trip hazards for workers. Warehouse owners must immediately address significant cracks or structural deformation. Owners should measure crack widths, photograph them with a scale (a ruler or measurement card beside the crack), and track progression with repeat photos over weeks.
Column, Beam, and Portal Frame Distress
Vertical and horizontal structural members carry the entire building load. Red-flag symptoms include:
-
Diagonal cracks at beam-column junctions, especially near heavy rack aisles or loading bay openings
-
Concrete spalling with exposed, rusting reinforcement bars – spalling concrete is never purely cosmetic when it exposes rebar
-
Visible bending, kinks, or dents in steel portal frames, particularly in drive-through aisles where vehicles pass
-
Localised buckling or misalignment of columns – even minor tilting can indicate serious foundation or connection problems
Column damage from forklift impacts is one of the most common warehouse structural issues. Corrosion and rust in steel structures can decrease their load-bearing capacity significantly over time. Owners should never “just patch and paint” when rebar is exposed – a structural assessment by a PE is essential before any remedial decision.
Roof Trusses, Purlins, and Ceiling-Level Warning Signs
Roof-level defects are often invisible from the warehouse floor until they become severe. Critical issues include:
-
Sagging steel trusses or purlins visible from floor level or detectable by water pooling patterns
-
Rust streaks, flaking paint, or local buckling in roof members near openings, exhaust fans, or penetrations
-
Leaking roof areas repeatedly wetting structural members, roof slabs, and ceiling elements
Persistent leaks create long-term corrosion pathways and potential progressive weakening, especially under solar panels or heavy M&E equipment mounted on roof structures. Safe photo documentation from floor level, elevated work platforms, or drones is recommended – never use makeshift ladders to access roof-level visible structural elements.
Loading Bays, Ramps, and External Dock Structures
Loading interfaces absorb heavy impact and weather exposure simultaneously:
-
Broken or spalled concrete at dock edges where trailers repeatedly impact
-
Cracks radiating from dock leveller pits and wheel stops – often indicating hidden reinforcement damage
-
Settlement or cracking on vehicle ramps and external retaining walls
These areas are frequently overlooked because they sit at the building perimeter, but BCA and insurers treat dock failures very seriously due to collapse and fall-from-height safety risks. Ground movement beneath ramps can compromise the overall structural integrity of adjacent building elements.
Mezzanine Floors, Office Pods, and Unauthorised Structural Alterations
Unauthorised structural modifications can compromise a building’s safety and stability. Common warehouse alterations that raise immediate alarm:
-
Steel mezzanines added after TOP without BCA approval – the January 2025 Toa Payoh warehouse incident, where a storage platform and racking system collapsed trapping four people including two children, underscores the dangers of inadequately designed platforms installed without proper compliance
-
Additional racks stacked on existing mezzanines without verifying load capacity
-
Cutting beams, slabs, or openings to run conveyors, chutes, or building services
Under PSI, unauthorised modifications are material findings, even if no obvious cracking is present. When considering mezzanine structures, owners should keep and provide structural drawings and approval letters to the PE. The absence of documentation is itself a warning sign.
Corrosion, Leaks, and Damp-Related Deterioration
Moisture-driven deterioration is insidious because it works hidden within structural members:
-
Persistent damp patches on walls, columns, or slab soffits
-
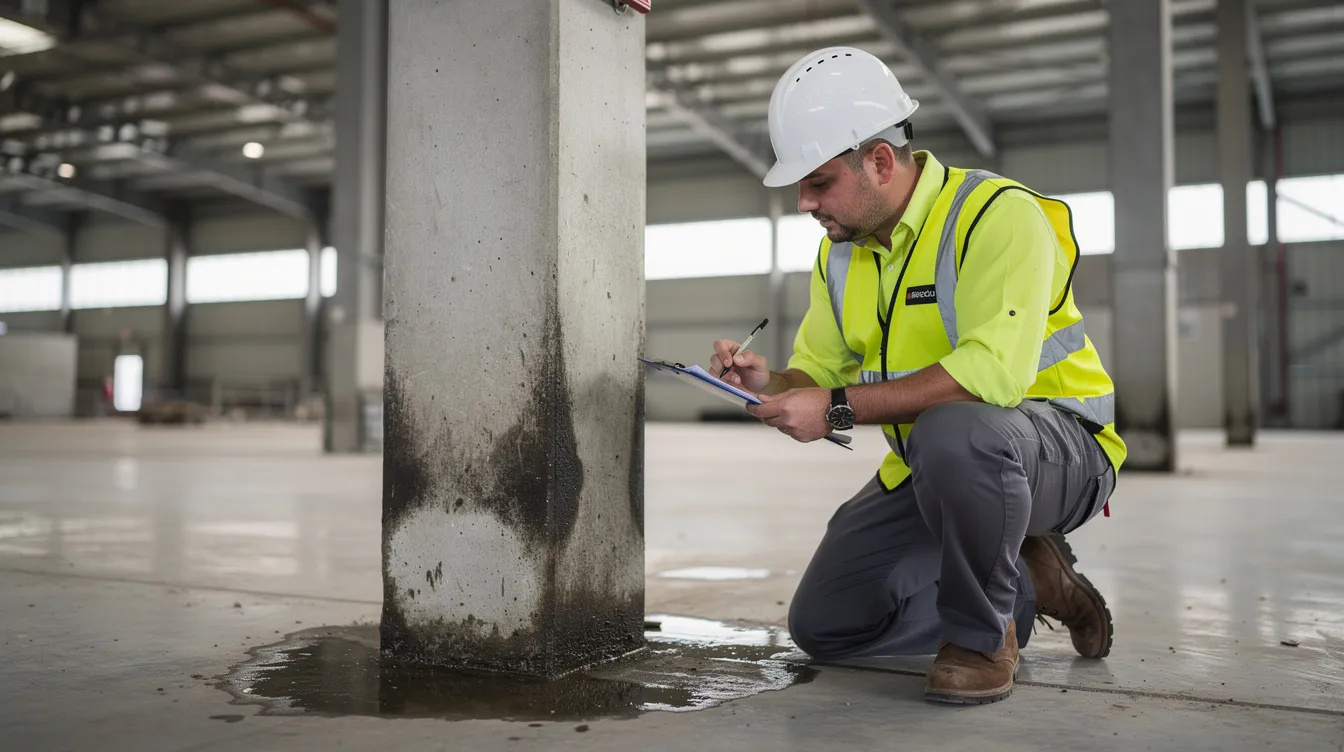
Rust stains bleeding through painted concrete – these indicate rebar corrosion inside the member
-
Corrosion at the base of steel columns sitting on damp floors or near dock doors
These are early indicators of rebar corrosion, section loss in steel, and potential structural weakening. During PSI, engineers often use photos of such areas as justification for Stage 2 tests – including cover meter surveys, carbonation depth tests, and concrete core sampling – to determine the extent of hidden damage.
“Soft” Warning Signs from Operations and Equipment
Not all red flags are visible cracks – some are behavioural indicators reported by the people who work in the space daily:
-
Forklift drivers reporting “bouncy” floors or noticeable vibrations under load
-
Rack installers refusing to add new tiers due to perceived floor weakness
-
Doors, shutters, or racks going out of plumb noticeably over a few months
-
Repetitive complaints about uneven floors or difficulty operating equipment smoothly
Owners should treat repeated complaints from staff as early warning data for structural issues. These “soft” signs often precede the visible cracks and deformation that trigger formal inspection findings.
From Warning Sign to PSI Finding: How Engineers Assess the Risks
Understanding how a professional engineer interprets and prioritises warning signs during PSI helps owners see why early evidence – including systematic photos – directly affects the outcome and cost of their inspection. This section walks through that assessment process.
Initial Visual Assessment and Risk Triage
During Stage 1 of the visual structural inspection, the PE maps observed defects onto warehouse layout drawings and categorises them by severity and location. The classification considers whether defects are superficial or structural, localised or widespread, and whether they occur in critical load-bearing members or secondary elements.
Locations with combined risk factors – for example, wide cracks directly under heavy rack loads, or corrosion at beam-column junctions in a high-traffic dock area – are escalated for further investigation. The assessment flow typically follows: observe defect → record photo with location reference → compare with structural drawings and design loads → decide whether to test, repair, or monitor. Professional Engineers bear civil and criminal liability for inspection findings, which is why thorough documentation matters at every stage.
When Do Warning Signs Trigger Stage 2 Detailed Investigation?
Several warehouse scenarios commonly push a PE to recommend a full structural investigation beyond the initial visual inspection:
-
Cracks exceeding threshold widths in high-load zones, particularly near rack uprights and beam-column connections
-
Substantial spalling exposing corroded rebar in key columns, beams, or floor slabs
-
Evidence of overloading – load markings exceeded, unauthorised mezzanines, rack density greater than design assumptions
-
Structural deformation – visible deflection, tilting columns, sagging beams
Non-destructive tests commonly used in warehouse Stage 2 investigations include hammer sounding, carbonation depth tests, cover meter surveys, concrete core sampling, floor flatness and level surveys, and vibration measurements. Test results determine whether structural repairs, structural strengthening, or load reduction is necessary before the PE can certify the PSI. The inspection report must document all findings, defects, inspection dates, and recommended corrective actions.
Using Photos and Digital Tools to Capture Warning Signs
Systematic photo documentation significantly strengthens both the PSI process and any subsequent remedial works:
-
Wide-angle shot showing the defect in context – nearby racks, columns, operational equipment
-
Close-up with scale – place a ruler, coin, or measurement card beside cracks for width reference
-
Repeat photos over time – dated sequences showing whether cracks are static or progressing
Drones or mobile elevated work platforms (MEWPs) can safely capture roof trusses, high rack areas, and external façades without the safety risks of makeshift access. Stellar Structures integrates these photos into digital mark-ups and BIM overlays, creating a visual defect map that supports both current PSI and future inspection cycles, turning raw observations into a structured inspection tool linked to your building’s previous PSI reports.
Practical Implementation: What Warehouse Owners Should Do When They Spot Warning Signs
This is the action-oriented section. Whether your next PSI is months or years away, acting early on visible defects protects your building’s structural integrity, your operations, and your regulatory standing.
Step-by-Step Response Plan for Serious Warning Signs
When you identify any of the warning signs described above, follow this response sequence:
-
Make the area safe: Impose temporary load limits or cordon off affected bays and zones. Remove stock near the defect and restrict forklift access.
-
Document the defect thoroughly: Take dated photos with context and scale. Record the exact location, visual severity, and any operational context (e.g., “crack appeared after new rack installation”).
-
Check available records: Review structural drawings, past PSI reports, rack layout plans, and load certificates for the affected area.
-
Engage a PEB-registered Professional Engineer in the civil or structural discipline with warehouse experience – such as Stellar Structures – to assess the defect.
-
Implement interim controls as advised by the PE: temporary propping, load reduction, rerouting forklift traffic, or partial closure.
-
Plan permanent rectification: Commission design of remedial works, procure materials and contractors, submit for authority approvals where needed, and update your maintenance and PSI records.
Building owners must engage a registered professional engineer for PSI – and the same applies when significant defects appear between inspection cycles.
Coordinating PSI and Repairs Around Warehouse Operations
Warehouses rarely stop. Minimising disruption during structural inspections and repairs requires deliberate planning:
-
Schedule inspections during off-peak periods or planned inventory changeovers when stock levels are naturally lower
-
Sequence zone-by-zone inspections and repairs to keep throughput running – one bay at a time rather than the entire facility
-
Pre-plan access requirements – MEWPs, scaffolding, and temporary relocation of racks or stock should be arranged before the PE arrives on site
-
Communicate early with tenants in multi-tenant facilities to align schedules and expectations
Stellar Structures can help build a realistic programme that aligns PSI with operational windows, reducing cost and downtime while maintaining psi compliance.
Budgeting for PSI, Testing, and Typical Warehouse Repairs
Understanding the cost drivers helps warehouse owners plan rather than react:
-
Building size and height: Larger footprints and high-bay configurations increase visual inspection time and access costs
-
Complexity: Multi-storey ramp-up warehouses, mezzanines, dock structures, and concealed structural members add scope
-
Access needs: MEWPs, night works, and safety supervision in active warehouses increase fees
-
Stage 2 extent: Non-destructive testing, concrete core sampling, and specialist equipment add significantly to costs
PSI fees range from SGD 3,500 to SGD 25,000+ for factories, with typical PSI fees for large industrial buildings exceeding SGD 8,000. PSI costs vary based on building size and complexity. A detailed breakdown of current pricing factors is available in our guide on how much a BCA periodic structural inspection costs.
Beyond the inspection itself, remedial works – slab strengthening, column jacketing, steel corrosion treatment, dock reconstruction – can run into tens or hundreds of thousands of dollars depending on scope. Early intervention for localised defects is invariably far cheaper than addressing widespread deterioration discovered during PSI.
Common Challenges Warehouse Owners Face with PSI and Structural Warning Signs
Many warehouse owners struggle with PSI not because they don’t care, but because of documentation gaps, tenant coordination issues, and relentless operational pressure. Understanding these obstacles makes them easier to overcome.
Multi-Tenant Warehouses and Access Limitations
In strata-titled developments or multi-user warehouses, structural members are often blocked by densely packed racks, and tenants may be reluctant to pause operations for inspections or repairs. The management corporation must coordinate across units, and access to concealed elements – behind cladding, above suspended ceilings – requires planning.
Solutions include early communication with all tenants, phased inspection plans that rotate through zones, contractual lease clauses requiring cooperation during PSI, and involving the MCST early in the planning process.
Missing Drawings, Old Alterations, and Unclear Load Limits
Older warehouses – those most likely to face PSI – frequently lack complete structural drawings or accurate as-built records after years of additions and alterations. Previous tenants may have installed mezzanines, cut openings, or increased rack density without approval or documentation.
Practical steps include retrieving archived plans from BCA, commissioning a structural feasibility study to reconstruct key structural information from site measurements, and establishing clearly displayed floor loading and rack limits. Stellar Structures offers reconstructive services including load certificate issuance for warehouses where original documentation is incomplete.
Balancing Operational Pressures with Safety and Compliance
Management resistance often stems from fear of downtime or lost throughput. Arguments warehouse managers can use internally:
-
Regulatory risk: Non-compliance can lead to fines up to SGD 20,000, and late submission of PSI reports can incur additional fines up to SGD 10,000. Building owners face personal liability for PSI compliance failures, and non-compliance can lead to prosecution and custodial sentences up to two years.
-
Commercial risk: Disruption after a structural incident is far longer and costlier than a planned inspection window. The Toa Payoh warehouse incident demonstrated that even when the main building structure remains intact, operational shutdowns and investigations following a collapse create enormous business disruption.
-
Insurance and financing risk: Insurers and lenders increasingly require up-to-date PSI and structural maintenance records. Claims may be denied if known structural defects exist without evidence of remedial action.
Conclusion and Next Steps for Warehouse PSI Readiness
Periodic structural inspection is legally required for every industrial building in Singapore, and warehouses carry unique structural vulnerabilities that make proactive defect identification especially important. Ignoring early warning signs – from floor slab cracking and column damage to corrosion and unauthorised modifications – is both unsafe and financially risky. Most serious PSI findings began as small, visible issues that could have been addressed at a fraction of the eventual cost.
Periodic structural inspections verify compliance with building regulations and safety standards while protecting your workers, your assets, and your business continuity. Your building age and PSI status should be actively tracked, not passively awaited.
Immediate actions every warehouse owner should take:
-
Walk your warehouse and identify any of the red-flag signs described in this article
-
Photograph and log defects in a simple register noting location, date, and description
-
Check your building’s age and next PSI due date – remember, the first PSI occurs in the 13th year after TOP/CSC, and the inspection frequency is every 5 years for non-residential buildings
-
Review whether any unauthorised structural modifications have been made since the last inspection cycle
-
Engage a PEB-registered professional engineer experienced with warehouses, such as Stellar Structures, to review concerns and plan your next steps
Stellar Structures provides end-to-end PSI support for warehouses in Singapore, including pre-PSI condition surveys, Stage 1 and Stage 2 inspections with heavy-duty slab and rack structural assessment, remedial design and structural strengthening, and full authority submissions via CORENET-X.
Frequently Asked Questions about Warehouse PSI and Structural Warning Signs
These are the questions warehouse owners most frequently ask about periodic structural inspection and the warning signs that should prompt action.
Is PSI mandatory for all warehouses in Singapore?
PSI is mandatory for buildings 13 years or older. Most non-residential buildings – including warehouses, logistics hubs, and food processing plants – fall under the BCA periodic structural inspection PSI cycle, with inspections every 5 years. The main exemptions are temporary buildings and residential properties (detached, semi-detached, and linked houses used exclusively for residence). If you have received a BCA PSI notice, compliance is non-negotiable – owners are legally responsible under the Building Control Act.
How often should I walk the warehouse to look for structural warning signs?
We recommend monthly visual walk-throughs by your in-house facility management team, focusing on the warning signs outlined in this article. For older or heavily loaded facilities – particularly those with building age exceeding 20 years or significant industrial operations – supplement with an annual review by a structural engineer. These interim checks between formal PSI cycles catch developing defects early and reduce the risk of costly Stage 2 investigations.
Can my facility manager or in-house engineer sign off the PSI instead of a Professional Engineer?
No. Under Singapore’s building control regulations, only a registered professional engineer holding a valid practising certificate from the Professional Engineers Board in the civil or structural discipline can conduct and certify PSI. Professional Engineers must hold a valid practising certificate and bear personal civil and criminal liability for their inspection findings. Facility managers play a vital supporting role in access coordination, documentation, and day-to-day monitoring, but cannot sign the inspection report.
What if I discover serious defects but have not yet received a BCA PSI notice?
Owners must act immediately regardless of their PSI status or whether a notice has been issued. Engage a PE, implement interim safety measures (cordon off, reduce loads, restrict access), and where necessary, inform BCA. Waiting for a notice while known structural defects exist creates legal exposure, safety risks, and potential insurance complications. Being proactive also typically results in simpler, less costly remedial works than waiting for defects to worsen.
How can Stellar Structures help with PSI and structural issues in my warehouse?
Stellar Structures provides comprehensive support for warehouse owners navigating the PSI process:
-
Pre-PSI condition surveys with systematic photo documentation and defect mapping
-
Stage 1 and Stage 2 PSI for warehouses, including heavy-duty slab assessments, rack load compatibility checks, and evaluation of all accessible structural elements
-
Design of strengthening and repair solutions – from column jacketing and slab reinforcement to steel corrosion treatment – with full authority submissions via CORENET-X
-
Long-term structural maintenance planning integrated with your warehouse operations, ensuring each PSI cycle builds on the last and nothing structurally inspected is left untracked