




Structural Design and Analysis for Pedestrian Bridges: Typical Cost and Timeline in Singapore
Introduction
Structural design and analysis for pedestrian bridges in Singapore covers the full engineering process of defining form, materials, member layouts, connections, and foundations, then modelling the structure in 2D/3D to verify that it safely carries pedestrian loads, wind, thermal effects, and accidental impacts. In Singapore, pedestrian bridge costs range from S$300,000 to S$6 million based on complexity, with construction costs for mid-range projects falling between SGD 2 million and SGD 5 million. Total project duration from concept to handover runs 9 to 24 months under normal conditions.
This article focuses on permanent pedestrian bridges over roads, canals, expressways, MRT lines, and park connectors within Singapore’s regulatory framework. It covers the design workflow, authority submissions to agencies like BCA and LTA, construction phases, and the cost drivers that determine what a project actually costs. The target readers are developers, contractors, architects, public agencies planning new pedestrian crossings, and facilities owners upgrading existing link bridges.
As a concise reference: a standard pedestrian overhead bridge (POB) of 25 to 50 m span costs approximately SGD 30,000 to SGD 60,000 per linear metre, while designing a pedestrian bridge costs approximately SGD 1,000 to SGD 2,000 per metre for engineering consultancy alone. The design phase for pedestrian bridges typically lasts 6 to 12 months, with construction adding another 12 to 24 months depending on site conditions and regulatory approvals.
Key takeaways from this guide:
- Cost drivers: Span length, material choice, site constraints (utilities, traffic), and accessibility features (lifts, ramps) are the primary factors pushing costs up or down.
- Regulatory timeline: Approvals from BCA, LTA, and other agencies require 3 to 9 months; incomplete submissions or multi-agency coordination extend this window.
- Design workflow: A structured five-phase process (feasibility, detailed design, approvals, construction, handover) prevents rework and cost overruns.
- Material trade-offs: Steel is lighter and faster to install but demands ongoing corrosion protection; concrete is heavier but more durable in Singapore’s humid marine climate.
- Early engagement: Involving a structural consultant at the feasibility stage reduces the risk of abortive design work and approval delays.
Throughout this article, photos, concept sketches, and sample bridge detail images illustrate designs, materials, and construction staging relevant to Singapore projects.
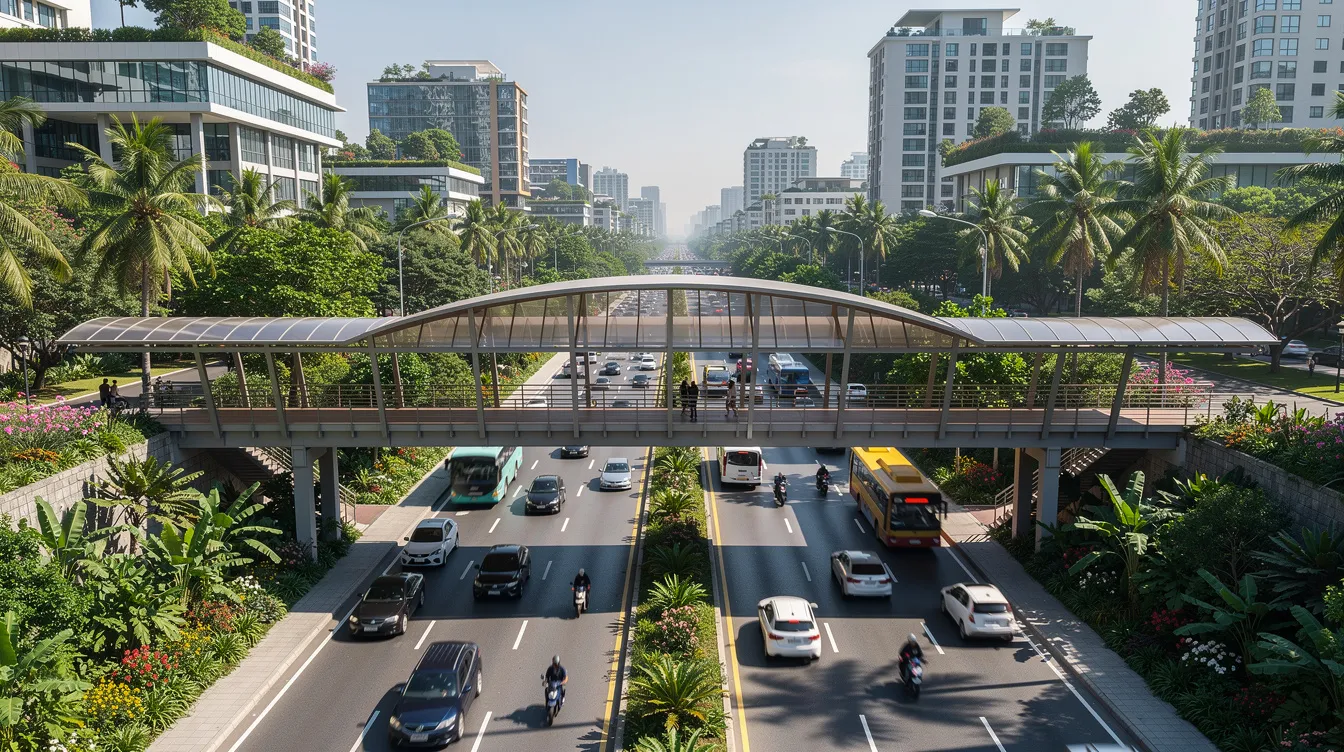
Understanding Bridge Design, Structural Design and Analysis for Pedestrian Bridges
Structural design defines the shape, cross-sections, and materials of a pedestrian bridge so that it safely supports its own weight plus pedestrian crowds, wind, thermal expansion, and accidental loads. Structural analysis is the complementary process: building a mathematical model of the bridge, calculating internal forces and deflections, and checking that every member passes safety and serviceability criteria. Together, these two processes ensure a bridge meets Singapore’s strict regulatory standards for bridge design and construction before a single pile is driven.
Pedestrian bridges are treated as critical infrastructure because they carry large numbers of people directly above live traffic, waterways, or rail corridors. A failure would endanger both bridge users and road users below. Singapore’s tropical climate (high humidity, frequent heavy rainfall, coastal salt exposure) accelerates corrosion and concrete degradation, making durability detailing as important as strength calculations.
Key Components of a Pedestrian Bridge Structure
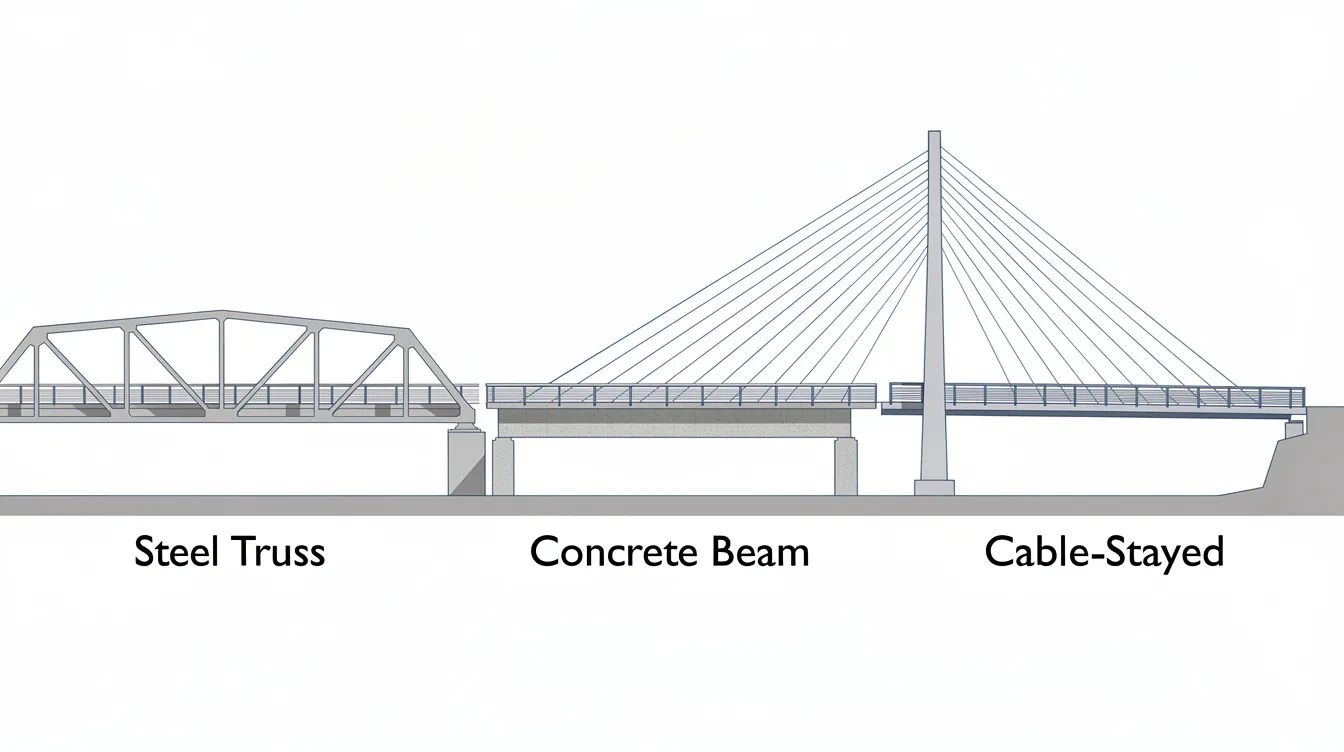
A pedestrian bridge consists of several primary structural elements that work together to transfer loads from the deck surface down to the ground. The deck carries pedestrians and cyclists directly. Main girders or trusses span between supports and carry the deck loads. Piers and abutments form the substructure, transmitting forces into foundations (piles, spread footings, or bored piles depending on soil conditions). Parapets and railings provide safety at the edges, while ramps and staircases give access from ground level.
Imposed loads transfer through a clear path: pedestrian crowd loads (nominally 5 kN/m² per Singapore’s adopted Eurocode standards) act on the deck, which distributes them to girders, then to piers, then to foundations. For bridges near carriageway edges, collision loads on piers must also be checked per LTA’s E/GD/09/106 documentation.
Typical spans in Singapore range from 10 to 30 m for canal crossings and 20 to 50 m for road crossings. The Overhead Pedestrian Bridge at Jurong West, which crosses the PIE expressway, spans approximately 110 m and is 8 m wide to accommodate both walking and cycling paths. Longer spans demand deeper girders, stiffer connections, and more complex foundation systems, all of which increase cost and design effort.
Design Codes and Regulatory Framework in Singapore
Bridge design in Singapore follows the SS EN Eurocode framework: SS EN 1990 for the basis of design, SS EN 1991-1-1 for imposed pedestrian loads, SS EN 1991-1-4 for wind loads, and SS EN 1992/1993/1994 for concrete, steel, and composite material design respectively. LTA’s Infrastructure Design Criteria (IDC) Volume C sets additional parameters, including minimum footpath widths of 2.0 m for standard POBs, railing heights of 1.1 m at deck edges, and child handrail heights of 0.7 m.
Specific considerations that affect design and analysis time include pedestrian-induced vibrations (arch bridges often require dynamic and human-induced vibration analysis for structural adequacy), crowd loading on event routes, wind loads on exposed elevated spans, corrosion detailing for marine/coastal zones, and fatigue checks for bridges subject to repeated loading cycles.
The key authorities involved are:
- BCA (Building and Construction Authority): Oversees structural plan (ST) submissions under the Building Control Act. ST plans must be endorsed by a registered Professional Engineer; an Accredited Checker is required for higher-risk or novel structures.
- LTA (Land Transport Authority): Approves bridges over or near public roads, expressways, and MRT corridors. Sets civil design criteria for clearances, traffic management, and pedestrian flow.
- PUB: Clearance required for bridges over drains and waterways.
- NParks: Approval for bridges along or connecting to park connectors.
- JTC/HDB: Estate-related bridges within industrial or housing developments.
- SCDF: Fire safety review if the bridge is enclosed (e.g., air-conditioned skybridges).
Regulatory approvals often involve multiple agencies such as LTA and BCA in Singapore, and adherence to these standards adds both time and cost. Singapore enforces strict regulatory standards for bridge design and construction; non-compliance results in rejection and resubmission cycles.
Role of the Structural Consultant
The structural consultant’s responsibilities span the full project lifecycle: feasibility studies, concept design, detailed structural analysis, production of drawings and calculation reports, PE endorsement, and authority submissions. Site surveys, soil conditions, and existing infrastructure affect bridge design complexity at every stage.
Collaboration with architects, traffic planners, and contractors is essential to balance aesthetics, constructability, and cost. For example, an architect may propose a curved alignment that looks elegant but introduces torsional effects requiring additional steel; the structural consultant quantifies these effects and proposes alternatives that achieve the visual intent at lower structural cost.
Advanced software such as ETABS, SAP2000, and MIDAS Civil enables 3D finite element analysis that captures complex load paths, dynamic response, and construction staging effects. These tools shorten design iterations compared to manual calculation methods. The consultant also advises on temporary works and erection sequences, which directly influence programme duration and construction cost.
Typical Cost Structure for Pedestrian Bridge Design and Construction in Singapore
Costs depend on span, materials, site constraints, and authority requirements. This section provides realistic ranges drawn from recent Singapore projects and published data, with the caveat that every site is different and current QS estimates should confirm any budget.
High-Level Cost Ranges
For a small single-span steel or concrete POB over a local road (20 to 30 m span, 3 m width), total project cost typically falls between SGD 1 million and SGD 2 million. Larger multi-span crossings over expressways or canals (40 to 110 m) cost SGD 3 million to SGD 8 million or more. The Tanjong Rhu Footbridge, a 180 m steel suspension structure with a 130 m main span, cost approximately SGD 5.1 million. At the upper end, the Jubilee Bridge over the Singapore River cost about SGD 17.7 million and took approximately 28 months to build, reflecting its architectural finishes, central location, and high pedestrian volume.
Cost per linear metre for a standard bridge of moderate span falls in the SGD 30,000 to SGD 60,000 range. Architecturally iconic designs with signature lighting, canopies, or cable-stayed systems push this above SGD 80,000 per metre. These figures assume 2024 to 2026 Singapore construction prices.
Cost estimates for constructing a pedestrian bridge can vary based on span length and site conditions. In Singapore, extensive site investigations are necessary due to dense underground utilities, and utility diversions alone can add S$200,000 to over S$1 million to construction costs.
Breakdown of Major Cost Components
The following table shows indicative percentage ranges for each cost category as a share of total project cost:
| Cost Component | Indicative Share of Total Cost |
|---|---|
| Superstructure fabrication and erection (steel or precast concrete) | 30–50% |
| Foundations and substructure (piers, abutments, piling) | 15–30% |
| Access structures (stairs, ramps, lifts), decking, finishes, railings, lighting | 10–20% |
| Traffic management and temporary works | 5–15% |
| Structural engineering design, analysis, and consultancy | 3–8% |
| Authority submission fees, PE fees, geotechnical investigation | 2–5% |
| Contingency | 5–10% |
Bridge projects often require consultation and authority submissions that can account for 8% to 15% of total costs when design consultancy and submission fees are combined. Analysis costs for pedestrian bridges can reach SGD 50,000 to SGD 100,000 depending on the complexity of dynamic modelling, fatigue assessment, and construction staging analysis.
Design-phase spending (consultancy, surveys, geotechnical investigation) occurs in the first 6 to 12 months. Construction-phase cash outflows concentrate in months 9 through 18, peaking during superstructure erection and finishing works.
Cost Differences by Material and Structural System
| Factor | Steel Truss / Beam | Precast Concrete | Composite Steel–Concrete | Signature (Cable-Stayed / Arch) |
|---|---|---|---|---|
| Cost per metre (SGD) | 30,000–55,000 | 25,000–45,000 | 35,000–60,000 | 70,000–120,000+ |
| Typical span range | 15–60 m | 10–35 m | 20–80 m | 50–200+ m |
| Installation speed | Fast (prefabricated, bolted) | Moderate (heavy lifts) | Moderate | Slow (specialised staging) |
| Maintenance burden | Higher (repainting every 7–10 years, corrosion monitoring) | Lower (no repainting; inspect concrete cover) | Moderate | High (cables, dampers, coatings) |
| Aesthetic flexibility | High (slender profiles, curves possible) | Limited (blocky sections) | High | Very high |
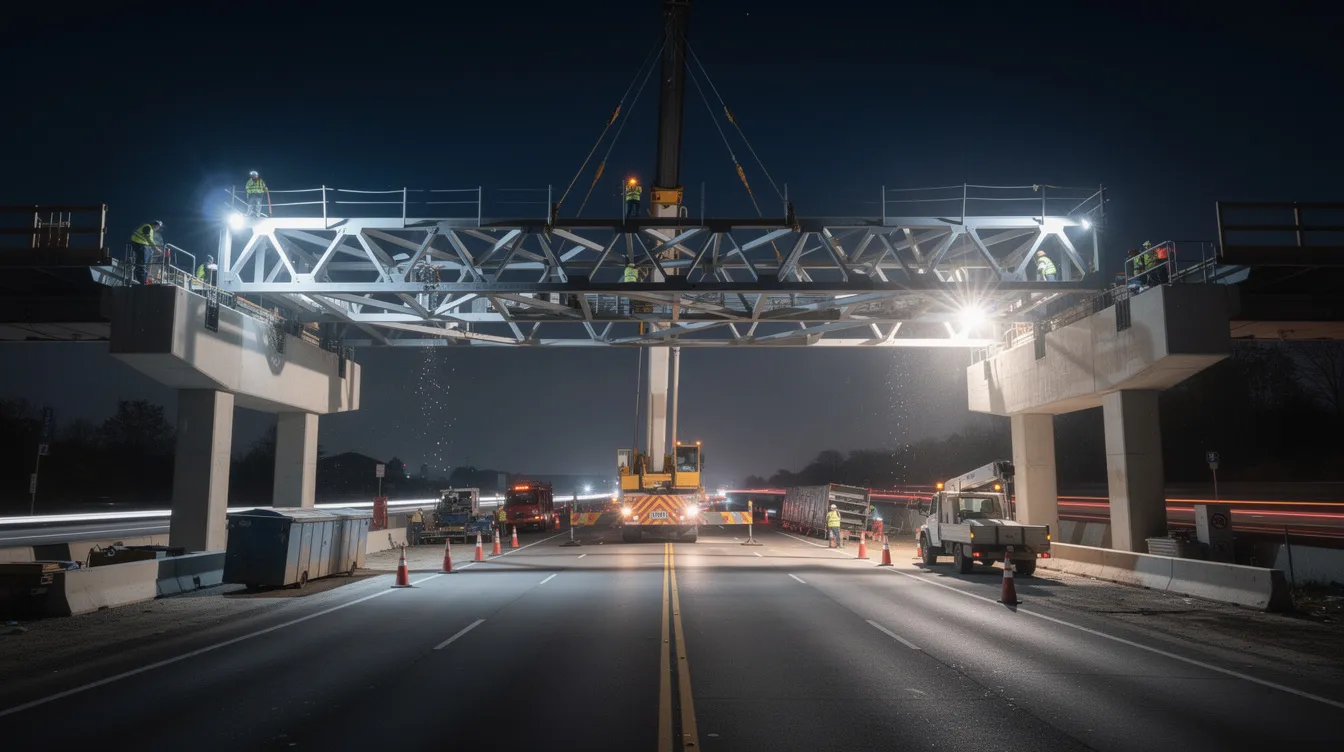
Steel is the default choice for expressway crossings because prefabricated sections can be lifted into place during overnight road closures, minimising traffic disruption. Concrete suits shorter spans and locations where long-term maintenance access is limited, since it eliminates repainting cycles. Composite systems combine a steel frame with a concrete deck slab, offering a balance of span capability and durability. Signature bridge types, such as the cable-stayed or arch typologies seen in Singapore’s iconic bridge projects, carry premium costs for specialised analysis (dynamic, wind tunnel, fatigue) and bespoke fabrication.
For bridges near coastlines or over tidal waterways, stainless steel Grade 316 is specified for railings under LTA’s IDC Volume C, adding material cost but reducing lifecycle replacement expense.
Soft Costs: Approvals, Design Iterations, and Project Management
Structural engineering consultancy for a standard POB typically costs SGD 1,000 to SGD 2,000 per metre of bridge length, or 3% to 8% of construction cost. Lump-sum design packages for a 30 m bridge might range from SGD 60,000 to SGD 150,000 depending on complexity.
Additional soft costs include geotechnical investigations (SGD 20,000 to SGD 80,000 for boreholes and soil testing), traffic impact studies, 3D visualisations for stakeholder presentations, and BIM coordination with architects and M&E engineers. Each resubmission to BCA or LTA generates additional consultancy hours; a typical project goes through 2 to 3 submission rounds.
Late design changes are the most common source of soft-cost overruns. Adding a lift bay after detailed design is complete, for example, requires new foundation design, revised structural analysis, and a fresh authority submission cycle. This can add SGD 100,000 to SGD 300,000 in consultancy fees alone, plus 3 to 6 months of programme delay.
Typical Timeline for Pedestrian Bridge Projects in Singapore
The timeline for completing structural design and analysis for a bridge varies based on regulatory approvals and site conditions. Under normal complexity, the total duration from initial concept to bridge opening is 12 to 24 months. Public-sector projects or bridges over expressways and MRT corridors tend toward the longer end because of multi-agency reviews and night-work-only construction windows.
Phase 1: Feasibility Study and Concept Design (1–3 months)
The feasibility phase establishes whether a pedestrian bridge is viable at the proposed location and identifies the constraints that will shape its design. Tasks include site reconnaissance, review of underground utilities, clearance heights over roads or waterways, preliminary geotechnical input, and initial alignment sketches.
High-level structural sizing happens here: estimating girder depth, pier locations, and span arrangements to confirm that the bridge can fit within the available space. Early cost estimation, typically accurate to ±25%, helps the client set a realistic budget range. Coordination with LTA, NParks, or PUB at this stage confirms whether the proposed alignment conflicts with planned road works, drainage upgrades, or rail corridors.
This is also the phase where alternative structural systems are screened. A quick comparison of steel beam versus precast concrete versus composite options, based on span, site access, and maintenance preferences, can prevent costly redesigns later.
Phase 2: Detailed Structural Design and Analysis (3–6 months)
Detailed design transforms the concept into a fully engineered solution. Activities include load modelling (crowd loads at 5 kN/m², wind per SS EN 1991-1-4, thermal expansion, collision loads where piers are within 4.5 m of carriageway edges), global 3D finite element analysis, member sizing, serviceability checks (deflection limits, vibration frequency thresholds), fatigue assessment for steel connections, and durability detailing for Singapore’s humid marine climate.
Internal design reviews and constructability assessments with the contractor run in parallel. If the bridge deck is to be lifted in segments during night closures, the erection sequence must be modelled to verify that partially completed states are stable. Integration with architectural finishes (cladding, lighting, anti-slip surfaces) and M&E systems (drainage outlets, power for lifts) requires coordination across disciplines.
The output is a complete set of detailed drawings, reinforcement or fabrication schedules, and calculation reports ready for submission. Bridges with MRT or expressway interfaces, staged construction, or unusual geometries push this phase toward 6 months or beyond.
Phase 3: Authority Submissions and Approvals (3–9 months)
BCA requires a registered PE to submit structural plans under the Building Control Act. For standard submissions without an Accredited Checker, BCA processing takes approximately 7 working days per round. Submissions requiring an Accredited Checker take approximately 10 working days for the first round and 14 working days for resubmissions. Regulatory approvals may require 3 to 6 months in Singapore when the process runs smoothly; multi-agency coordination can extend this to 9 months.
LTA clearance is required for any bridge over or near a public road, expressway, or rail corridor. PUB must approve crossings over waterways. NParks reviews park connector bridges. When a bridge falls under multiple jurisdictions, each agency reviews independently, and their review cycles do not always run concurrently.
Common reasons for rejection include incomplete structural calculations, missing vibration analysis for slender spans, unclear load paths in the submission drawings, and non-standard connection details without adequate justification. An experienced consultant can pre-empt these issues by aligning the submission with BCA checklists and current code requirements before the first submission.
Phase 4: Fabrication and Construction (6–12 months)
Construction breaks down into several parallel and sequential activities:
- Foundation and substructure works (2–4 months): Piling, pile caps, pier construction, abutment casting. In Singapore, extensive site investigations are necessary due to dense underground utilities, and clashes discovered during piling can delay this phase by weeks.
- Off-site fabrication (2–4 months, overlapping with foundation works): Steel girders or precast concrete segments are fabricated in workshops or yards, with quality inspections at the factory before delivery to site.
- Superstructure erection (1–3 months): Lifting and placing girders, deck panels, or truss sections. For expressway crossings, this work is restricted to overnight windows (typically 11 pm to 5 am) with LTA-approved lane closures.
- Finishing works (1–2 months): Deck surfacing, railing installation, lighting, drainage, lift installation (if applicable), and safety features such as anti-climb screens.
- Testing and commissioning (2–4 weeks): Load testing if required, electrical commissioning of lifts and lighting.
Simpler single-span bridges over local roads in non-critical locations can be completed in 6 months. Complex expressway crossings, such as the Jurong West POB spanning approximately 110 m across the PIE, take closer to 12 months or more of construction alone.
Phase 5: Inspections, Testing, and Handover (1–2 months)
Statutory checks include PE site inspections at key construction milestones, structural load tests (applied where the authority or project requires verification), and final authority inspections by BCA. The PE issues a Certificate of Supervision confirming that the as-built structure conforms to the approved plans.
As-built drawings are prepared, reflecting any field modifications. Maintenance manuals and inspection schedules are handed over to the asset owner, covering recommended inspection intervals, corrosion monitoring protocols, and replacement cycles for bearings, expansion joints, and coatings. For bridges incorporating lifts, the lift contractor provides separate commissioning certificates and maintenance contracts.
Step-by-Step Process: Structural Design and Analysis Workflow
This section translates the cost and timeline discussion into a practical, sequential workflow that applies to new pedestrian bridge projects or major strengthening and upgrading works.
Typical Structural Design Procedure
The following procedure applies when a client has identified the need for a new pedestrian bridge and engaged a structural consultant:
- Define project requirements: Confirm required span, vertical clearance over road or waterway, usage (pedestrian only, shared cycling, or maintenance vehicle access), aesthetic brief, and budget envelope.
- Gather site data: Commission topographic survey, utilities survey (PUB, SP Group, Singtel records), traffic data from LTA, soil investigation (boreholes, CPT tests), and as-built drawings of adjacent structures.
- Select structural system and materials: Choose between steel beam, steel truss, precast concrete, composite, or signature typology based on span, site access, maintenance philosophy, and cost. Value engineering at this stage can reduce project cost by 10% to 20% without compromising safety.
- Build analysis model and apply loads: Create a 3D finite element model in software such as SAP2000 or MIDAS Civil. Apply dead loads, pedestrian live loads (5 kN/m²), wind loads, thermal effects, and accidental collision loads where applicable.
- Run analyses and optimise: Perform ultimate limit state and serviceability limit state checks. Optimise member sizes to balance material cost against fabrication complexity. Run dynamic analysis for vibration-sensitive spans.
- Detail connections and durability measures: Design bolted or welded connections, bearing arrangements, expansion joints, drainage falls, and corrosion protection systems appropriate for Singapore’s humid and marine environment.
- Coordinate with architects and M&E: Finalise cladding attachments, lighting conduit routes, drainage pipe penetrations, and lift shaft interfaces through integrated design coordination.
- Prepare submission documents: Produce structural plans, calculation reports, and method statements. Submit to BCA and other relevant agencies. Respond to review comments and update the design through 2 to 3 submission rounds.
Comparing Alternative Design Options
Value engineering compares alternative schemes for the same crossing to identify the best balance of initial cost, programme, and lifecycle expense. The table below illustrates a comparison for a hypothetical 40 m road crossing:
| Factor | Option A: Single-Span Steel Truss | Option B: Two-Span Precast Concrete | Option C: Single-Span Composite |
|---|---|---|---|
| Estimated total cost (SGD) | 2.5–3.0 million | 2.0–2.8 million | 2.8–3.5 million |
| Construction duration | 10–14 months | 14–18 months | 12–16 months |
| Repainting cycle | Every 7–10 years | None | Steel elements every 7–10 years |
| Visual profile | Slender, open | Deeper beams, heavier appearance | Moderate depth, clean lines |
| Mid-span pier required? | No | Yes (adds foundation cost and traffic disruption) | No |
Option B has the lowest material cost but requires a mid-span pier in the road median, which triggers additional LTA approvals and traffic management during construction. Option A avoids the pier but needs periodic repainting. Option C offers a balance but costs more upfront. The right choice depends on the client’s weighting of initial capital expenditure versus 30-year lifecycle cost.
Common Challenges in Singapore Pedestrian Bridge Projects and How to Address Them
Pedestrian bridge projects in Singapore face recurring issues tied to the city-state’s density, regulatory rigour, and tropical environment. Each challenge below includes a specific mitigation approach.
Challenge 1: Complex Site Constraints and Limited Working Space
Bridges over expressways, near MRT viaducts, or above canals with no direct access face tight spatial constraints. Underground utilities (water mains, telecom ducts, gas pipes, power cables) are densely packed beneath Singapore’s roads, and clashes discovered during piling can halt work for weeks while diversions are arranged.
Solutions: Commission a comprehensive utilities survey before design begins. Use 3D BIM coordination to identify clashes digitally rather than on site. Consider micro-piles or bored piles where conventional driven piles conflict with existing services. For expressway crossings, prefabricate the superstructure off-site and use a launching method or overnight crane lifts to minimise road occupation.
Challenge 2: Authority Approval Delays
Incomplete submissions are the most common cause of extended approval timelines. Missing vibration analysis, unclear load paths, insufficient detailing for drainage or expansion joints, and non-standard connection details without engineering justification all trigger rejection and resubmission cycles.
Pre-consultation with BCA and LTA during the concept phase reduces surprises. Using the BCA structural plan submission checklists and aligning the design strictly with current Eurocodes and LTA’s IDC criteria shortens the review. Engaging experienced Professional Engineers who have a track record with bridge submissions also helps, as familiar PE teams understand the reviewing officer’s expectations.
Challenge 3: Vibration and User Comfort Issues
Slender steel bridges with long spans and lightweight decks can produce perceptible bounce or lateral sway under rhythmic pedestrian loading. The critical range is a vertical natural frequency between 1.5 Hz and 2.5 Hz, which coincides with normal walking pace.
Mitigation options include increasing girder stiffness to push the natural frequency above 3 Hz, adding concrete topping to increase deck mass, or installing tuned mass dampers for spans where stiffening is impractical. Dynamic analysis using pedestrian load models from Eurocode EN 1991-2 or the UK NA (which some Singapore projects reference) quantifies the problem before construction, not after.
Challenge 4: Corrosion and Durability in Tropical and Marine Conditions
Singapore’s combination of high humidity (annual average above 80%), coastal salt spray in areas near the sea, and tropical rainfall accelerates steel corrosion and concrete carbonation. Bridges in exposed locations that lack adequate protection can show rust staining within 3 to 5 years of completion.
Recommended measures: specify concrete cover of 40 to 50 mm for piers and abutments in XC3/XC4 exposure classes; use hot-dip galvanised steel for secondary members and stainless steel Grade 316 for railings (per LTA IDC Volume C); apply multi-coat paint systems with a minimum dry film thickness of 250 µm for primary steelwork; detail drainage falls of at least 1:50 to prevent water ponding on the deck. Structural retrofitting guidance for existing bridges provides additional context on corrosion remediation.
Challenge 5: Budget Overruns Due to Late Design Changes
Bridges requiring lifts and accessibility features can cost much more than basic structures. When the decision to add a lift bay is made after the detailed design is complete, it triggers new foundation design, revised structural analysis, fresh authority submissions, and 3 to 6 months of programme delay. The lift retrofitting programme for existing POBs has been reported to take up to 22 months due to feasibility studies, multi-agency coordination, tendering, and construction.
Mitigation: Lock in the design scope, including accessibility provisions, before detailed design begins. Use a formal design freeze milestone with change-control procedures. Conduct a stakeholder alignment workshop at the concept stage so that requirements from NParks, LTA, BCA, and the building owner are captured in a single brief. BIM visualisations help non-technical stakeholders understand spatial implications of late additions before they become costly changes.
Conclusion and Practical Next Steps
For a standard pedestrian overhead bridge of 20 to 50 m span in Singapore, expect a total project cost between SGD 1 million and SGD 5 million, with per-metre costs of SGD 30,000 to SGD 60,000. Larger or architecturally ambitious bridges cost more: the Jubilee Bridge reached SGD 17.7 million. Total project duration under normal conditions ranges from 12 to 24 months; simple, low-constraint projects can be completed in 9 to 12 months, while complex expressway crossings may need 24 to 30 months.
The decisions with the greatest impact on both cost and programme are made early: span arrangement, material selection, alignment, and accessibility provisions. A well-structured structural design and analysis process, carried out by an experienced engineering team familiar with Singapore’s regulatory environment, reduces the risk of abortive work, rejection cycles, and construction surprises.
Practical next steps for readers considering a pedestrian bridge project:
- Clarify functional requirements (span, width, usage, accessibility) and establish an internal budget range based on the cost benchmarks in this guide.
- Commission a feasibility and options study with a structural consultant to screen alignments, materials, and structural systems before committing to detailed design.
- Engage early with BCA, LTA, and other relevant authorities to confirm clearance requirements, submission procedures, and any planned road or utility works that could affect your project.
- Plan realistic timelines that account for 3 to 6 months of design, 3 to 9 months of approvals, and 6 to 12 months of construction, with float for resubmission cycles.
- Contact a structural engineering team for an initial consultation, high-level budget estimate, or review of a proposed bridge concept.
Related topics worth exploring include periodic structural inspections for existing bridges, upgrading older pedestrian bridges to meet current Eurocode standards, and temporary works design for bridge erection over live traffic.
Frequently Asked Questions on Pedestrian Bridge Costs and Timelines in Singapore: Read This Document
What is the minimum budget I should plan for a simple pedestrian bridge over a local road? For a single-span steel or concrete bridge of 20 to 30 m over a local two-lane road with standard stairs on both sides, plan a minimum of SGD 1 million to SGD 1.5 million. This covers structural design, BCA/LTA submissions, fabrication, foundations, erection, finishes, and traffic management. It does not include lifts, architectural cladding, or complex utility diversions.
How long does BCA and LTA approval typically take for a standard pedestrian bridge? BCA processes a complete ST plan submission in approximately 7 to 14 working days per round, with 2 to 3 rounds typical. LTA review runs in parallel but on its own schedule, and can take 4 to 12 weeks per round depending on whether the bridge crosses an expressway or MRT corridor. Total approval duration, including preparation and resubmissions, is typically 3 to 9 months.
Can an existing vehicle bridge be adapted to carry a pedestrian walkway instead of building a new bridge? Yes, but the existing structure must be assessed for the different load distribution, reduced or changed live loads, vibration characteristics, and updated code requirements. Widening an existing bridge deck to add a cantilevered pedestrian path requires checking the capacity of existing girders, piers, and foundations, plus a fresh BCA submission. In some cases, the cost of strengthening and retrofitting approaches 60% to 80% of a new build, making a new bridge more cost-effective.
How does adding lifts or ramps for barrier-free access affect cost and programme? Accessibility features such as ramps or lifts on public bridges increase costs by SGD 300,000 to SGD 800,000 per lift installation, including the lift shaft structure, deeper foundations to support the shaft, electrical supply, and BCA/SCDF submissions for the enclosed lift lobby. Ramps require additional land area and longer approach structures. Programme impact is 2 to 4 months if planned from the outset; if retrofitted later, the process can take up to 22 months due to feasibility studies and multi-agency coordination.
When should I involve a structural consultant in the project? Engage a structural consultant at the feasibility stage, before the alignment and structural system are fixed. Early involvement allows the engineer to screen options, flag site constraints, and produce a reliable cost estimate before the client commits to a design direction. Waiting until the concept is locked in by others often leads to rework, submission rejections, and cost increases that exceed the consultancy fees saved by delaying engagement.
Additional Resources, Visual References, and Get Our Free Apps
The following non-promotional resources provide deeper technical detail for teams planning a pedestrian bridge project in Singapore:
- BCA Approved Document (Structural) covering SS EN Eurocode requirements for structural design of bridges and buildings.
- LTA Infrastructure Design Criteria, Volume C for commuter infrastructure including POBs, underpasses, railing details, and ramp/staircase requirements.
- LTA E/GD/09/106/A2 for loading requirements including pedestrian live loads and collision loads.
- LTA Walking & Cycling Design Guide for dimensional requirements of footpath widths, railings, ramps, and stairs.
- BCA ST Plan Submission Guidelines for structural plan application procedures and checklists.
For completed bridge examples in Singapore illustrating different materials and design strategies, the Alkaff Bridge (55 m steel truss), Tanjong Rhu Footbridge (180 m steel suspension), and Jubilee Bridge (pedestrian bridge over the Singapore River) each demonstrate distinct structural typologies and cost profiles referenced in this guide.
LTA’s pilot programme for Singapore’s first 3D-printed pedestrian bridge, a 10 m span over Jurong River planned for completion in 2028, is worth monitoring. Funded with approximately SGD 1.4 million in R&D investment, the project aims to reduce fabrication time per segment from one day to approximately four hours and cut manpower requirements by roughly 50% using robotic arms.