




Introduction
Business renovations before year end approvals you can still get in time depend on one variable above all others: scope. If your renovation project involves non-structural interior works, minor fire safety upgrades, or a straightforward URA Change of Use application, starting in late October or early November leaves enough calendar weeks to secure the necessary approvals and, in many cases, complete the physical renovation work before 31 December. If the scope involves major structural alterations, multi-agency change-of-use coordination, or conservation permissions, approvals will almost certainly run into Q1 of the following year.
This guide focuses on commercial offices, retail shops, and industrial properties in Singapore. It does not cover residential HDB flat or home renovation scenarios, because approval pathways for renovation in Singapore vary by property type, and this guide is limited to commercial projects. The target audience is SME owners, facilities managers, landlords, and corporate real estate teams who need to decide now which fit-outs or upgrades to pursue before the year closes, and which to defer strategically. Set realistic expectations: for this audience, year-end approvals may still be achievable for simpler scopes, but full completion can extend beyond the approval date.
Here is what you will gain from reading this guide:
-
A clear breakdown of which renovation scopes can realistically receive approvals and reach completion by 31 December
-
Authority-by-authority processing timelines for BCA, URA, SCDF, JTC, and MCST submissions
-
A fast-track planning workflow that compresses design, submission, and procurement into the remaining Q4 weeks
-
Specific pitfalls that cause unnecessary delays in November and December, with direct remedies
-
How to use Q4 as an approval window for larger projects starting construction in January
Understanding Year-End Business Renovations in Singapore
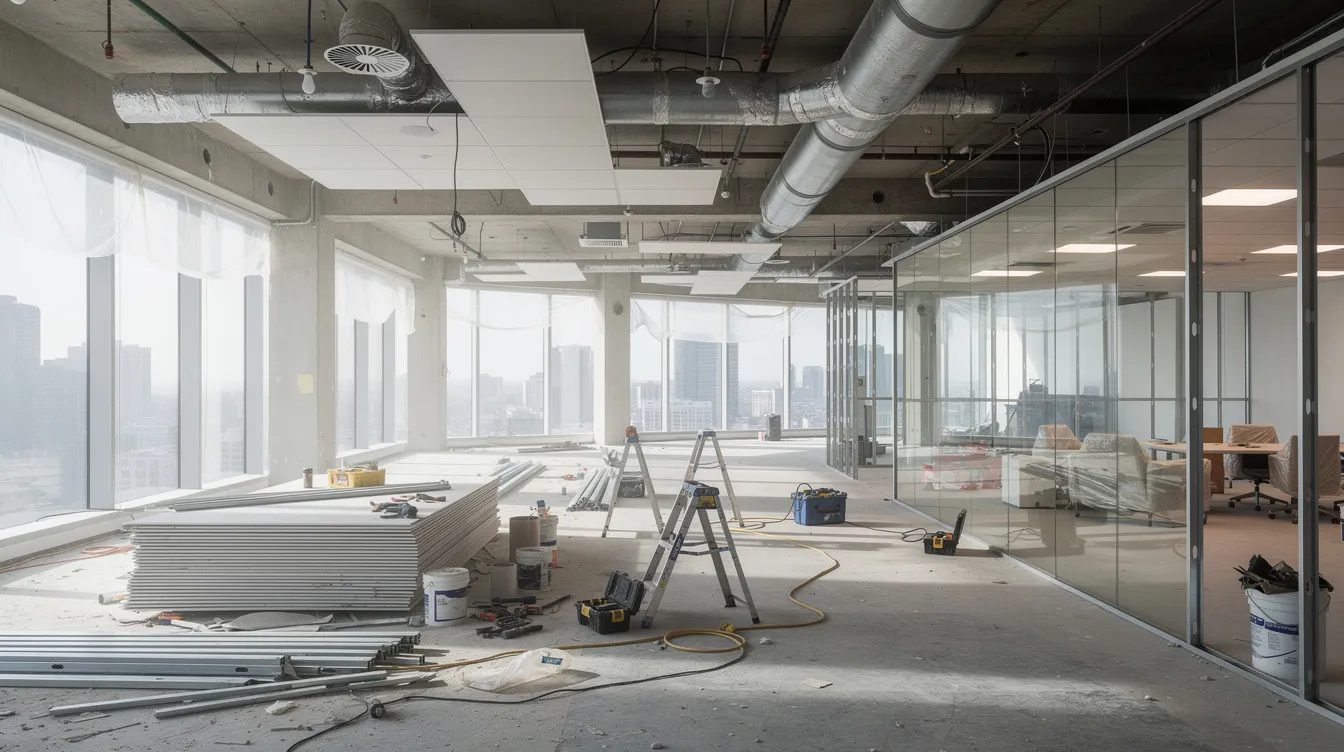
Year-end business renovations cover a range of work: office fit-outs, additions and alterations (A&A), compliance upgrades, and reconfiguration of commercial or industrial spaces, all planned to start or finish before 31 December, with approval paths and timelines also varying by project size. These projects are driven by expiring CAPEX budgets, upcoming lease renewals, new-year headcount changes, or the need to close out compliance gaps before annual audits.
Q4 is different from the rest of the calendar. In residential work, most homeowners underestimate how much time planning, material selection, approvals, and contractor coordination can take, and business teams face a similar year-end compression effect when that pre-construction window is pushed too late. Authority offices process fewer plan-check cycles during the holiday period. Landlords and management corporation strata title (MCST) bodies enforce blackout periods for noisy works around Christmas and New Year. Skilled labor shortages peak during festive seasons, causing delays that compound quickly when the window is already tight. The “Festive Slowdown” affects labor availability and material delivery during year-end, and ignoring it is a common source of budget overruns.
On the financial side, while many homeowners use financing to manage renovation costs, many SMEs are managing CAPEX timing and cashflow on a calendar-year fiscal cycle. Unspent CAPEX budgets may not roll over. Renovation fit-out costs in Singapore average SGD 2,029 per square meter, and commercial fit-outs typically cost between SGD 60 to 250 per square foot, so the financial stakes of delaying a planned upgrade are real. Some landlords offer rental incentives tied to completed fit-outs; missing the deadline means missing the rebate.
What “In Time” Really Means for Year-End Projects
“In time” can mean three different things depending on your business priorities:
-
Approval secured so construction begins before 31 December. This requires all necessary permits and landlord sign-offs to be in hand by mid-December at the latest, with contractors mobilised.
-
Partial handover by Christmas. Some zones of the office or unit are usable, while finishing works continue into the first week of January.
-
All approvals obtained before year-end, with physical works scheduled for January. This is the most realistic path for projects involving BCA approvals or SCDF fire safety clearance where construction timelines exceed four weeks.
Calendar math sets the boundaries. If you freeze scope and engage consultants by early November, you have roughly eight working weeks before 31 December (excluding public holidays like Deepavali and Christmas). A mid-November start gives you six working weeks. An early December start leaves four weeks, and that is only enough for the simplest cosmetic changes. Renovation timelines for resale flats increased by 30–50% post-pandemic; commercial timelines show a similar pattern, so padding your estimates is not optional.
The distinction between “approval in principle” and a final inspection or landlord sign-off matters. For minor commercial works, landlord clearance and MCST approval may be the only gates. For works touching structure or fire safety, a qualified person must endorse drawings, and the relevant authority must issue written approval before works begin. Build a contingency buffer of 10–15% into your renovation budget to absorb the cost of any timing slippage.
Typical Authority and Stakeholder Touchpoints for Commercial Renovations
Not every renovation project touches every authority. Required touchpoints vary by property class and scope of work involved. Here is the breakdown:
-
Landlord / MCST: Building management or MCST clearance is necessary for renovations in managed buildings. Cosmetic changes may only require direct clearance from building management or MCST. Strata-titled properties require MCST approval for any works affecting common property, facades, or shared M&E systems.
-
BCA (Building and Construction Authority): BCA approval is needed for works over SGD 30,000 or any structural works. This includes building plan submissions for A&A projects and structural alterations, and permits may also be needed for structural changes in landed properties even when the main project focus is commercial.
-
URA (Urban Redevelopment Authority): URA approvals are necessary for external changes and use-related matters. Applications for change-of-use must be completed typically in about 10 working days for simple cases.
-
SCDF (Singapore Civil Defence Force): SCDF clearance is required for fire safety system changes, including modifications to sprinklers, escape routes, fire doors, or smoke detection systems. Fire safety clearance is essential for renovations affecting fire safety systems.
-
JTC / NEA / PUB: For industrial properties, JTC oversees use compliance. NEA clearance applies to exhaust, waste disposal, and environmental controls. PUB handles drainage-related submissions.
Engagement of local authorities for regulatory compliance is crucial in the approval process. Identifying required permits before work starts prevents delays. In practice, a coordinated consultant like Stellar Structures acts as the central technical coordinator, so the business does not chase each agency separately. Because Q4 calendars are compressed, the choice of renovation scope must align with which approval paths can actually be completed in the remaining weeks.
Which Year-End Business Renovations Are Still Realistic to Approve?
The renovation work that can still be approved and completed before year-end falls into a few well-defined categories. The assumptions here: the project is in Singapore, involves an average SME office, retail unit, or industrial space, and Stellar Structures (or a comparable integrated consultant) is engaged promptly for design and submission. Fast-tracked minor and non-structural approvals can be obtained before year-end under these conditions.
Low-Risk, Non-Structural Interior Works
Examples include reconfiguring non-structural partitions, replacing carpet or vinyl flooring, adjusting lighting installation within existing M&E allowances, repainting, replacing ceiling tiles, and updating custom carpentry like reception counters or built-in storage.
These works typically involve landlord or MCST approval only, with no authority submission required unless the floor plan changes affect fire escape routes or loading. Standard approval processing times range from a few days to several weeks depending on the landlord’s internal review process. A typical renovation timeline looks like this: design freeze within one week, landlord review in one to two weeks, procurement and on-site works in two to four weeks. For a scope of up to 5,000 sq ft, that puts completion before 31 December within reach if started by early to mid-November.
Where Stellar Structures adds value: quick as-built verification and preparation of certified construction drawings that landlords can approve without multiple rounds of queries. Many landlords reject contractor-prepared sketches and require professionally drawn floor plans with dimensions, material specifications, and method statements. Having these ready from day one saves a full cycle of design revisions.
Late material selection can halt renovation work entirely. Standard items like carpet tiles and vinyl flooring carry two- to three-week lead times. Pre-ordering long-lead materials mitigates delays in project completion.
Fire Safety and Compliance Upgrades That Don’t Alter Escape Strategy
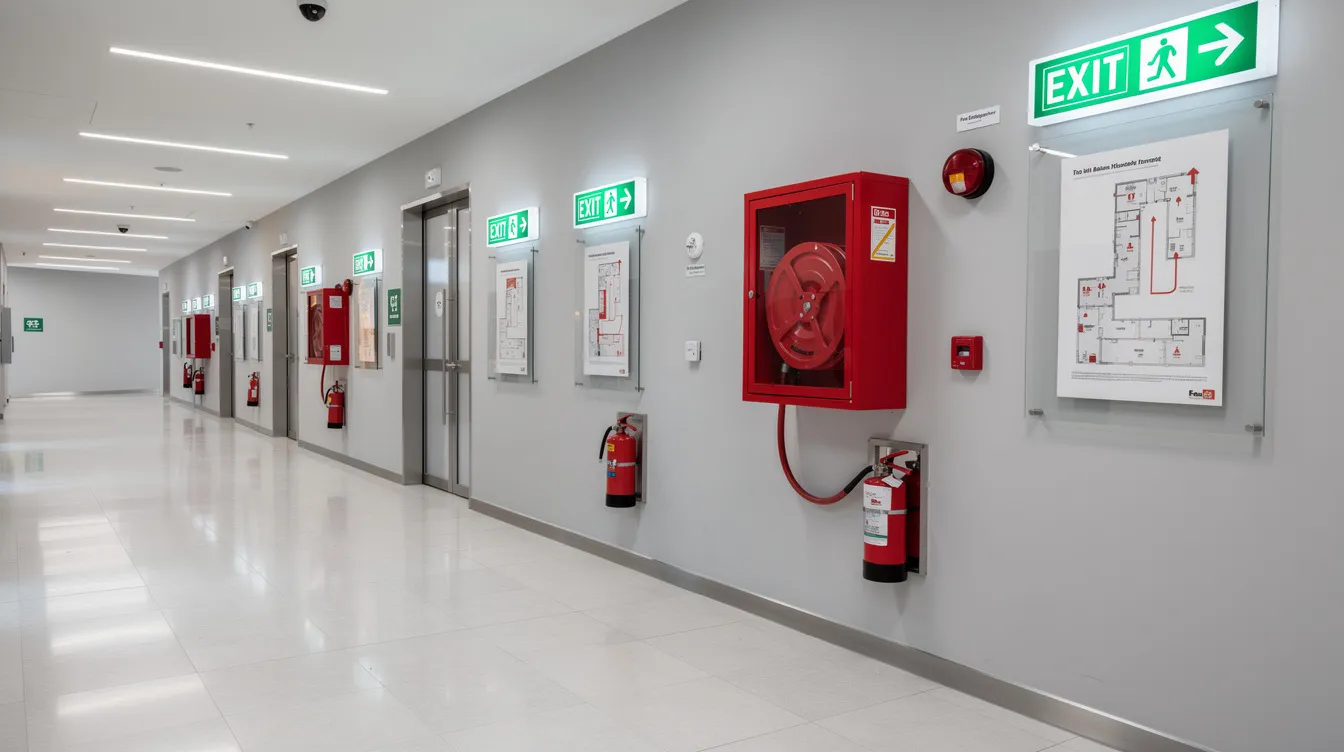
Minor SCDF-related upgrades include replacing emergency lighting, upgrading fire signage, adding extinguishers, and modifying existing sprinkler heads or alarm panels within the current fire zone layout. These changes do not alter the building’s escape strategy or require reconfiguration of fire compartments.
Minor or standard fit-out fire safety submissions can often secure clearance within a couple of weeks. Under SCDF’s Regulation 4 for Minor A&A works, these submissions require plan lodgement and a qualified person declaration rather than full plan approval. Processing takes approximately two to three weeks once drawings are submitted. If your submission goes in by early November, clearance by late November or early December is realistic, leaving time for the physical installation.
The strategic benefit goes beyond the immediate renovation project. Closing outstanding fire compliance issues before year-end audits or insurance renewal dates avoids premium surcharges and audit findings that carry into the new year. Stellar Structures routinely handles SCDF submissions and can confirm whether your scope qualifies as minor works or triggers a full plan submission.
Small-Scale A&A in Industrial and Business Park Units
For industrial properties, common year-end scopes include adding a small mezzanine for light storage, strengthening floors for equipment placement, and relocating non-load-bearing walls in flatted factories. These projects involve a professional engineer for structural calculations and typically require BCA building plan approval.
JTC’s and BCA’s concerns center on loading capacity, headroom clearance, fire escape compliance, and operational safety. Pre-vetted engineering designs that address these concerns in the initial submission reduce the number of clarification rounds. Engaging qualified professionals minimizes submission rejections due to non-compliance.
Under a late-October start scenario, the renovation timeline looks like this: one to two weeks for site survey and design, two to three weeks for BCA and authority submissions and clarifications. Construction can then begin in January. The critical insight: for these scopes, completing construction by 31 December is unlikely, but securing all necessary approvals before year-end is very achievable. That means contractors can mobilise on 2 January instead of waiting through January and February for submissions to clear, which avoids the CNY backlog that delays many renovation contractors.
For projects in JTC developments, understanding the regulatory differences between single-user and multi-user factories is essential before scoping your A&A works.
Renovations Unlikely to Get Full Approvals Before Year-End
Some scopes cannot clear the approval gates in time, regardless of how quickly you move:
-
Major structural alterations such as removing structural walls, installing new beams, or adding slab openings. BCA building plan plus structural plan review plus construction for these scopes exceeds eight weeks in total. Approval timelines can vary based on the type of work involved, and structural works sit at the long end.
-
Change-of-use applications with multi-agency coordination. Converting a retail unit to F&B, childcare, or manufacturing use requires URA planning permission plus clearances from SCDF, NEA, and sometimes PUB. The full process can take six to twelve weeks for approvals alone.
-
Full floor fire strategy reconfiguration. When escape routes, fire compartments, or sprinkler zones are redesigned, SCDF requires a complete fire safety plan submission. Processing runs six to eight weeks or more.
-
Conservation works on heritage buildings. URA Conservation Permission for Category 1 and 2 works takes approximately 20 working days, and that is before structural reports, heritage documentation, and method statements are factored in.
The practical approach: break these into “Phase 1 quick wins” that can be completed this year (e.g., interior cosmetic refresh, minor compliance fixes) and “Phase 2 heavy works” that start construction in Q1. Stellar Structures routinely plans both phases together so design decisions made now do not create rework later.
Designing a Fast-Track Year-End Renovation Plan
Success in Q4 depends on disciplined planning, not impulsive decisions. A renovation process that works in March or April, when there are months of buffer, will fail in November if run the same way. Parallel processing of submissions can expedite approvals where permitted, and that is where an integrated consultant compresses the renovation timeline.
Fast-Track Planning Workflow for Q4 Projects
This workflow assumes you are engaging Stellar Structures or an equivalent firm with in-house structural, fire safety, and architectural capability. Each step runs on a compressed schedule:
-
Rapid site audit (Days 1–3). A professional engineer or registered architect visits the site to verify as-built conditions, identify hidden issues like undocumented modifications or uneven flooring, and confirm structural load capacities. Missing as-built drawings are a common cause of approval delays; this step catches them before they become blockers.
-
Scope triage (Days 3–5). Based on the audit, separate the renovation into works that can be approved and completed before year-end and works that require longer authority processing. The depth of technical review should match the project size, so a simple interior refresh can move faster than a larger fit-out or structural scope. Lock in decisions about headcount, space planning, adjacency requirements, IT and AV points, and operational constraints like holiday shutdown windows.
-
Outline design aligned to approvals (Days 5–10). Produce the floor plan, structural calculations (if needed), and method statements formatted for landlord and authority submission. The design brief should be frozen at this stage; every subsequent design revision adds one to two weeks.
-
Parallel submission and procurement (Days 10–20). Submit to landlord/MCST, BCA, and SCDF simultaneously where permitted. At the same time, clarify approvals before the final contractor quote is locked so pricing reflects compliance requirements and avoids scope changes later, while issuing purchase orders for materials with known lead times (carpet, vinyl, ceiling tiles, light fittings). Completeness of documentation is crucial to prevent application delays at this stage.
Balancing Scope, Renovation Budget, and Time When Year-End Is Close
With limited weeks remaining, every project faces trade-offs between scope, renovation budget, and completion date. Here are three strategies mapped against their constraints:
|
Strategy |
Typical Cost Impact |
Approval Risk |
Achievable by 31 Dec? |
|---|---|---|---|
|
Minimal compliance refresh (painting, flooring, signage, emergency lighting) |
Low; within existing maintenance budgets |
Low; landlord/MCST clearance only in most cases |
Yes, if started by mid-November |
|
Mid-level reconfiguration (partition changes, new lighting installation, minor M&E rerouting) |
Moderate; SGD 60–120 per sq ft for commercial fit-outs |
Moderate; may need BCA or SCDF review depending on scope |
Possible if design frozen by early November and landlord responsive |
|
Full redesign in phases (structural changes, change of use, major M&E) |
High; SGD 150–250+ per sq ft |
High; multiple authority submissions required |
Phase 1 (non-structural) by December; Phase 2 approvals by December, construction Q1 |
Choosing the right strategy depends on whether the priority is reopening by a specific date or optimizing the long-term layout. If reopening matters most, constrain the scope to what the renovation timeline allows. If the long-term layout matters more, use Q4 to lock in approvals and start construction in January with proper planning.
Coordinating Approvals, Renovation Contractors, and Operations Together
Close to year-end, obtaining approvals cannot be treated in isolation from procurement and site preparation. All three streams must run in parallel. Early site inspections keep approvals, contractor sequencing, and on-site access aligned before works begin. A renovation contract that sequences them one after another (design, then approvals, then procurement, then construction) will miss the December window by weeks.
Stellar Structures coordinates directly with renovation contractors, landlords, and key authorities to prevent scheduling conflicts. For instance, noisy hacking is staggered to weekends or after-hours when the building management allows it, and standard materials are pre-ordered once the design is “95% frozen” while authority submissions are still in review.
Public holidays in November and December (Deepavali, Christmas, New Year) reduce available working days. Landlords in CBD malls and office towers often restrict construction noise during retail peak periods in December. These constraints must be mapped into the schedule from day one, not discovered after works begin.
Practical Timelines and Processes for Approvals Still Possible This Year
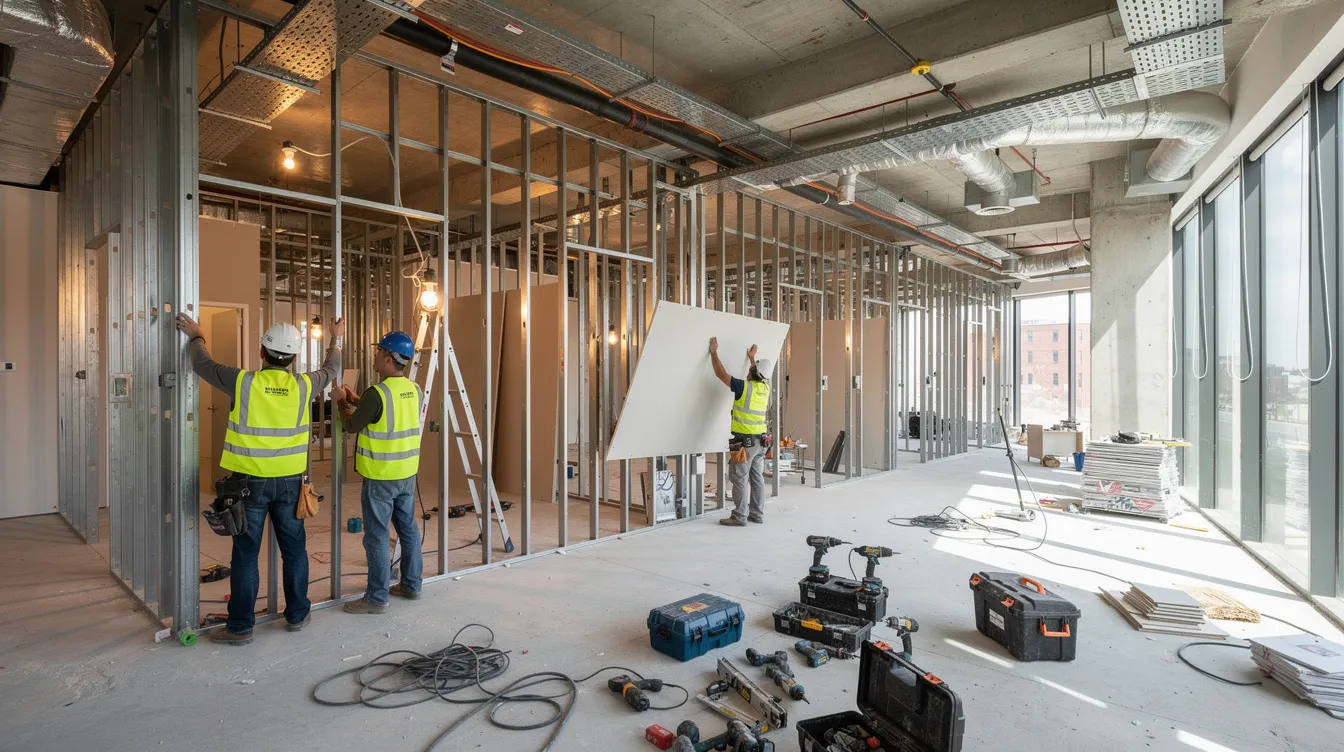
The dates below are indicative and based on typical authority processing times in Singapore. They exclude public holidays, December slowdown periods, and any project-specific complications. Use them as a planning baseline to map against your own start date.
Week-by-Week Outline for a Simple Office Refresh
Scenario: A 2,000–5,000 sq ft CBD office requiring only non-structural works (new carpet, repainting, partition reconfiguration, updated lighting installation) with no change of use.
-
Week 1 (early November): Site survey and scope freeze. Engage interior designer and/or architect to produce floor plans, material selection, and method statement. Lock in the design brief.
-
Week 2: Submit renovation guidelines package to landlord/MCST for approval. Simultaneously, issue purchase orders for carpet tiles, vinyl, ceiling panels, and light fittings. A full home renovation typically takes 10–12 weeks, but a non-structural office refresh without authority submissions compresses to four to six weeks.
-
Week 3: Landlord approval received (typical range: 5–15 working days for complete submissions). Site preparation begins: protection of common areas, booking of cargo lifts, contractor induction with building management.
-
Weeks 4–6 (late November to mid-December): Construction begins. Demolition of existing partitions, electrical work and data cabling, installation of new partitions and flooring. Carpentry and installations usually take three to six weeks for larger scopes, but a limited office refresh can complete in two to three weeks. Electrical and plumbing works take about two to three weeks.
-
Week 6–7: Final touch ups, cleaning, furniture placement. Final inspection by landlord’s technical team and handover.
Critical path items: landlord approval turnaround, material lead times for imported tiles or specialty finishes, and booking after-hours access for noisy works during December.
Timeline for Permit Applications and Approvals Only (Construction Next Year)
For larger renovation projects where construction before 31 December is not feasible, Q4 is best used to secure all approvals so construction begins immediately after New Year. This also sets realistic expectations, since approvals, procurement, and construction rarely fit into the same late-year window.
-
November, Weeks 1–2: Site audit and concept design. Stellar Structures reviews existing building plans, structural capacity, and fire certificate history. Missing documents are requested from landlords or BCA records.
-
November, Weeks 3–4: Submissions to landlord, BCA, and SCDF where applicable. For change-of-use applications, URA’s GoBusiness portal processes simple cases in approximately 10 working days.
-
December, Weeks 1–3: Authority clarifications and conditional approvals. Permit approval delays can take one to three weeks for more complex scopes; having a qualified person manage the response cycle keeps things on track.
The benefits of this approach: contractor pricing is more competitive when tendered in December for January start (versus the rush of post-CNY procurement). Main contractors can be pre-booked. Materials with long lead times, such as imported tiles, sanitary ware, and custom carpentry, are ordered in December for January delivery. Pre-renovation planning usually takes four to eight weeks; completing it in Q4 means the physical construction phase (typically eight to twelve weeks) starts cleanly in January. Businesses considering a renovation loan should also align approval and disbursement with that January construction start, rather than later stages of work.
Stellar Structures offers “approval-ready design bundles” for clients pursuing this approach, covering site audit, design, structural engineering, and coordinated submissions to all relevant authorities. This approvals-first sequence makes the overall renovation journey smoother by reducing January coordination pressure.
Sample Comparison of Fast-Track vs Normal Approval Approach
Key takeaways
|
Factor |
Fast-track (single integrated consultant) |
Fragmented, sequential approach |
|---|---|---|
|
Overall duration for approvals |
4–6 weeks for minor/moderate scope |
8–12 weeks due to sequential submissions |
|
Client coordination touchpoints |
1 primary contact (e.g., Stellar Structures project lead) |
3–5 separate consultants, contractors, and submission agents |
|
Risk of rework due to misaligned submissions |
Low; structural, fire, and architectural drawings coordinated internally |
Moderate to high; conflicting comments from different authorities trigger redesign |
|
Likelihood of meeting year-end deadline |
High for qualifying scopes started by early November |
Low unless scope is purely cosmetic |
The difference comes down to coordination overhead. When a single firm handles structural engineering, fire safety design, architectural drawings, and authority submissions, the drawings are internally consistent before they reach any authority’s desk. Parallel processing of submissions can expedite approvals where permitted because the consultant controls the sequence. With a fragmented approach, one consultant’s drawing set may contradict another’s, triggering requests for information that add one to two weeks per cycle.
Common Year-End Renovation Pitfalls and How to Avoid Them
Many businesses underestimate both approval risk and market capacity in November and December. The result: rushed scope decisions, incomplete submissions, and renovation delays that push costs into the new year. Each problem below is one that Stellar Structures encounters repeatedly in Singapore projects.
Late Discovery of Structural or Fire Constraints
A contractor plans to hack a wall or build a mezzanine. The landlord’s technical team asks for structural drawings. None exist, or the existing ones show a load-bearing wall where the contractor assumed a partition. The project stops for a professional engineer assessment, structural calculations, and possible BCA submission. Hidden defects in resale properties often cause unexpected delays; the same principle applies to older commercial buildings with undocumented modifications.
Remedy: Before any renovation contract is signed, conduct a desktop review of previous submissions, as-built drawings, and fire certificate history. A structural validation check by a PE takes days, not weeks, and prevents forced redesigns that kill the year-end renovation timeline.
Underestimating Landlord and MCST Conditions
Fit-out manuals in strata-titled or mall properties specify permitted noise levels, allowable working hours (often 6pm to 8am only for noisy works), lift booking requirements, common property protection obligations, and December blackout periods. These constraints compress actual on-site working hours well beyond what a simple Gantt chart suggests. MCST approval is needed for renovations in strata-titled buildings, and the review process slows down when management committees take holiday leave.
Remedy: Review the landlord’s fit-out manual before finalising the agreed scope. Get written clarification on ambiguous clauses, especially around December restrictions. Stellar Structures routinely interfaces directly with landlords’ technical teams to resolve these issues before submission, not after.
Approval Sequencing and Documentation Gaps
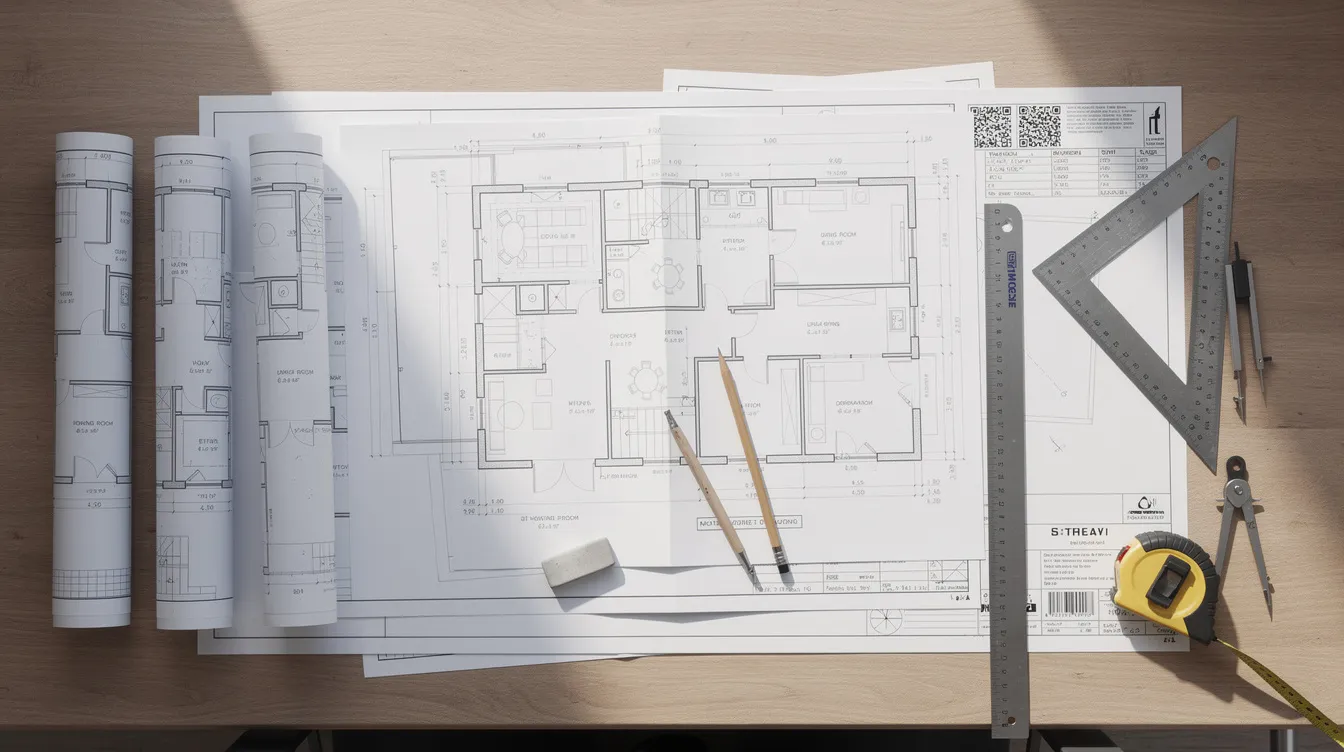
Fire, structural, and M&E submissions that are not aligned cause authorities to raise conflicting comments. For example, a BCA reviewer questions a partition layout that the SCDF submission shows differently because two different consultants prepared them independently. The cost of missing supporting documents (as-built drawings, existing fire certificates, load test reports) is acute during Q4, when authority teams are short-staffed and resubmission queues are longer.
Remedy: Use a consolidated documentation checklist and appoint a single point of contact to coordinate all QP submissions. Engaging qualified professionals minimizes submission rejections due to non-compliance. Every drawing set should be cross-checked for consistency before it leaves the office.
Cashflow, Procurement, and Renovation Delays at Year-End
Suppliers of tiles, workstations, glass, kitchen cabinets, and specialty lighting reduce capacity or shut down after mid-December. If purchase orders are only issued after authority approval comes through, delivery dates may fall in mid-January at the earliest. Renovation loans are usually disbursed directly to contractors; approval for renovation loans typically takes one to seven working days, but processing fees and bank holidays can extend this. Additional costs from emergency sourcing of substitute materials eat into the renovation budget.
Remedy: Issue purchase orders for long-lead items as soon as the design is 95% frozen. Avoid niche materials that require import or fabrication during the year-end period. Use standardised systems (flooring, partitions, lighting) that Stellar Structures and preferred contractors already have vetted and stocked locally. For projects with a tight realistic budget, locking in contractor quotes and material prices in November protects against January price adjustments, and keeping payments and purchase orders traceable helps preserve documentation for dispute resolution if contractor, supplier, or scope disagreements arise.
Conclusion and Immediate Next Steps
Some business renovations and approvals are still achievable before year-end. Non-structural interior works, minor fire safety upgrades, and simple change-of-use applications can clear the necessary approvals and reach completion by 31 December if scope is disciplined and consultants are engaged promptly. Larger projects benefit from using Q4 as the approval and design window, with construction scheduled for January.
Here are the immediate next steps:
-
This week: Contact a consultant (Stellar Structures or equivalent) for a rapid site audit and scope assessment.
-
Within five days: Decide between “refresh now” (complete by year-end) or “approve now, build in January” based on scope complexity.
-
Within ten days: Freeze the design brief, issue the renovation contract, and submit to landlord/MCST.
-
Ongoing: Align with your landlord on December working restrictions, place material orders, and track authority responses through a single coordination point.
Stellar Structures supports commercial, retail, and industrial clients at every stage: from feasibility checks and structural engineering to full design, authority submission, and project management. Whether this is your first renovation or a routine upgrade cycle, the firm’s familiarity with BCA, URA, SCDF, JTC, PUB, and MCST requirements reduces the coordination burden on your team.
Related topics worth exploring: full commercial fit-out timelines for 2027 projects, budgeting for office A&A works across different property types, and planning around the CNY blackout period that affects contractor availability in February.
FAQs: Year-End Business Renovations and Approvals in Singapore
What types of business renovations can still be completed before 31 December in Singapore?
Repainting, floor finish replacement (carpet, vinyl), non-structural re-partitioning, basic lighting reconfiguration, minor signage, and custom carpentry updates can all be completed by year-end if started by mid-November with prompt landlord approvals. These scopes typically require only MCST or building management clearance, with no BCA or SCDF involvement. Allow four to six weeks from design freeze to final touch ups for a modest office or retail unit.
How long do landlord or MCST approvals usually take for simple office works?
For complete submissions with certified drawings and clear method statements, landlord and MCST approvals typically take 5 to 15 working days. Incomplete submissions or those missing floor plans and material specifications trigger requests for additional information, adding one to two weeks. During December, expect the upper end of this range as management committees and technical teams take leave.
Is there still time to get BCA or SCDF approval for my commercial renovation this year?
For minor works and small amendments, yes. SCDF minor A&A lodgement takes approximately two to three weeks. BCA building plan first-response takes 14 to 28 working days for standard projects. New major A&A or change-of-use approvals requiring multi-agency coordination will run into the new year. The remaining weeks are best used for design finalisation, site audits, and pre-consultation with authorities so permit applications are submission-ready by January.
Can I renovate my office while staying operational in November and December?
Yes, through phased handovers, night work (typically 6pm to 8am in CBD buildings), and swing-space arrangements where staff rotate between completed and under-renovation zones. This phasing must be reflected in the method statements and safety plans submitted to landlords and, where relevant, to SCDF. Noise restrictions during December retail peak periods limit demolition and hacking to specific hours, so the renovation timeline should account for reduced daily productivity on site.
How does Stellar Structures help compress year-end timelines?
Stellar Structures conducts rapid site surveys, produces in-house structural, fire safety, and M&E designs, coordinates authority submissions to BCA, URA, SCDF, JTC, and PUB, and manages contractor scheduling from a single point of contact. Because structural, architectural, and fire safety drawings are produced by the same team, cross-discipline conflicts that trigger authority queries are eliminated before submission. For industrial properties, the firm handles JTC plan consent and factory renovation approvals as part of the same engagement.
What if we miss year-end; is starting in January worse?
January brings its own constraints. CNY typically falls in late January or February, and renovation contractors book up weeks in advance. Permit applications submitted in January compete with the post-holiday backlog at BCA and SCDF. Having approvals and designs finalised before 1 January means your contractor can mobilise immediately in the first working week, ahead of the rush. Treat Q4 as the preparation and approval window even if physical works shift to Q1; the time invested now saves three to four weeks of queue time in the new year.
Do I need a renovation permit for cosmetic office changes in Singapore?
For purely cosmetic changes (painting, carpet replacement, furniture reconfiguration) with no structural, electrical, or fire safety implications, a renovation permit from BCA or SCDF is generally not required. However, building management or MCST clearance is still necessary in managed buildings. The landlord’s fit-out manual dictates what documentation is needed. Engaging a consultant for even simple projects ensures the scope does not inadvertently cross a threshold (e.g., electrical work exceeding existing circuit capacity) that triggers a formal permit requirement and unexpected issues.