




Introduction
JTC Annex A (also known as “List A”) identifies the specific Addition & Alteration (A&A) works on JTC industrial land that do not require prior JTC landowner plan consent. Published as part of the JTC Space Submission Handbook (Version 6.0, released 25 April 2025), Annex A covers 13 categories of minor internal, non-structural, lightweight mechanical/electrical, and single-signage works that contractors and facility managers can proceed with – provided they still secure necessary approvals from the building and construction authority (BCA), SCDF/FSSD, Shelter Department, urban redevelopment authority (URA), NEA, PUB, and other relevant authorities.
This article decodes the current Annex A framework as at 2026. It walks through every exempt work type, explains when you can proceed without JTC’s consent, and clarifies when a qualified person (QP) and full JTC submission is still required, while reflecting the kind of detailed guidelines practitioners need to avoid approval mistakes. The target audience is industrial contractors, in-house facility management teams, and project coordinators working on JTC land in Singapore – professionals whose goals are faster mobilisation, avoiding unnecessary QP fees, and staying compliant with JTC guidelines and statutory rules.
By the end of this article, you will:
-
Know the exact 13 categories of Annex A exempt works and their qualifying conditions
-
Understand practical examples of eligible versus non-eligible proposed works
-
Have a reusable workflow for documenting exempt works safely
-
Recognise when to escalate to a professional engineer, registered architect, or external consultant like Stellar Structures
-
Avoid common mistakes that trigger enforcement actions, project delays, or forced removal of completed works
Understanding JTC Annex A and Exempt A&A Works
Annex A sits within the JTC Space Submission Handbook, the definitive guide JTC Corporation uses to manage all renovation works, fitting out works, and building works on its properties. The Handbook classifies every type of A&A scope into one of four lists. List A (Annex A) is the exemption list – works that do not require JTC plan consent. Lists B, C, and D cover progressively more complex works that do require JTC’s consent, qualified person submission, and coordination with multiple statutory agencies.
The high-level exemption logic is straightforward: Annex A covers works that are non-structural, low-risk, and reversible, with no impact on structural safety, fire safety, main egress routes, gross floor area, or use zoning. JTC plan consent is required for renovation works on JTC land that fall outside this narrow scope. If your proposed works touch load-bearing elements, change the approved use of the premises, alter external façade openings, or increase plot ratio, they are not exempt – full prior approval through a development application is needed.
The current Annex A list was last updated on 15 May 2024 and remains in force. The list is updated regularly; always check JTC resources for the latest version before starting any project.
Key Terms: Landowner Consent vs JTC Plan Consent vs Statutory Approval
JTC landowner plan consent is the in-principle approval JTC grants as the landowner/landlord for proposed works on its property. It is distinct from statutory approval – the permits and clearances required by the urban redevelopment authority (URA), BCA under the building control act, SCDF for fire safety compliance, the national environment agency (NEA) for pollution control and environmental health, PUB for drainage and plumbing, and the singapore land authority for land-related matters.
Annex A only waives the need for JTC plan consent. It does not exempt you from statutory obligations. Activities exempt from JTC consent still require statutory clearances from authorities. For example, repositioning a wash basin internally may be Annex A-exempt from JTC, but the work still needs a licensed plumber and PUB compliance. Similarly, installing a fire alarm system is on the exemption list, but you must still submit plans to SCDF for fire safety compliance.
How Annex A Fits into the Overall JTC Approval Framework
Think of the four lists as a compliance escalator:
-
List A (Annex A): Exempt from JTC consent. Minor internal works, single signage, temporary structures. No qualified person submission to JTC needed.
-
List B: Requires a qualified person (QP) – who must be a registered architect or engineer – and formal JTC plan consent. Covers structural modifications, heavy machinery, façade changes.
-
Lists C & D: Involve special performance requirements, green building criteria, or complex development proposals with additional submission requirements.
JTC distinguishes between land submissions and space submissions in its processes. Annex A applies specifically to land-lease, land custom-built, and JTC-built detached standard factories. Flatted factories, terrace workshops, and T9 terrace factories are excluded – even for works that appear on the List A. Approval for specific A&A works varies based on property type, especially for flatted factories. Exemptions generally do not apply to multi-tenanted facilities or specific factory types.
The Space Submission Handbook v6.0 (April 2025) confirmed these categories and streamlined the process so that tenants on eligible estates can start operations faster. With that context established, let’s break down the main Annex A categories and give concrete examples of exempt works.
The Main Categories of JTC Annex A Exempt Works
While the official Annex A contains 13 line items, contractors and facility managers can organise them into practical categories that mirror common scopes on industrial fit-out jobs. The sections below group these items by trade – internal finishes, partitions, plumbing, M&E, machinery, signage, solar deployment, and temporary structures – and explain qualifying conditions for each.
Exempted works include air-conditioning systems, internal partitioning, and machinery installations, among others. Minor internal works like replacing finishes or installing fixtures can fall under exemptions. But each category has boundaries that, if crossed, immediately trigger the need for JTC’s consent and potentially a full authority submission.
Category 1: Internal Finishes and Non-Structural Partitions
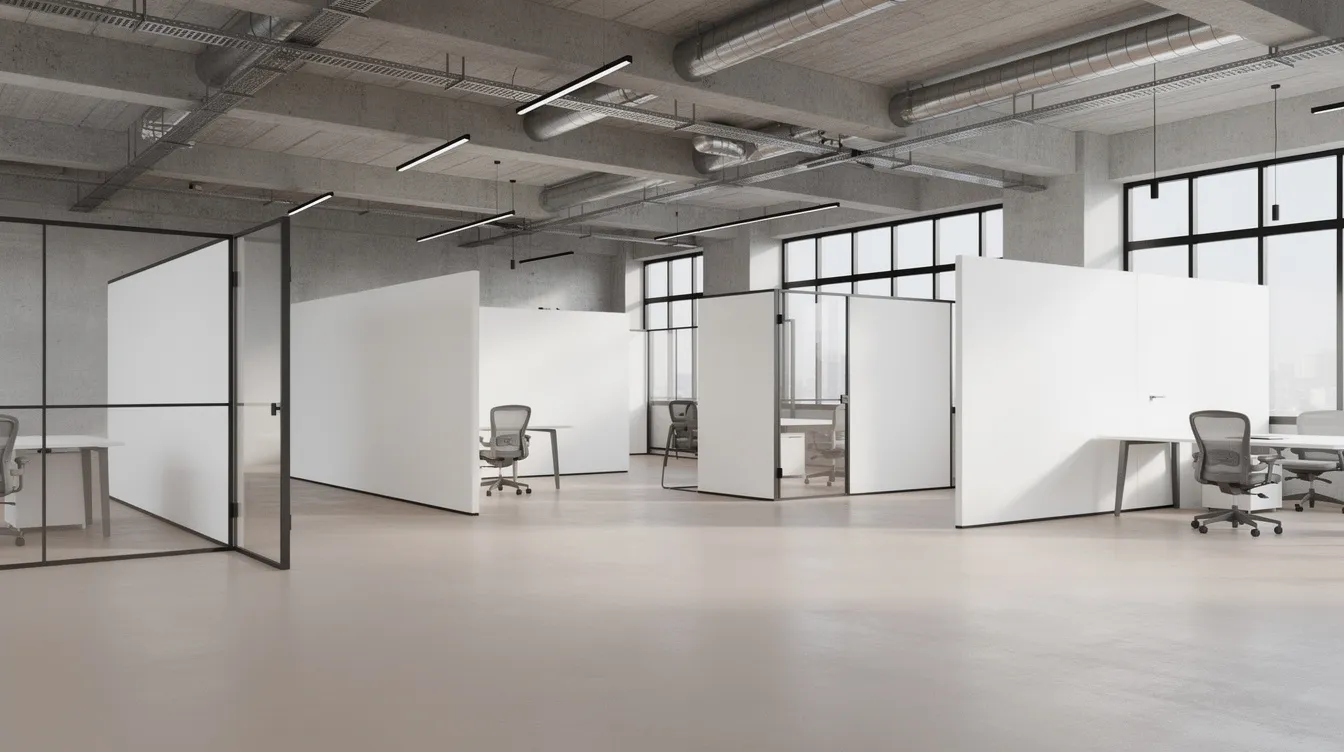
Cosmetic and non-structural internal works form the bulk of Annex A exemptions. Internal partitioning or re-partitioning that does not result in changes in factory quantum (i.e., gross floor area or use quantum) and involves no change of use is explicitly listed.
Typical exempt scopes include:
-
Replacing floor tiles, vinyl, or applying epoxy coatings
-
Redoing wall plaster, paint, or wall finishes
-
Swapping non-loadbearing internal partitions that don’t affect fire escape width or travel distance
New or relocated partitions must not create enclosed rooms without smoke detection or sprinklers, or narrow corridors below SCDF minimum standards. Contractors can usually proceed without JTC consent if they keep within the existing unit boundary and approved plans, but should still keep basic layout sketches for records. Minor works may qualify for JTC non-QP submissions if any borderline elements arise.
Category 2: Internal Doors, Windows and Glazing Adjustments
Annex A covers typical internal door and glazing works: replacing internal swing doors, glass doors, and viewing panels within the unit; changing door leaf material or ironmongery without altering structural openings; and installing window grilles on existing internal openings.
However, main external façade openings, fire-rated exit doors, and any door affecting common areas typically fall outside Annex A and need JTC/FSSD/QP involvement. Consider these contrasting examples:
-
Exempt: Swapping a storeroom’s wooden door for a glass door of the same frame size
-
Exempt: Replacing internal office glazing panels with a different glass type
-
Not exempt: Widening a loading bay opening in an external wall – this is a structural and façade modification requiring structural validation and JTC consent
Category 3: Plumbing and Sanitary Repositioning Within Unit
Basic plumbing and sanitary works are exempt from JTC plan consent. The Annex A list includes:
-
Installation of sanitary and plumbing systems within the unit
-
Installation of sewerage and drainage systems
Common exempt scopes include relocating wash basins, sinks, and pantry points along existing pipe runs; upgrading sanitary fixtures with similar loading; and installing small grease traps inside the unit. Portable grease traps under 750 kilograms bypass JTC consent.
The boundaries are clear: no new penetrations through structural beams or slabs without a professional engineer’s assessment, and no discharge into chemical or industrial drainage without NEA/PUB approvals. All such works must still be carried out by licensed plumbers and may require PUB submission, even if JTC consent is waived.
Category 4: Light Mechanical & Electrical (M&E) Modifications
Minor internal M&E changes not affecting base building capacity are typically Annex A-exempt. The list explicitly covers:
-
Installation of air-conditioning and mechanical ventilation (AC/MV) systems within the interior of land lease factories and JTC-built detached standard factories
-
Installation of fire alarm and sprinkler systems
Additional examples include adding power points off existing distribution boards within available load, minor lighting rearrangement, data/IT cabling, and additional socket outlets for office equipment. Weight limits for exempt works include ceiling fans under 45 kilograms.
However, any main switchboard upgrades, transformer changes, riser works, or modifications to shared life-safety systems beyond like-for-like replacement are not Annex A and need a qualified person (QP) plus JTC and statutory approvals. Contractors should always verify available load with the facility management company (FMC) and engage a Licensed Electrical Worker (LEW) even when JTC consent is not needed. Exempt works listed under Annex A may still require approvals from authorities like SCDF or BCA – particularly for fire alarm layouts, which need an SCDF submission.
Category 5: Light Machinery and Equipment Installation Below Thresholds
Installation of machinery inside the factory is one of the 13 explicitly listed Annex A items. This covers benchtop CNC machines, small compressors on anti-vibration pads, rack-mounted servers, desktop production machines, and similar equipment that does not compromise structural integrity.
Installation of temporary structures and minor renovations may be exempt under Annex A, including site offices, temporary stores, and builder’s sheds situated within the boundaries of the site during construction (excluding marine structures), as well as temporary hoarding and sign boards in connection with any construction work.
Once equipment exceeds safe weight thresholds, introduces dynamic vibrations, or requires anchoring into structural beams or columns, structural calculations and a List B/QP submission are triggered. Engaging a qualified person is essential for most renovations involving heavy equipment – a QP ensures compliance with regulatory requirements and prevents costly redesign.
Category 6: Single External Signage and Wayfinding
Annex A permits the installation of one signage per development at high level, subject to strict conditions:
-
The signage must be placed at the crown of building façades, toward the corner of the façade
-
Size is capped at the smaller of: 1/15 of overall building height, 1/3 the length of the façade, or a maximum of 3m × 3m
-
Installing signage outside tenanted units qualifies as minor works when it meets these parameters
All additional or subsequent signage beyond this first one requires JTC’s consent. Larger façade signage, rooftop signs, illuminated lightboxes, or signs that extend beyond the building envelope are not exempt. The facility management company may instruct removal of non-compliant signs at the tenant’s cost.
Category 7: Solar PV and Sundry Fixtures
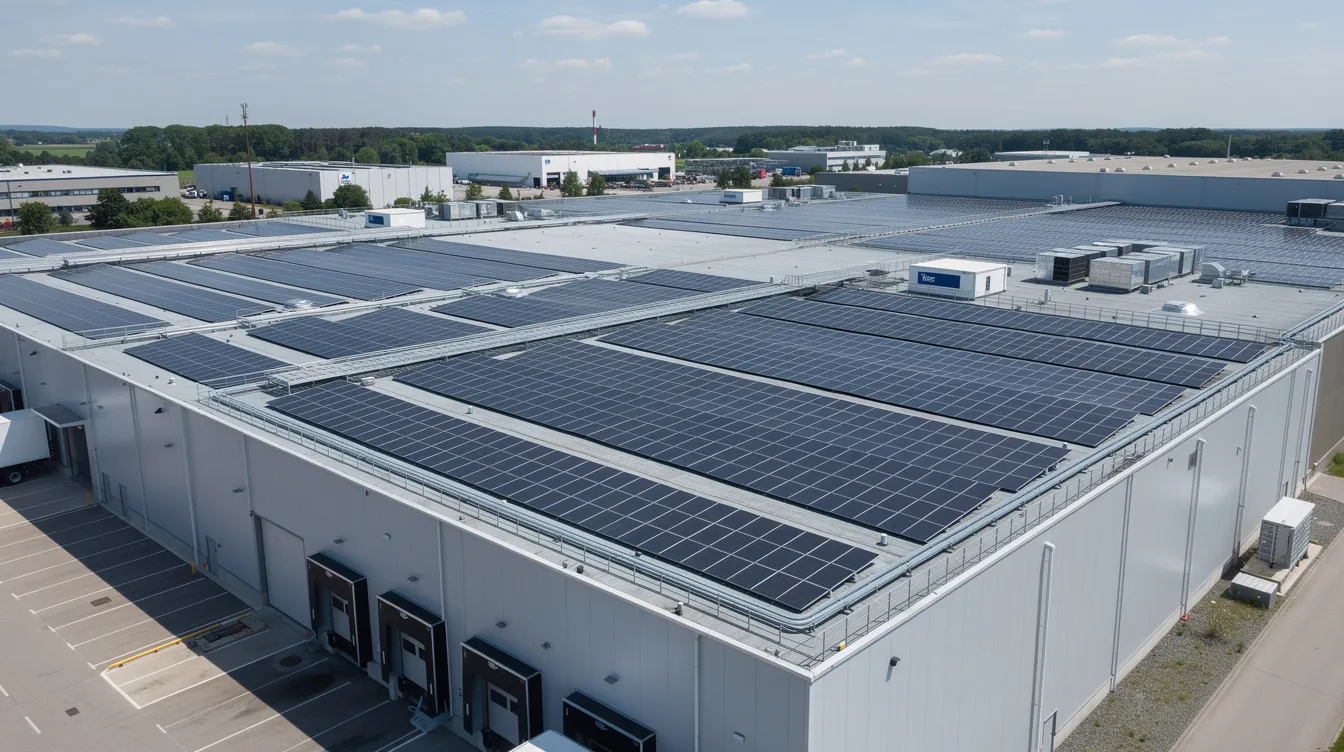
Installation of solar photovoltaic (PV) panels and supporting equipment is exempt, provided they do not result in changes in authorised use, gross floor area, use quantum, or plot ratio, and do not affect structural integrity of the existing building. This supports Singapore’s broader renewable energy and solar deployment goals while keeping the approval process lean for straightforward rooftop installations.
Additional sundry items on Annex A include:
-
Additions and alterations to concrete pavement and hardstanding area
-
Construction of culverts
-
Erection of flag poles
Wall-mounted shelving within load limits, notice boards, whiteboards, workstation systems, internal blinds, and non-fixed furniture are generally considered minor internal fixtures. However, high-bay racking used as working platforms, mezzanine-like shelving, or tall pallet racks exceeding weight/height limits are not exempt and usually fall under List B – requiring a mezzanine floor approval process.
Key points recap:
-
13 work types are explicitly exempt under Annex A
-
All exemptions apply only to land lease, land custom-built, and JTC-built detached standard factories
-
No exempt work may alter structural elements, fire egress, GFA, or use zoning
-
Statutory submissions to BCA, SCDF, URA, NEA, and PUB remain mandatory where applicable
Worked Examples: Does This A&A Work Need JTC Landowner Consent?
The best way to apply Annex A confidently is to test it against realistic scenarios. The following cases show how contractors can quickly decide if a work item is Annex A-exempt or needs full JTC/QP submission. JTC plan consent is an in-principle approval for proposed works – and knowing when you need it (and when you don’t) saves significant time and cost.
Scenario 1: Converting an Empty Unit into a Simple Office with Internal Partitions
A tenant takes over a 150 m² JTC B2 unit and plans to add gypsum board partitions creating three offices and a meeting room, reuse existing fan coil units, and lay new vinyl flooring.
Annex A-exempt elements: Non-structural gypsum partitions (no change in factory quantum or use), vinyl floor finish, repainting. These are clearly internal finishes and non-structural partitioning.
Watch point: The new partitions must not reduce corridor widths below SCDF minimums or extend travel distance to exits. If any new door is added along a fire escape route, a fire safety submission via a QP may be triggered even though the partition itself is exempt. Always overlay proposed layouts on the latest approved fire plan before proceeding. Minor works include simple changes of use without structural alterations – but if the conversion changes the approved use category, URA planning permission is needed.
Scenario 2: Installing a 900 kg Machine and Anchoring to Floor
A precision machining contractor plans to install a 900 kg machine, anchored with chemical bolts into the slab adjacent to a column.
Not Annex A-exempt. The anchoring into the structural slab near a column requires a structural assessment to confirm slab capacity and load distribution. This triggers the need for a professional engineer’s endorsement, building plans, and JTC plan consent under List B. Engaging a QP is mandatory for most major renovation works of this nature. Failure to engage a QP can lead to project delays, enforcement action, or structural damage.
Stellar Structures would assess slab capacity, propose compliant mounting details, and prepare the qualified person submission – typically within the same timeline as the equipment procurement lead time.
Scenario 3: Adding a Second External Shopfront Sign and Lightbox
A tenant wants to keep one existing high-level sign and add a second illuminated box sign extending beyond the corridor soffit.
Only the first sign is Annex A-exempt, and only if it meets the dimensional caps (no larger than 3m × 3m or the proportional limits, whichever is smaller). The second sign and any projecting lightbox require JTC’s consent and may not be permitted at all depending on estate-specific renovation guidelines.
Practical enforcement risk: The FMC may instruct removal at the tenant’s cost, and non-compliance with JTC plan consent can lead to project delays or penalties.
Scenario 4: Repositioning Pantry Sink and Adding Floor Trap
A tenant relocates a pantry sink 3–4 metres along an existing plumbing route within an office area and adds a new floor trap within the same drainage zone.
Generally Annex A-exempt from JTC consent. Installation of sanitary and plumbing systems is on the list. However, a licensed plumber must carry out the works, PUB compliance is required, and the contractor should maintain internal record drawings for future site inspection or submissions.
Contrast: If the same relocation moves the sink into an area designated as “dry” or near chemical storage, NEA pollution control requirements and PUB scrutiny are triggered – and potentially JTC involvement if the change affects the approved use layout.

Implementing Annex A Works Safely and Compliantly
“No JTC landowner consent required” does not mean “no rules.” Submissions for JTC plan consent must include detailed plans and proposals when works fall outside Annex A – and even exempt works demand proper planning, documentation, and coordination with the facility management company and relevant authorities.
A Practical 5-Step Workflow for Annex A Projects
-
Screen scope against the latest JTC Annex A list. Download the current version from the JTC Space Submission Handbook page, and check JTC’s latest detailed guidelines alongside the Annex A list. Highlight any borderline items and confirm the factory type is eligible (land lease, land custom-built, or detached standard factory – not flatted or terrace).
-
Check structural and fire impact. Confirm no changes to load-bearing elements, exits, escape routes, or fire-fighting systems. If any partition, equipment, or fixture could affect egress, treat it as non-exempt and seek fire safety input from a fire safety submission consultant.
-
Verify statutory triggers. Run through BCA (structural safety under the building control act), URA (change-of-use, gross floor area, development charge, new land betterment charge), SCDF/FSSD (fire layout, fire safety compliance), NEA/PUB (waste, effluent, pollution control), and confirm whether a Licensed Electrical Worker (LEW) or Licensed Plumber (LP) is needed. Even for exempt works, necessary approvals from these agencies must be obtained.
-
Coordinate with the facility management company (FMC). Inform them of works, comply with permit-to-work procedures, submit a detailed risk assessment form, and follow safety rules – even if JTC consent is not needed. Plan noisy or disruptive works outside public holidays and regular operating hours where estate rules require it.
-
Keep as-built documentation. Maintain simple annotated site plans, photographs, equipment data sheets, internal drawings or files marked with the full project title, and a self declaration form for your records. This documentation supports future submissions, joint inspections, or audits – and is invaluable if the unit changes hands or undergoes further renovation works later.
Comparing Annex A (Exempt) vs List B (Requires JTC Consent)
|
Criterion |
Annex A (List A – Exempt) |
List B (Requires JTC Consent) |
|---|---|---|
|
Structural Impact |
None – no changes to beams, slabs, columns, structural walls |
Involves structural modifications, heavy anchorage, or load redistribution |
|
Fire & Egress Impact |
No reduction in corridor widths, no blocking of exits |
May alter escape routes, fire compartmentation, or fire-rated barriers |
|
Typical Examples |
Internal partitions, floor finishes, single signage, light machinery, solar PV |
Mezzanine floors, heavy machinery installation, external wall openings, multiple signs |
|
QP & JTC Consent |
No qualified person submission to JTC required; no JTC plan consent |
Qualified persons must prepare and submit complex architectural plans; JTC evaluates submissions within ten working days |
Use this table as a quick site-level filter. If any element of your project crosses into the right-hand column, the entire scope should be reviewed holistically – you cannot simply ignore the non-exempt portions.
When to Bring in a Qualified Person (QP) or Engage Stellar Structures
Even when 80% of a project scope is clearly Annex A-level, the remaining 20% may touch structure or escape routes – and that minority triggers a full JTC submission. In these mixed-scope situations:
-
A professional engineer or registered architect must be engaged for the non-exempt elements
-
The exempt and non-exempt scopes should be clearly separated in the submission strategy
-
Stellar Structures can review preliminary layouts, flag non-exempt items, and package them into a compliant plan: Annex A self-managed items plus a List B submission with all required building plans and online submission via CORENET 2.0
JTC’s plan consent is mandatory for major renovation works. Early consultation often avoids redesign and delays, especially on tight industrial fit-out programmes. A 30-minute pre-works screening can save weeks of rework. Non-QP submissions can bypass qualified person requirements for truly minor works, but this path has its own submission requirements that must be followed precisely through the correct portal, using compliant digital signatures where required for electronic forms or supporting documents.
Common Pitfalls When Relying on Annex A Exemptions
Many enforcement issues arise not from the works themselves but from misreading Annex A, failing to coordinate with the FMC, or confusing landowner consent with statutory approval. All renovation works on JTC properties require approval of some kind – the question is which kind.
Problem 1: Treating Annex A as a Blanket “No Approval Needed” List
Some contractors interpret “exempt from JTC consent” as “exempt from all approvals.” This is incorrect. Annex A only waives JTC landowner plan consent. BCA, SCDF, URA, NEA, PUB, and other relevant authorities still apply. A temporary occupation permit may still be required after renovation completion for certain scopes.
Solution: Always perform a parallel statutory check for every Annex A project. Document that the Annex A exemption covers only JTC landowner consent, identify which other agencies need submissions, and use the same full project title consistently across forms and authorization letters. Submissions must include a formal authorization letter where required by the relevant authority.
Problem 2: Underestimating Structural and Load Impacts
Contractors sometimes underestimate racking or machinery loads. A machine that “seems light” may exceed slab point-load capacity when concentrated on four small pads. Over time, this can cause deflection, cracking, or – in severe cases – structural failure.
Solution: Use conservative load assumptions. Where there is any doubt about slab capacity or anchorage requirements, pause and engage a structural professional engineer. Stellar Structures routinely performs structural design assessments for exactly these borderline situations.
Problem 3: Altering Fire Escape Routes with “Minor” Partitions
Apparently small partitions can extend travel distance, create dead-ends, or block extinguisher and hose reel access. These consequences move the work squarely outside Annex A and into SCDF/FSSD territory.
Solution: Always overlay proposed partitions on the latest approved fire plan. If changes touch exit paths, treat the scope as non-exempt and seek fire safety input. Ensuring fire safety compliance for commercial and industrial premises is non-negotiable regardless of JTC exemption status.
Problem 4: Poor Communication with Facility Management Company (FMC) and Neighbouring Tenants
Even exempt works can be halted by the FMC if they are noisy or disruptive works conducted without a Permit-to-Work, or if dust and debris affect neighbouring units. The customer engagement officer or JTC customer engagement officer may also intervene if complaints are filed.
Solution: Inform the FMC early. Follow their permit-to-work and safety documentation requirements (risk assessments, method statements). Schedule disruptive works after hours and away from public holidays. A private arrangement with neighbouring tenants for scheduling can prevent formal complaints.
Conclusion and Next Steps
Annex A is a powerful time-saver for minor industrial A&A works on JTC land – eliminating the need for JTC landowner plan consent on 13 categories of non-structural, low-impact scopes. But it only works when contractors correctly identify exempt scopes, verify the factory type is eligible, and still comply with statutory, safety, and estate rules. Non-compliance with JTC plan consent can lead to project delays, enforcement costs, and forced removal of completed works.
Your concrete next steps:
-
Download and review the latest JTC Space Submission Handbook and Annex A list from JTC’s official website before each new project
-
Build a simple internal checklist distinguishing Annex A scopes from List B triggers – share it with your site supervisors and project coordinators
-
Schedule a pre-works review with an in-house FM engineer or external consultant for borderline cases – 30 minutes of screening can prevent weeks of rework
-
Standardise documentation (annotated drawings, load data, photographs, equipment data sheets) even for exempt works, to support future submissions, site inspection, or certificate of statutory completion (CSC) applications
Stellar Structures supports contractors and facility managers across Singapore – from the Jurong Innovation District to Punggol Digital District and every JTC estate in between – with quick Annex A screening, structural checks, and full authority submissions to JTC, URA, BCA, SCDF, NEA, and PUB. Whether you need a 15-minute scope review or a complete compliance strategy for your JTC property, our team of professional engineers and registered architects is ready to help.
Annex A Exempt Works: Quick-Reference Checklist and FAQs
Use this section as a practical, printable reference for site teams and FM managers to keep in project files.
Annex A Quick-Reference Checklist
Before deciding “no JTC consent needed,” confirm every item below:
-
☐ Factory type is land lease, land custom-built, or JTC-built detached standard factory (not flatted factory, terrace workshop, or T9 terrace factory)
-
☐ No changes to structural elements – beams, slabs, columns, structural walls remain untouched
-
☐ No reduction of corridor widths or blocking of exits/egress routes
-
☐ No change of use, no increase in gross floor area, no change in use quantum or plot ratio
-
☐ Equipment weights and anchorage within safe limits; no dynamic vibrations affecting structure
-
☐ Only one external signage per development, within Annex A size caps (max 3m × 3m or proportional limit, whichever is smaller)
-
☐ Solar PV installation does not affect structural integrity or change authorised use
-
☐ All relevant statutory submissions (BCA, SCDF, URA, NEA, PUB) identified and planned
-
☐ Any online filing uses accepted digital signatures where required
-
☐ Licensed tradespeople engaged where required (LEW, LP)
-
☐ FMC informed, Permit-to-Work obtained, detailed risk assessment form completed
-
☐ As-built documentation prepared (site plan, photos, equipment data sheets)
-
☐ Records and correspondence use the full project title consistently
Frequently Asked Questions on JTC Annex A Exemptions
If all my works are Annex A items, do I still need to use CORENET 2.0? No CORENET 2.0 submission to JTC is required for works that are entirely within Annex A. However, if any element triggers BCA or SCDF statutory submission, you will still need to submit plans through the relevant electronic submission platform for those agencies. Where required by the relevant agency, that filing may also involve secure online submission workflows and accepted digital signatures.
Can I mix Annex A works and List B works in the same project? Yes, but the List B elements require a qualified person submission and JTC plan consent. Best practice is to clearly separate the two scopes in your project title and documentation. Stellar Structures regularly packages mixed-scope projects with Annex A self-managed items alongside a formal List B submission.
What happens if I wrongly classify a List B work as Annex A and skip JTC consent? JTC or the FMC may issue a stop-work order, require removal of non-compliant works at your cost, or withhold the temporary occupation permit. In serious cases – particularly where structural integrity or fire safety is compromised – BCA or SCDF enforcement may also apply.
Does Annex A exemption apply equally on B1, B2 and specialised JTC estates? Annex A applies to land lease, land custom-built, and JTC-built detached standard factories regardless of B1 or B2 zoning. However, flatted factories, terrace workshops, and T9 terrace factories are excluded. For specialised estates, always confirm with your JTC customer engagement officer.
How often does JTC update Annex A, and how do I ensure I’m using the latest version? The current list of exempt works is updated regularly; check JTC resources for details. The most recent update was 15 May 2024. Always download the latest PDF directly from JTC’s official website rather than relying on cached or third-party versions. The Space Submission Handbook v6.0 (25 April 2025) is the current governing document. If fire-safety-related works are involved, you can also confirm procedural specifics with the Fire Safety and Shelter Department.
When should I engage Stellar Structures versus handling Annex A works internally? Handle straightforward Annex A works internally when your team has confirmed every checklist item above. Engage Stellar Structures when any element is borderline – structural anchorage questions, fire egress concerns, mixed Annex A/List B scopes, or when you need a professional engineering endorsement for non-loadbearing wall modifications. Early consultation is always cheaper than remedial works.
Do I need a development proposal or planning permission for Annex A works? No development proposal or planning permission from URA is needed for works that genuinely fall within Annex A scope – because, by definition, these works involve no change of use, no increase in gross floor area, and no impact on approved plans. If any of those conditions are breached, you exit Annex A territory and URA’s development control rules apply, potentially including a development charge, land betterment charge, or land value reassessment.