




Introduction
A PE crack inspection for a detached house in Singapore is a structural assessment conducted by a registered professional engineer (Civil/Structural) who evaluates whether cracks in your home indicate cosmetic wear or genuine structural defects. For property owners of detached landed homes, where values routinely sit between S$5M and S$20M, the question of whether this inspection justifies its cost has a clear answer.
For most detached house owners in Singapore, a PE crack inspection is worth it when cracks are wider than about 0.3 mm in structural elements, when cracks recur after patching, or when they appear near beams, columns, or foundations. Cracks wider than 2 mm can indicate structural distress requiring immediate assessment. A fee of S$900 to S$2,500 is small relative to the tens of thousands in repair costs that escalate when problems go undiagnosed.
This article focuses on Singapore private detached houses: resale bungalows, good class bungalows (GCBs), and homes where owners are planning major renovations or A&A works. HDB flats and strata titled developments have different inspection regimes and are not the main subject here. Standard defects checks mainly assess workmanship quality, while this article is about structural crack assessment by a PE. Without a management corporation to oversee the building’s condition, detached house owners bear sole responsibility for their home’s structural safety.
By the end of this article, you will know: how to distinguish a cosmetic crack from a structural red flag; what a PE crack inspection covers and what it delivers; the real cost of inspection versus the potential savings in repairs, resale, and liability; when to call a professional engineer versus a contractor or defects inspector; and what to expect when engaging a PE firm like Stellar Structures for such an inspection.

Understanding PE Crack Inspections for Detached Houses
A PE crack inspection is a formal structural assessment of cracks in a detached landed house, performed by a structural engineer registered with the Professional Engineers Board (PEB) under the Professional Engineers Act. It is not a general walkthrough or cosmetic check. Engaging a professional engineer for crack inspection evaluates structural integrity at a level that contractors, handymen, and generic home inspectors cannot replicate.
The distinction matters because only opinions from a registered professional engineer carry legal weight with the Building and Construction Authority (BCA), banks, and insurers. A contractor can point out a crack and offer to patch it. A PE can determine whether that crack signals differential settlement, overloading, corrosion of reinforcement, or nothing at all, and then issue a formal report that authorities and financiers will accept.
What Exactly Is a PE Crack Inspection?
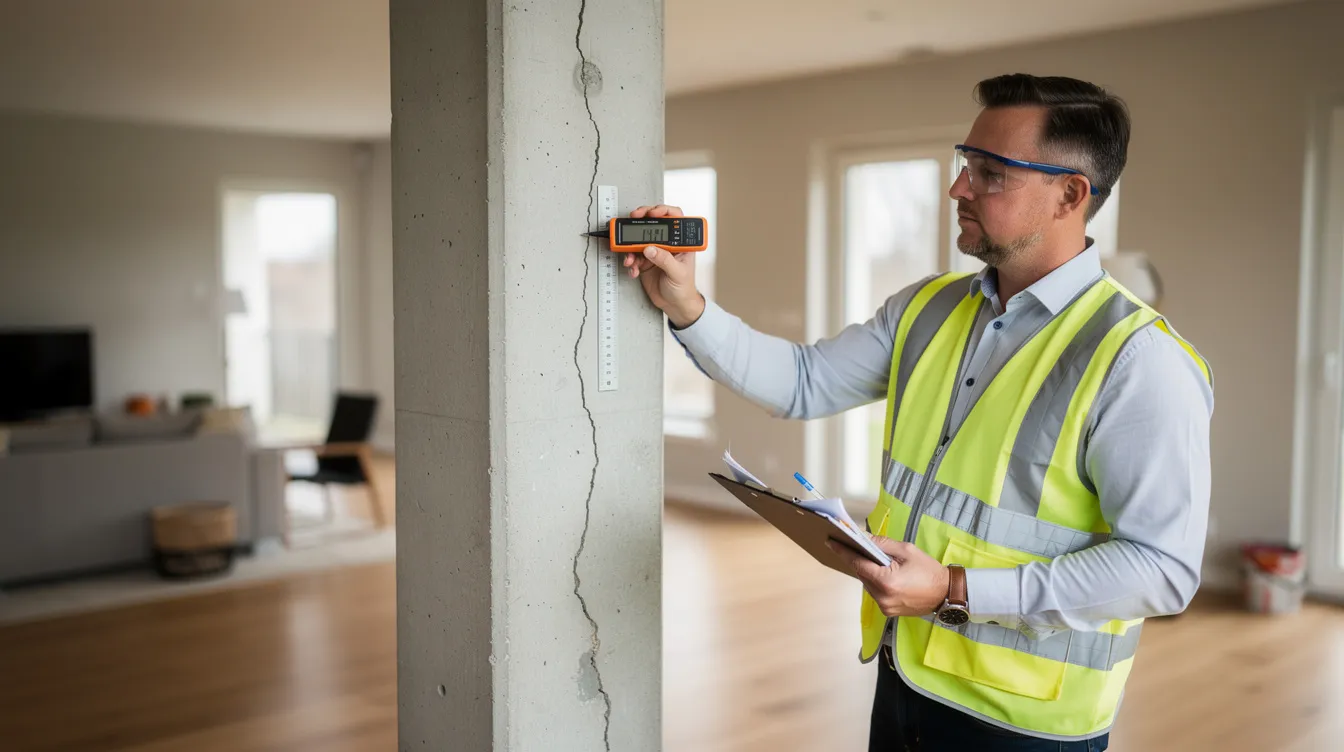
During a typical PE crack inspection for a detached house, the engineer conducts a visual inspection of all accessible structural elements: columns, beams, floor slabs, staircases, retaining walls, basement walls, and foundation areas. The PE maps every visible crack, recording its location, orientation, width (measured with a crack gauge or comparator), and length. Photographs with scale references document each finding.
The focus is on cracks in structural elements rather than hairline plaster cracks alone. Hairline cracks restricted to plaster finishes can often be assessed by contractors; the PE’s value lies in evaluating load bearing walls, beam-column junctions, and foundation-related cracking that could compromise the building’s structural integrity.
If the visual inspection reveals warning signs, the PE may use non-destructive testing (NDT) tools: a rebound hammer to estimate concrete strength, a cover meter to check reinforcement depth, or a moisture meter to detect water ingress behind surfaces. The outputs include a written inspection report with severity classifications, annotated photos, crack maps, and recommendations ranging from “monitor annually” to “urgent rectification required.” For landed properties, this is a bespoke one-off assessment. Detached houses in Singapore are exempt from mandatory periodic structural inspections by BCA, and temporary buildings are generally exempt as well, so this crack inspection remains a separate discretionary assessment that is often necessary.
Who Can Perform a PE Crack Inspection in Singapore? (Building and Construction Authority Guidelines)
Under Singapore’s building control act, only registered Professional Engineers with a current practising certificate from the PEB can issue structural opinions that BCA, banks, and insurers will rely on. Only registered Professional Engineers can conduct PE inspections in Singapore; this is not a recommendation but a regulatory requirement. Homeowners can verify a PE’s registration through the PEB public register.
Contractors or generic “inspectors” can flag visible problems, but they cannot certify that a crack is structurally safe, endorse A&A submissions to BCA, or produce reports with legal weight. A formal PE report serves as certified documentation with legal weight, usable in disputes, insurance claims, and property transactions.
Stellar Structures operates as an engineering and architectural consultancy with PEs experienced in landed property inspections and authority submissions. The firm’s structural engineers handle crack assessments, follow-up design, and CORENET submissions as part of a connected workflow.
Detached Houses vs Other Landed Types: Why the Difference Matters
A “detached house” under URA classification (bungalow, good class bungalow) sits on its own plot with no shared party walls, typically with a larger gross floor area and more complex structure than semi detached homes or terrace houses. Linked houses and semi detached homes share party walls that transfer loads between properties and respond differently to ground movement and neighbouring construction.
Detached houses often have larger footprints with longer beam spans, basements or swimming pools, boundary walls and retaining walls along property edges, complex roof structures, and cantilevers over car porches or double-volume living areas. Each of these features changes how cracks should be interpreted. A crack along a retaining wall on sloping terrain carries different implications than a crack in a shared party wall.
Understanding this context determines when a crack warrants a PE’s attention, which brings us to the core question: is the inspection actually worth the cost?
Is a PE Crack Inspection for a Detached House Really Worth It?
Whether a PE inspection justifies its cost depends on four factors: the crack characteristics themselves (location, size, pattern, whether they are progressing), the house’s age and renovation history, the owner’s plans (hold, rent, rebuild, or sell), and exposure to legal and safety risks. In Singapore’s context, even a S$900 to S$2,500 inspection protects a multi-million-dollar asset and can reshape an entire A&A budget.
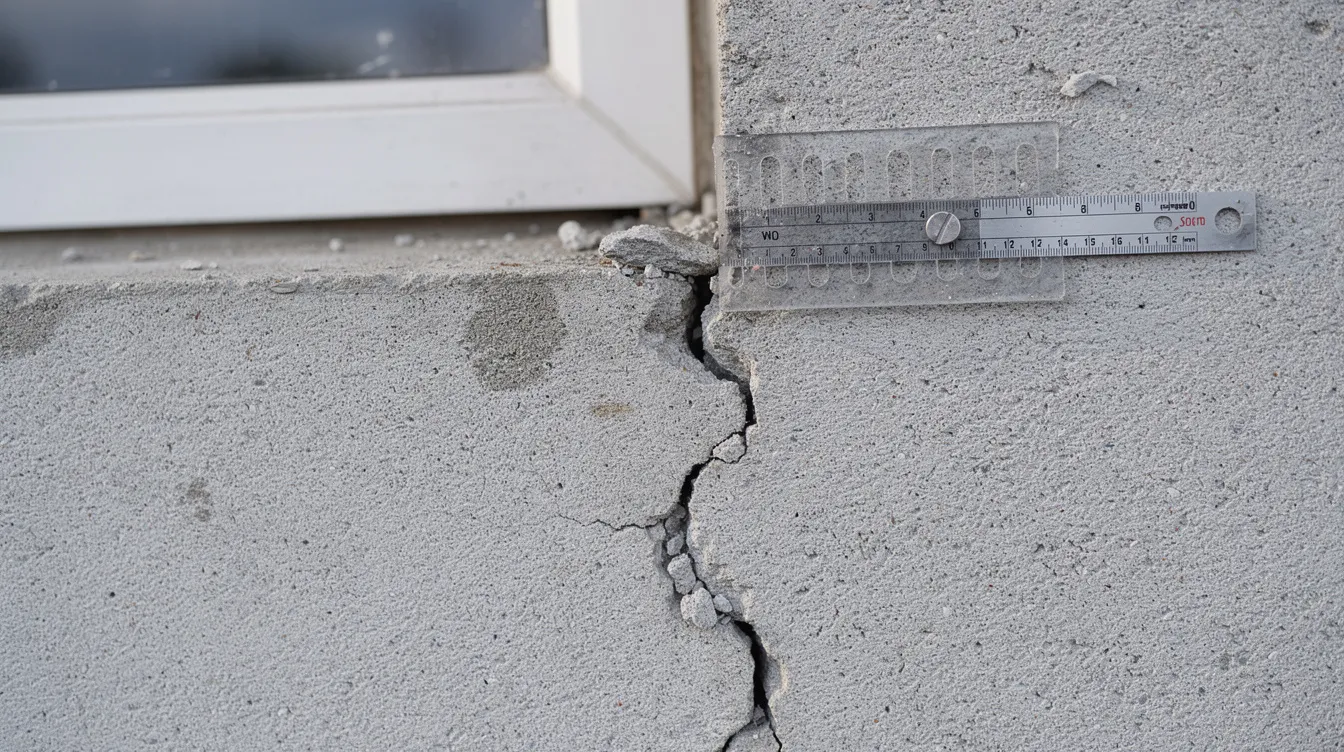
Crack Types and When They Justify a PE Inspection
Not every crack is a structural issue. The types owners most commonly encounter include:
Hairline plaster shrinkage cracks. These appear as fine lines (under 0.3 mm) on rendered or plastered surfaces, caused by curing shrinkage or thermal cycling. They are cosmetic.
Vertical settlement cracks. Narrow vertical cracks running down walls, often near corners. Settlement cracks can occur along car porch slabs and boundary walls, where soil support varies.
Diagonal shear cracks near windows and doors. Diagonal cracks often appear at window corners during construction or as the structure settles. A sloping crack running diagonally from a window corner to the floor skirting that widens over months is more concerning than a static hairline crack in a plaster overlay.
Horizontal cracks along beams or retaining walls. These can indicate lateral support failure, bending stress, or soil pressure problems.
Map cracking on ceilings and slabs. A network of interconnected cracks on floor slabs or ceiling soffits, sometimes associated with corrosion or water seepage.
Practical thresholds that suggest a PE review: cracks wider than 0.3 mm in structural members; any crack recurring or widening after patching; cracks at column-beam junctions, staircases, pool walls, basement walls, retaining walls, or around foundation areas. Diagonal or wide structural cracks near load-bearing elements signal critical defects. Multiple small cracks following a consistent pattern, or cracks showing rust stains, spalling concrete, or water seepage, can be more worrying than a single isolated hairline crack.
Cost vs Potential Risk: A Simple Value Comparison
Typical fees for a PE crack inspection on a detached house in Singapore range from S$900 for a focused assessment of a specific area to S$2,500 or more for a full structural condition survey of a large bungalow, depending on size, urgency, and whether NDT is included. More extensive surveys involving soil investigation or multiple testing methods can reach S$4,500.
The downside costs of not inspecting are disproportionate. Foundation underpinning or stabilisation for a detached house can cost S$80,000 to S$120,000. Retaining wall reconstruction runs into tens of thousands. Remedial waterproofing of basements where cracks have allowed water ingress can cost S$15,000 to S$40,000 depending on extent. Damaged finishes, built-ins, and temporary relocation during emergency repairs add further expense.
Consider a concrete scenario: an owner pays S$1,500 for a PE crack assessment that confirms cracks in a 30-year-old bungalow’s ground floor slab are from historical settlement, now stabilised, and recommends monitoring only. Contrast this with a neighbour who ignores similar cracks for three years, during which differential movement in soil causes progressive foundation damage requiring S$80,000 in underpinning. The inspection fee is less than 2% of the avoided repair cost.
Non-monetary value matters too. Unresolved structural defects can negatively impact property value and sale negotiations. Insurance claims may be denied without engineering records. PE inspections provide critical evidence for disputes and insurance claims. A documented professional assessment gives buyers, bankers, and insurers confidence that the property falls within safe parameters.
When You Can Safely Monitor vs When You Should Act
A practical decision framework:
Monitor only: Minor interior hairline cracks (under 0.3 mm) in non-structural plaster, no signs of movement or water seepage, no doors or windows sticking. Mark the crack ends with pencil and date them. Photograph monthly. If stable over 6 to 12 months, no PE is needed.
Call a PE soon: Repeated patch failures where cracks reopen in the same location. Cracks near structural supports, beams, or columns. Door and window misalignment indicates potential structural movement. Any crack showing water seepage or rust staining. Houses older than 25 years with no prior structural assessment. Adjacent properties undergoing deep excavation, since excavation or nearby construction can impact the structural integrity of adjacent properties.
Urgent PE inspection: Sudden large cracks (over 3 mm) appearing over days or weeks. Visible reinforcement bars or spalling concrete on beams or columns. Tilting or sloping floors. Loud cracking or popping sounds from the structure.
A 25-year-old bungalow on sloping land in Bukit Timah with diagonal cracks widening near ground-floor columns falls in the “call a PE soon” category. A newly TOP detached house in a flat Seletar estate showing only hairline shrinkage cracks in plaster can be monitored. A home where the next-door plot has just begun deep basement excavation and hairline cracks may widen along party walls during nearby construction warrants proactive PE engagement and a pre-construction survey to document the existing structure before the neighbour’s renovation works begin.
Key takeaways: crack width alone is insufficient; location and progression matter more. Early detection of structural movement saves repair costs by orders of magnitude. A PE inspection is an investment proportional to the house’s value, not an optional luxury.
Once you decide a PE inspection is worthwhile, understanding what happens during the process helps you prepare and get maximum value from the engagement.
What Happens During a PE Crack Inspection for a Detached House?
This section walks through the inspection process so property owners know what to expect and how to prepare. Stellar Structures follows a structured methodology tailored to detached homes, with clear communication before and after the site visit.
Step-by-Step Periodic Structural Inspection Process
-
Pre-visit discussion. The PE reviews photos, floor plans, the house’s age, and any crack history the owner can provide. Owners should gather any structural drawings, renovation records, or past inspection reports.
-
External walk-around. The PE inspects external walls, boundary walls, retaining walls, driveways, car porch slabs, pool surrounds, and roof edges. In detached houses, boundary and retaining walls often bear soil loads from level differences with neighbouring plots.
-
Interior walkthrough. The PE examines ground floor slabs, beams, columns, staircases, upper floors, bathroom wet areas, and basements. Relationships between the main house and extensions or car porches receive particular attention, as cracks at junctions between older structures and newer extensions are among the most common structural cracks in landed homes.
-
Crack mapping and measurement. Using crack gauges, straightedges, and spirit levels, the PE records each crack’s width, length, orientation, and exact location on visible structural elements. This creates a baseline for future comparison.
-
Optional non-destructive testing. If cracks suggest deeper issues, the PE may deploy a rebound hammer (estimates concrete strength by surface hardness), a cover meter (locates reinforcement bars and measures concrete cover depth), or a moisture meter (detects trapped water behind finishes). Each test adds data without damaging the structure.
-
On-site preliminary feedback. The PE shares initial observations with the owner, identifying any areas of immediate concern and outlining next steps.
-
Written report with recommendations. The PE issues a formal report, typically within one to two weeks for straightforward inspections or three to four weeks if NDT or further investigation is involved.
What the PE Looks For in a Detached House
The PE evaluates specific structural zones:
-
Ground floor slabs and settlement signs. Sloping surfaces, gaps at skirting boards, cracked tiles. Singapore’s varied soil conditions can affect foundation stability, particularly on marine clay or reclaimed land.
-
Columns and beams. Especially around car porches, double-volume spaces, and large openings where spans are longest and loads concentrate.
-
External walls and boundary/retaining walls. These resist soil pressure and water loads; cracks here can indicate lateral support loss or ground movement, and the inspection may also note visible concerns affecting electrical systems where water ingress or movement creates potential safety hazards.
-
Roof structures. RC roof slabs, timber trusses, or steel members, checking for cracking, deflection, or water ingress.
-
Basements, pools, and water features. Hydrostatic pressure and waterproofing failures create distinct crack patterns.
Root cause analysis identifies underlying issues affecting a structure’s integrity. The PE determines whether cracks result from normal shrinkage and thermal effects, differential settlement, overloading, design or construction defects, or long term structural deterioration from corrosion and water ingress. Detached houses frequently have prior A&A works or undocumented modifications; PEs also look for signs of unauthorised structural works or extensions that were never submitted to BCA.
Deliverables You Should Expect From a Professional PE Inspection
A complete PE inspection report includes:
-
Formal report on company letterhead with the PE’s name, PEB registration number, and practising certificate year.
-
Summary of key findings and overall structural opinion (“no immediate concern,” “monitor annually,” “urgent rectification required”).
-
Annotated photos and crack maps showing each defect’s location and severity.
-
Prioritised recommendations: monitoring schedules, further investigation, temporary support, or permanent strengthening.
-
Indication of whether BCA submissions, PE endorsement for repair works, or further structural drawings are needed.
Stellar Structures structures its reports to be usable by the owner, potential buyers conducting due diligence, insurers evaluating claims, and future architects or engineers doing A&A or rebuilding. A PE inspection can clarify hidden structural liabilities for property transactions, making the report a versatile document across multiple use cases.
How a PE Crack Inspection Fits Into Your Detached House Plans
The same inspection can inform multiple decisions depending on where the owner sits in the property lifecycle: pre-purchase, pre-renovation, mid-ownership maintenance, or pre-sale. Each stage carries different priorities but draws on the same structural data.
Before Buying a Detached House (Pre-Purchase Due Diligence)
A PE crack inspection is especially valuable for older resale bungalows or GCBs built 20 to 40 years ago with several past renovations. Unresolved structural defects can negatively impact property value and sale negotiations, and buyers who commission their own professional assessment before completing a purchase gain leverage.
Findings from a pre-purchase PE inspection can support negotiation of sale price or repair clauses. They can reveal hidden defects not obvious during viewings: settlement beneath extensions, basement leaks, retaining wall distress, or cracks masked by fresh paint. The report can influence whether a buyer should rebuild the existing structure entirely or renovate selectively.
Serious buyers should schedule inspections between the Option to Purchase and completion, coordinating access with sellers or their agents. Owners must conduct pre-construction surveys before adjacent construction, and a PE report also establishes a documented baseline if the neighbouring property later undergoes redevelopment.
Before Major A&A or Rebuilding
A PE inspection is crucial before major renovations to ensure structural capacity. Pre-renovation crack inspections establish a structural baseline, inform design loading assumptions for new floors or roof configurations, and identify members needing strengthening before additional load is applied.
BCA and URA require structural plans and PE endorsement for major A&A works. An initial crack assessment helps the design PE understand the existing structure’s condition and limitations. Without this, design engineers may overestimate the structure’s capacity or miss weaknesses that become costly surprises mid-construction.
Stellar Structures integrates crack findings into full A&A structural design and CORENET submissions, keeping the process within a single consultancy rather than fragmenting it across multiple firms.
During Ownership: Maintenance, Safety and Resale Value
Even without planned renovations, landed property owners should consider a PE inspection when cracks evolve noticeably over 6 to 12 months, when land around the house is re-graded or neighbouring properties undergo redevelopment, or when new water seepage or corrosion appears. PE inspections track ground movement during adjacent construction activities, providing documentary evidence if the neighbour’s work causes damage.
Documented PE reports serve as records of due diligence, reassure future buyers about the house’s structural history, and support insurers or banks if questions arise. Building owners are legally responsible for scheduling periodic structural inspection where required; in strata-titled developments, the management corporation is typically responsible for PSI compliance and access coordination, while detached houses are generally exempt and landed owners handle their own voluntary inspections as part of a sensible long-term maintenance plan for high-value homes. Skipping mandatory inspections increases accident risks by 30%, and although detached homes fall outside the mandatory regime, the underlying principle applies: structures deteriorate over time, and aging infrastructure benefits from periodic scrutiny.

Common Structural Defects and Crack-Related Issues in Detached Houses and How a PE Helps
These are recurring patterns Stellar Structures encounters in Singapore detached houses: settlement, boundary wall distress, roof and balcony cracking, and pool or basement issues.
Settlement Cracks in Floors and Walls
Symptoms include sloping floors, gaps at skirting boards, diagonal cracks at door corners, and doors or windows that stick or swing open on their own. Differential movement in soil can cause cracks in walls and floors of detached houses, particularly where the house straddles different soil types or where extensions were built on separately poured foundations.
A PE assesses whether settlement is historical and stabilised or ongoing and worsening. The distinction determines whether the owner needs monitoring only, localised slab repair, or full foundation underpinning. Underpinning for a detached house can exceed S$80,000, so early detection through a structural assessment prevents the problem from reaching that threshold. Only a PE can define and certify the structural solution.
Cracks in Boundary and Retaining Walls
Boundary walls and retaining walls around detached houses retain soil, manage water runoff, and protect neighbouring properties. In hilly estates (Bukit Timah, Holland, Nassim), level differences of 2 to 4 metres between adjacent plots are common, placing lateral loads on these walls that flat-site walls never experience.
Common crack patterns include stepped cracking through mortar joints, tilting or bulging outward, and long horizontal cracking at mid-height. A PE inspection determines whether the wall is still stable, whether temporary shoring is needed, and what permanent reinforcement or reconstruction the situation requires. BCA can require developers to repair damage at their cost if construction on a neighbouring site causes wall distress, but the affected owner needs documented evidence from a PE to support that claim.
Roof, Balcony and Slab Cracks With Water Seepage
Cracks on roof slabs and balconies often present alongside persistent damp spots, peeling paint, rusty reinforcement stains visible as brown streaks on the soffit below, or active drips during rain. The risk is twofold: durability loss from corrosion and spalling concrete, and serviceability failure from leaks, mould, and damage to interior finishes.
PEs distinguish between waterproofing membrane failure (a maintenance issue) and structural cracking that has breached the slab (a structural issue). The repair approach differs: the first needs re-waterproofing, while the second may require crack injection, concrete repair, and reinforcement treatment before waterproofing can be effective. Tile debonding is common in rooms nearest to excavation sites and can accompany slab cracking caused by vibration from adjacent works.
Cracks Around Pools and Basements
Pools and basements in detached houses are subject to hydrostatic pressure from groundwater, waterproofing demands, and structural interaction with the main house. Symptoms warranting immediate PE attention include long running cracks in basement or pool walls, active water seepage through joints, measurable loss of pool water over days, and damp patches on basement walls or floors.
A PE assesses structural safety before recommending grouting, lining, or local strengthening works. Patching a leaking basement wall without understanding whether the crack indicates soil pressure exceeding design capacity can lead to repeated failure and escalating repair costs.
Conclusion and Practical Next Steps for Singapore Detached House Owners
PE crack inspections are not mandatory for detached houses under the BCA periodic structural inspection regime. Residential buildings require PSI every 10 years, and non residential buildings require PSI every 5 years, but landed homes sit outside these requirements. This statutory inspection cycle runs from the previous accepted report, unlike event-driven neighbour-impact inspections. The absence of a legal obligation does not reduce the practical value. When structural doubt exists, an inspection costing S$900 to S$2,500 protects an asset worth millions, prevents safety risks to occupants, and averts repair bills that can reach tens of thousands.
The decision cues are straightforward: the size, location, pattern, and progression of cracks; triggers like planned A&A, resale, or neighbouring deep excavation (PE inspections are mandatory for deep excavations over 1.5 m); and any sign of structural movement or distress such as misaligned doors, sloping floors, or spalling concrete.
-
Document cracks with dated photographs and simple notes. Place a ruler or coin beside each crack for scale. Mark crack ends with pencil and date.
-
Do a basic self-check using the guidance in this article: is the crack in a structural member or just in plaster? Is it wider than 0.3 mm? Is it growing?
-
If in doubt, contact a PEB-registered structural PE. Stellar Structures provides crack-focused inspections for landed homes and can advise on scope and cost before committing.
-
Use the report to plan repairs, set up a monitoring schedule, or inform further structural design for A&A or reconstruction, and keep the PE report and related records to help avoid issues tied to overdue inspections if statutory obligations later apply in another ownership context or building type.
Related topics worth exploring: full structural condition surveys, neighbour-impact and pre-construction surveys, A&A design for landed properties, and BCA submissions for structural works. Stellar Structures provides PE crack inspections, broader structural advice, and end-to-end consultancy for detached houses in Singapore, from initial assessment to CORENET submission.
Frequently Asked Questions on PE Crack Inspections for Detached Houses in Singapore
How much does a PE crack inspection for a detached house typically cost in Singapore? Fees start from about S$900 for a focused assessment of a specific area and range to S$2,500 or more for a full structural condition survey of a large bungalow. If non-destructive testing or soil investigation is needed, costs can reach S$4,500. The structural inspection cost depends on house size, number of floors, accessibility, and urgency.
Are detached houses required by law to undergo regular structural or crack inspections? No. Detached houses in Singapore are exempt from mandatory periodic structural inspections by BCA. The periodic structural inspection PSI regime applies to non-landed residential buildings (every 10 years, starting from the building’s 13th year) and non residential buildings (every 5 years). The inspection cycle is counted from the previous accepted report. PSI is mandatory starting from a building’s 13th year for covered building types. Landed property owners who skip voluntary inspections bear the full risk of undetected deterioration. Owners must appoint a structural engineer within 14 days of BCA notice if one is ever issued. Non-compliance, including overdue inspections, can lead to fines up to S$20,000, other enforcement consequences, and complications with insurance claims.
What crack size should worry me enough to call a Professional Engineer? Cracks wider than 2 mm in structural members (columns, beams, floor slabs, retaining walls) warrant prompt PE assessment. Cracks between 0.3 mm and 2 mm in structural elements should be monitored and assessed if they grow or recur. Hairline cracks under 0.3 mm in plaster or paint finishes are usually cosmetic, though their location matters: even a fine crack at a beam-column junction deserves more scrutiny than a 1 mm crack in a garden boundary plaster finish.
Can I just ask my contractor to patch the cracks instead of engaging a PE? A contractor can patch cosmetic cracks. Patching does not address the cause. If cracks are in structural elements, patching without a structural assessment risks masking serious structural issues that continue to worsen behind the new plaster. Only a registered professional engineer can determine whether the crack indicates a structural problem and certify that the building’s overall structural integrity is intact.
How long does a PE crack inspection and report usually take from booking to delivery? For a straightforward visual inspection with reporting, expect one to two weeks from the site visit to report delivery, assuming access and documentation are in order. Larger homes requiring NDT or further investigation may need three to four weeks or more. The PSI process for mandatory inspections follows different timelines, but PE crack inspections for landed homes are scheduled directly with the engineering firm.
Will the PE report be usable for BCA, banks, or insurance if needed? Yes. A formal PE report carries the engineer’s PEB registration number and practising certificate details, giving it legal standing under building control regulations. Banks accept PE reports for mortgage assessments on landed properties. Insurers rely on them when evaluating claims. PE inspections provide critical evidence for disputes and insurance claims. BCA accepts PE reports when they accompany submissions for regulatory compliance.
Should I get a PE crack inspection before I buy or sell a detached house? Buyers benefit most: a PE inspection can clarify hidden structural liabilities for property transactions and support price negotiation. Sellers benefit by pre-empting objections and providing documented proof of the home’s structural condition. For resale detached houses older than 20 years, or those with visible cracks, a PE inspection before transaction is a practical safeguard for both parties. Owners must notify adjacent property owners before construction begins, and having a baseline PE report protects both buyer and seller if nearby works cause future damage.
How do I prepare my house before the PE arrives for the crack inspection? Document all cracks with dated photographs before the visit, including a ruler or coin for scale. Mark the ends of cracks with pencil and write the date beside each mark. Gather any available records: original structural drawings, past renovation permits, contractor invoices for previous crack repairs, and drainage systems or waterproofing warranty documents. Clear access to structural members, including basements, roof areas, and retaining walls. Note any history of neighbouring excavation or construction. The more information the PE has upfront, the higher the inspection accuracy and the more focused the site visit.