




Introduction
If you are wondering whether a mezzanine in your shop or factory is legal without approval, the short answer for Singapore is no. Installing a mezzanine without prior approvals from the Building and Construction Authority (BCA), the Singapore Civil Defence Force (SCDF), and – where applicable – the Urban Redevelopment Authority (URA), Jurong Town Corporation (JTC), or your landlord is illegal. There are no blanket exemptions for bolt-on steel decks, “light storage” platforms, or any other creative label applied to what is effectively an intermediate floor.
This article focuses on non-residential premises: B1/B2 factories, warehouses in JTC industrial estates, retail shops in malls and strata units, and other industrial buildings. It does not cover HDB flats, which generally prohibit full mezzanine floors, or landed residential properties.
The audience here is SME owners, tenants, landlords, facility managers, and contractors who are considering adding a mezzanine floor – or who already have one and are unsure of its legal status. This matters urgently: the Toa Payoh warehouse collapse occurred due to an unapproved mezzanine and structural failure, enforcement investigations are rising, and fines for unapproved mezzanines can reach $200,000. Building without permits can lead to jail time for serious violations.
By the end of this article, you will:
-
Know when a mezzanine is considered illegal under Singapore’s building regulations.
-
Understand which approvals are needed before installing a mezzanine.
-
Recognise the risks of continuing to use an unapproved mezzanine floor.
-
Learn practical steps to legalise or redesign existing platforms.
-
See how Stellar Structures can assist with mezzanine submissions and compliance.
Understanding What Counts as a “Mezzanine” in a Shop or Factory
A mezzanine is an intermediate floor built between the main storeys of a building. In factories, warehouses, and retail shops, mezzanines are commonly used to create additional usable floor space for storage, ancillary office space, display areas, or production workflows. Whether a mezzanine structure is legal depends not just on its appearance, but on how it is built, who occupies it, and what loads it carries.
Mezzanine vs Simple Platform vs Racking: Why Classification Matters
Singapore authorities distinguish between several types of elevated structures, and the classification determines whether full building regulations approval is required:
-
True mezzanine floor: A permanent or semi-permanent structure with beams, columns, a walkable deck, and stairs. People work, store goods, or occupy the mezzanine level regularly. This always requires full approvals from BCA and SCDF.
-
Equipment platform: A raised surface designed solely for production equipment or M&E plant, with limited and infrequent human access. Regulatory requirements may differ, but structural and fire safety assessments are still typically needed.
-
Rack-supported mezzanine or tall pallet racking systems with catwalks: These blur the line between storage racks and a mezzanine. If staff walk on catwalks for picking, packing, or inspection, the structure is treated as a mezzanine. For a deeper comparison, see Rack-Supported Mezzanines vs. Structural Mezzanines.
-
Simple storage racks or shelving: Non-structural, non-walkable racking systems where no person stands or works at height may avoid mezzanine classification – but only under strict conditions.
Calling a structure a “furniture deck,” “loft,” or “platform” does not remove the need for approval. If staff regularly occupy the level for office work, packing, picking, or retail display, it is treated as a mezzanine floor and requires full statutory submissions. The classification directly determines the legal path: different fire code requirements, different structural calculations, and different submission routes apply.
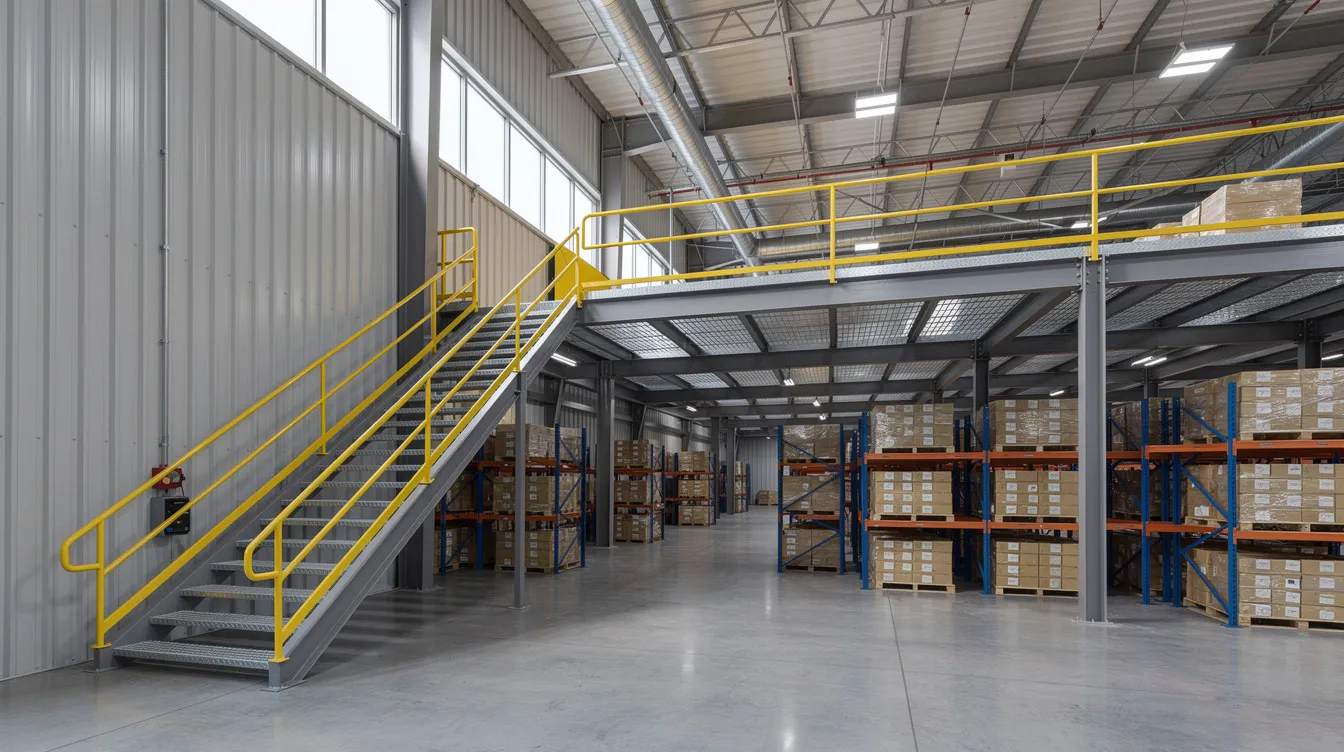
What Authorities Look At: Use, Area, and Impact on the Building
Regulators assess several factors when determining whether a structure constitutes a mezzanine requiring approvals:
-
Purpose: Is the space used for storage, production, office space, or retail display? Each triggers different occupant load assumptions and fire safety measures.
-
Size: The aggregate floor area of the mezzanine relative to the base floor matters significantly. A 20 m² deck in a 500 m² warehouse is treated differently from a full mezzanine floor covering 80% of the unit. Under some fire code concessions for factories, the cap is 60 m².
-
Impact on the building structure: Authorities examine extra load on the existing slab, changes to escape routes, and whether the mezzanine construction alters the gross floor area (GFA) of the unit.
Once a structure behaves like an extra floor – bearing significant loads, enabling human occupancy, and affecting fire escape paths – it triggers the full suite of building and fire safety regulations. If your mezzanine ticks these boxes and you had no approvals, it is almost certainly illegal today.
Is a Mezzanine Legal Without Approval in Your Shop or Factory?
Under Singapore law, installing a mezzanine in a shop or factory without prior approvals and certifications is illegal. There are no automatic exemptions for small, light, or bolt-together mezzanines in commercial or industrial spaces. Mezzanines are significant building alterations requiring multiple approvals, and compliance with zoning regulations is essential for mezzanine installations.
It is important to distinguish between two common situations:
-
Brand-new unapproved mezzanines: Clearly illegal building works from the moment construction begins without submissions.
-
Older existing mezzanines without records: These are treated as unapproved until successfully regularised through the proper channels. There is no “grandfather clause” that makes long-standing illegal works legal over time.
Core Legal Requirements That Make Approval Mandatory
Three main legal pillars make building regulations approval compulsory for any mezzanine project in Singapore:
-
Building Control Act (administered by BCA): Mezzanine installations must comply with the Building Control Act. Any building works that affect the building structure or create additional floor area require approved building plans. Constructing a mezzanine without these plans is an offence under Section 20, carrying fines up to S$200,000, imprisonment up to two years, or both. Mezzanines must comply with BCA structural safety standards.
-
Fire Safety Act (administered by SCDF): The fire safety act governs alterations that affect fire safety works, including changes to escape routes, compartment boundaries, sprinklers, and detectors. Fire safety plans for mezzanines must adhere to the SCDF Fire Code. Mezzanine floors must comply with the Fire Code 2023. A fire safety certificate is required before using the mezzanine.
-
Planning regulations (URA and JTC for industrial land): Adding a mezzanine typically increases the gross floor area and may change allowable land use. Building a mezzanine requires approval from URA, BCA, and SCDF. The Urban Redevelopment Authority regulates land use for mezzanines, and industrial mezzanines must comply with specific JTC guidelines.
A mezzanine in an industrial or retail unit almost always qualifies as “building works” – not Minor A&A – and therefore cannot be installed legally without formal submissions. Landlord consent is also required before constructing a mezzanine.
Limited Situations Where Approval Might Not Be Needed
There are narrow edge cases where a structure in your existing premises might not require full mezzanine submissions:
-
Purely movable shelving or storage racks with no walkable platform and no regular access for people may not constitute building works.
-
Very small, non-structural furniture platforms in showrooms that do not support people, significant loads, or office furniture may be considered insignificant works – but this is exceptionally rare in industrial spaces.
-
Minor non-structural alterations certified by a qualified person as falling within MAA lodgement scope – though mezzanines are almost never within this category.
Do not self-declare exemptions. A professional engineer should confirm whether your specific structure falls outside the definition of building works. Even seemingly simple racking systems with walkways can trigger full compliance requirements. When in doubt, refer to the BCA guide on building works not requiring approval and engage a QP.
Understanding that your mezzanine is likely illegal is one thing – but owners also need to know the specific compliance path for shops versus factories.
Legal and Regulatory Framework for Mezzanines in Singapore
Installing a mezzanine in a Singapore shop or factory is a multi-agency regulatory issue. It is never just a contractor decision. Stellar Structures works within this framework daily for industrial and commercial clients, coordinating across BCA, SCDF, URA, and JTC submission requirements.
Planning Controls: URA and JTC Rules
URA controls gross floor area and allowable uses. For B1/B2 industrial estates, URA’s 60:40 rule mandates that at least 60% of industrial GFA must be used for approved industrial purposes (manufacturing, production, warehousing), leaving up to 40% for ancillary uses such as ancillary office space, staff areas, or display. Adding a mezzanine may affect gross floor area calculations, and if the mezzanine pushes ancillary use beyond the cap, planning permission will be denied. For detailed guidance on GFA implications, see Understanding URA Gross Floor Area (GFA) Rules for Mezzanines.
Shop mezzanines (Purpose Group V) add GFA and may require planning clearance from URA, particularly in malls, conservation areas, or strata-titled properties.
JTC estates impose explicit rules. Tenancy agreements typically require written approval from the Jurong Town Corporation before constructing permanent mezzanine floors. JTC house rules may specify maximum coverage – a mezzanine can cover no more than 25% of property area in some estates – as well as minimum floor-to-floor heights. Failing to obtain JTC consent breaches the lease and may trigger termination. For more on JTC-specific requirements, refer to the Guide to Industrial Change Applications.
Note that exceeding GFA or ancillary-use caps can make a mezzanine impossible to legalise without reducing its area – a costly realisation if the deck is already built.
Structural Safety: BCA Expectations
The construction authority BCA oversees structural integrity of all building works. For mezzanines, BCA requires:
-
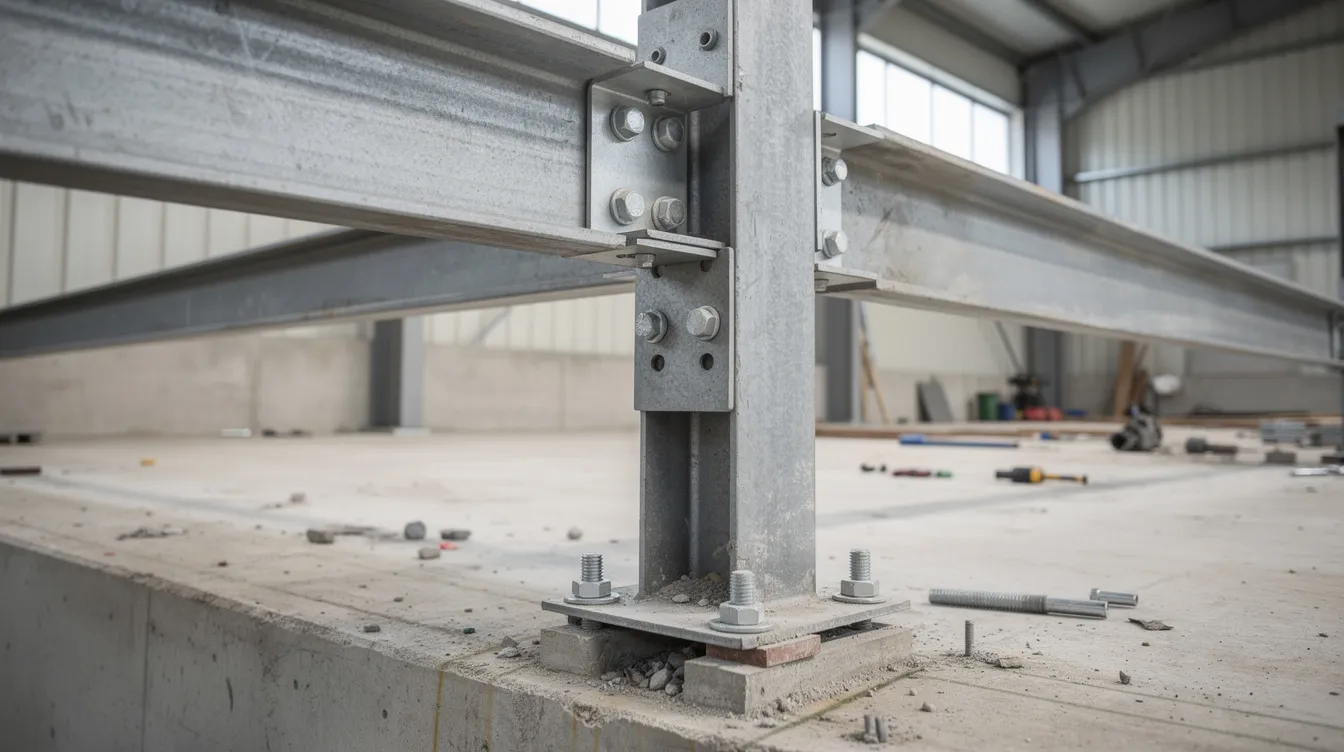
A professional engineer (Civil/Structural) to design beams, columns, and connections. Mezzanines must support loads of at least 7.5 kN/m² for storage and industrial usage.
-
Assessment of slab capacity and foundations of the existing structure using as-built drawings or physical testing.
-
Formal structural plan submission through CORENET X for building control approval.
-
Verification that no unauthorised cutting or alteration of columns, beams, or structural walls has occurred.
Any steel or concrete mezzanine in a factory or shop without BCA-approved structural plans is considered unauthorised building work. A qualified person must conduct structural assessments for mezzanines, and mezzanine floors must be designed by a qualified person (QP). For the essentials of mezzanine floor structural design, including load bearing capacity and structural calculations, consult with a PE early.
Fire Safety: SCDF Fire Code 2023 (Plus 2025/2026 Amendments)
SCDF mezzanine requirements are among the most complex aspects of compliance. The fire code governs:
-
Mezzanine area caps: For Purpose Group VI (factories) and VIII (warehouses), a prescriptive concession allows a single open staircase mezzanine when aggregate floor area is ≤ 60 m², habitable height is ≤ 24 m above ground level, and the mezzanine structure has at least 1-hour fire resistance. Fire safety codes require mezzanines to have a 1-hour fire resistance rating. This prescriptive box does not apply to retail shops (Purpose Group V).
-
Escape routes: Maximum travel distances from the most remote point on the mezzanine level to exits must comply with Table 2.2A of the Fire Code 2023. Staircase width must be ≥ 1 m and constructed of non-combustible material. Mezzanine designs must consider structural safety and emergency escape routes.
-
Fire protection upgrades: Sprinkler and detector extensions are typically required both under and above the mezzanine deck. Existing fire protection systems on the main floor must be reassessed.
-
2025/2026 amendments: Recent Fire Code amendments effective 1 March 2026 allow certain hardware concessions (hose reel coverage, manual call point locations, landing valve positions) for small, fully code-compliant mezzanines under Cl. 9.6.1a(2) or Cl. 9.8.1a(2). However, these relaxations never remove the need for initial plan approval from SCDF.
If a mezzanine does not meet prescriptive conditions, more stringent requirements are triggered: two exit staircases, full compartmentation, potential reclassification as a separate storey, and stricter sprinkler/alarm coverage. For a comprehensive walkthrough, see How to Prepare SCDF Submission.
Shops vs Factories: How Legality and Approval Differ
The purpose group classification of your premises – retail (PG V) versus industrial (PG VI/VIII) – fundamentally changes fire safety regulations, feasibility, and the scope of any “legal without approval” claim. Neither category offers a free pass, but the compliance paths diverge significantly.
Mezzanines in Retail Shops (Purpose Group V)
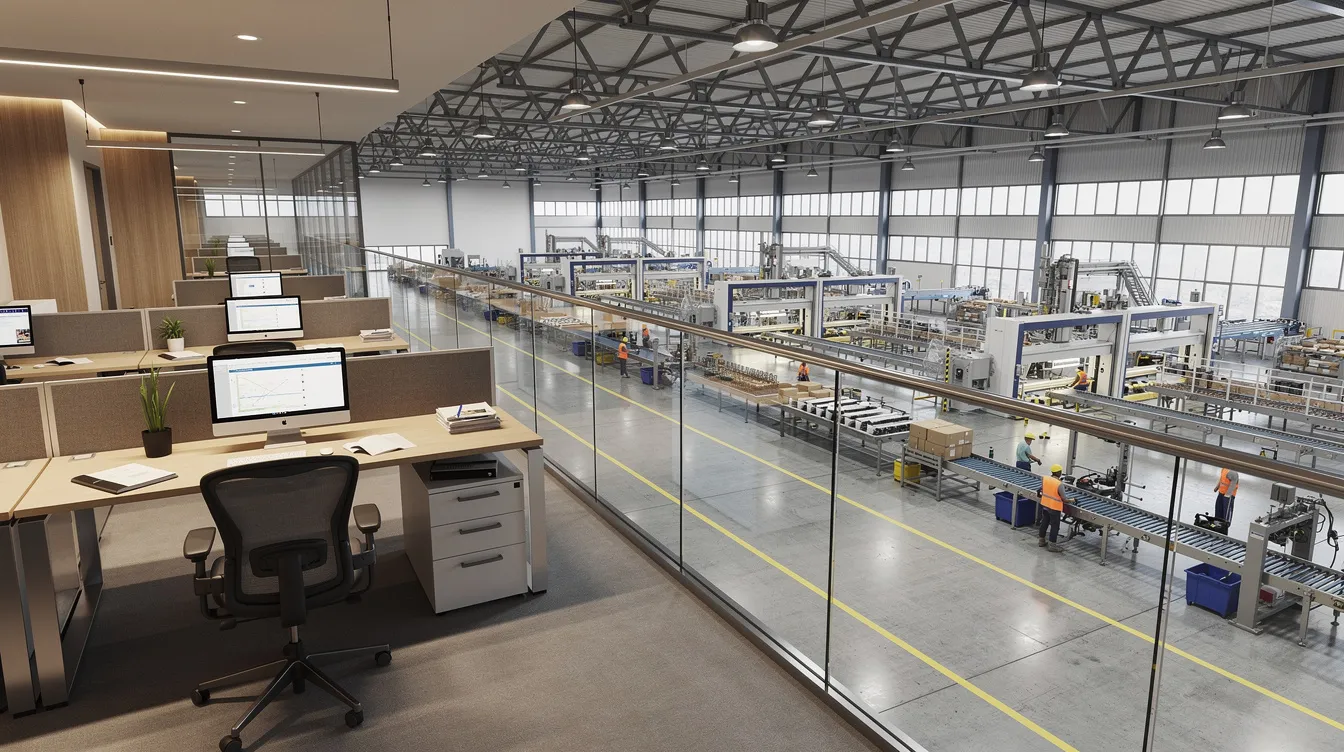
Retail mezzanines are typically used to create extra display area, storage above the sales floor, or a small office space overlooking the shop. Key points for retail:
-
There is no 60 m² single-stair prescriptive box for shops. General means-of-escape rules apply, which are often more stringent because of public access and higher occupant load.
-
Fire compartmentation requirements tend to be more rigorous. Travel distances to exits are shorter, and dual exits may be required even for modest mezzanine areas.
-
Attractive finishes and sophisticated fitouts do not soften fire safety regulations. The fire code applies uniformly regardless of aesthetics.
-
Unapproved retail mezzanines are particularly high-risk because they involve members of the public, creating potential crowd loads that were never designed for.
-
Planning permission from URA is critical, especially when increasing display or public-facing floor space.
Mezzanines in Factories and Warehouses (Purpose Group VI/VIII)
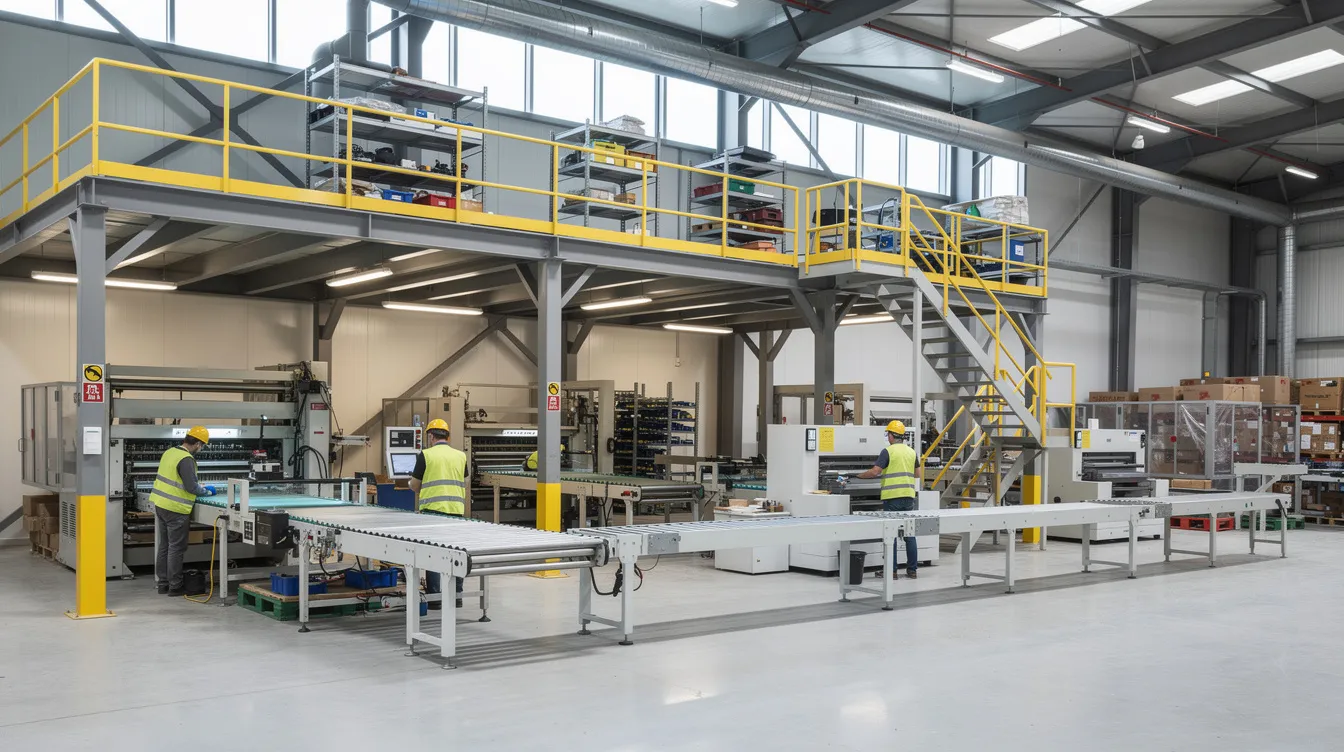
Common configurations in industrial spaces include storage decks above the warehouse floor, ancillary offices overlooking the production area, and automation platforms for conveyors, robots, or supporting equipment.
-
Industrial mezzanines may benefit from the Fire Code’s prescriptive concessions: ≤ 60 m² aggregate floor area, single open staircase, 1-hour fire resistance, habitable height ≤ 24 m. If every condition is met, fewer fire safety features – such as a second staircase – may be needed.
-
However, “storage only” claims do not reduce structural load requirements. Owners cannot self-declare “light storage” to sidestep approvals. BCA expects the PE to design for the actual or reasonably foreseeable load, and mezzanines must support loads of at least 7.5 kN/m² for storage/industrial usage.
-
A compliant mezzanine can double storage capacity in industrial spaces, making proper approval well worth the investment.
Comparison: Typical Compliance Path for Shops vs Factories
Here is a side-by-side summary of how the approval process differs:
Retail Shops (PG V):
-
Key agencies: URA, BCA, SCDF, landlord/MCST
-
Fire code path: General means-of-escape rules; no 60 m² prescriptive box; likely need dual exits
-
Common stumbling blocks: Limited headroom in older shophouses, restricted vertical space, high occupant load assumptions, landlord/strata restrictions
Factories/Warehouses (PG VI/VIII):
-
Key agencies: BCA, SCDF, JTC (if on JTC land), URA (for GFA), landlord/MCST
-
Fire code path: Prescriptive 60 m² box available if all conditions met; otherwise, general rules apply with second stair, compartmentation
-
Common stumbling blocks: Slab capacity in light industrial units, JTC coverage limits, 60:40 ancillary-use cap, coordination with existing fire protection systems
Both shops and factories require approvals. Neither can rely on “no one will notice” as a legal strategy – delays and legal liabilities can arise from unauthorized mezzanine work, and enforcement can be triggered by complaints, routine inspections, or incidents.
Practical Steps If You Already Have an Unapproved Mezzanine
Many SMEs inherit or quietly build mezzanines without realising the legal implications. This section describes a realistic, risk-managed path toward compliance – not to encourage continued illegal use, but to move property owners from liability toward safety and legality.
Initial Self-Check: Is Your Mezzanine Likely Illegal?
Review the following red flags. If two or three apply, treat the mezzanine as unapproved and seek professional advice immediately:
-
No PE or architect drawings, stamps, or plan approval letters exist for the mezzanine works.
-
Your contractor told you “no submission needed” or only filed a Minor A&A lodgement.
-
The staircase is narrow (< 1 m), steep, or partly made of timber.
-
Sprinklers and detectors do not cover the space under or on the mezzanine level.
-
Headroom under the mezzanine is low (e.g., < 2.4 m clear), creating cramped aisles that obstruct escape routes.
-
The deck covers almost the entire unit, leaving little open void for smoke ventilation or escape.
-
No fire safety certificate was issued or updated after the mezzanine was built.
Engage a Qualified Person and Do a Feasibility Assessment
The first step is engaging a QP team: a professional engineer (Civil/Structural), a fire safety engineer, and an architect where needed. Stellar Structures typically handles this stage by:
-
Conducting a site visit to measure spans, headroom, staircase layout, and the condition of the existing structure.
-
Reviewing the tenancy or lease, JTC or landlord guidelines, and original building plans.
-
Performing preliminary structural calculations to check slab capacity, load bearing capacity, and whether the framing can safely support actual or intended loads.
-
Completing a high-level fire safety review against Fire Code 2023 and the latest 2025/2026 circulars.
The output is a “regularisability” opinion: can the mezzanine be legalised with modifications, does it need partial removal, or must the entire structure come down?
Options: Regularise, Modify, or Remove
Three typical pathways exist for an unapproved mezzanine:
-
Regularise largely as-built: Feasible for smaller, structurally sound mezzanines with reasonable fire egress. Professional fees and authority charges apply, but physical modifications may be minimal.
-
Modify then regularise: Cut back the aggregate floor area, add a second staircase, strengthen beams, or apply intumescent fire protection coating. This is the most common scenario. Failed regularization requests can result in mandatory removal of structures, so getting the design right the first time is critical.
-
Remove or rebuild: When headroom, GFA, or the building structure fundamentally fails compliance, removal may be the only option. Unauthorized mezzanines may require demolition and restoration costs.
Trying to force authorities to accept an unsafe or oversized mezzanine “as-is” almost always fails. Proactive engagement with a clear plan is far more productive.
Step-by-Step Approval Path for a New or Regularised Mezzanine
Whether you are proposing a fresh mezzanine or regularising an existing one, the approval process follows a similar sequence. Regularisation is often more constrained because the structure already exists and may not match ideal design parameters. Stellar Structures provides end-to-end mezzanine submission services for industrial and retail clients.
1. Confirm Planning, GFA, and Landlord Constraints
Before any structural or fire design begins:
-
Check URA GFA availability for increasing usable floor space, especially for shops and strata factories. Adding a mezzanine may affect gross floor area calculations.
-
Verify 60:40 industrial vs ancillary use compliance for B1/B2 premises.
-
Review JTC mezzanine rules for JTC land, including maximum coverage and minimum floor-to-floor heights.
-
Obtain written consent from landlord, MCST, or JTC before statutory submissions. Landlord consent is required before constructing a mezzanine.
Unfavourable planning constraints can stop a mezzanine project even before structural or fire design begins. Compliance with zoning regulations is essential for mezzanine installations.
2. Structural Design and BCA Submission
The PE (C&S) leads this phase:
-
Design beams, columns, and connections to Eurocode standards and the Singapore National Annex. A professional engineer must evaluate mezzanine load capacities.
-
Check the existing floor slab and foundations using as-built drawings or on-site testing if records are unavailable.
-
Prepare detailed plans, structural calculations, and method statements.
-
Plans must be submitted through the CORENET X portal for approvals. BCA review typically takes 4–8 weeks per cycle, depending on queries.
The entire structure must be demonstrated as structurally sound before any construction permit is granted.
3. Fire Safety Design and SCDF Submission
The fire engineer’s work includes:
-
Evaluating escape routes, travel distances, and common paths of travel including the mezzanine stair(s).
-
Determining the need for a second staircase, fire-rated enclosures, or changes to occupant load assumptions.
-
Coordinating sprinkler and detector additions with the M&E team to ensure fire protection extends properly under and above the deck.
-
Submitting Building Plan and Fire Protection Plan applications to SCDF, referencing Fire Code 2023 requirements for the relevant purpose group.
The Singapore Civil Defence Force governs fire safety regulations for all mezzanine types and must approve plans before construction begins.
4. Build, Inspect, and Certify Before Use
The final sequence is non-negotiable:
-
Construction by a qualified contractor strictly following approved drawings. No deviations are permitted.
-
Interim inspections by the PE and fire engineer to catch deviations early and verify structural integrity.
-
Final inspections by the QP and Registered Inspector where required.
-
SCDF fire safety inspection and issuance or update of the fire safety certificate if the mezzanine changes fire load, layout, or existing fire protection systems.
Only after these steps is the mezzanine legally usable in your shop or factory. Using the mezzanine before certification exposes the owner to enforcement action.
Common Owner Misconceptions and How to Avoid Costly Mistakes
Many unapproved mezzanine floors start from myths or bad advice from non-qualified contractors. Here are the most common – and most dangerous – misconceptions.
“It’s Bolt-On Steel, Not Concrete, So No Approval Needed”
BCA treats any structural floor carrying people or storage loads as building works, regardless of material. Prefabricated or demountable steel mezzanines are not exempt from building control requirements. If the mezzanine structure collapses and no approved plans exist, insurance will almost certainly refuse the claim. Unapproved mezzanines can lead to mandatory demolition orders regardless of how the mezzanine was assembled.
“My Neighbour Did It, So It Must Be Fine”
Other illegal works in the same estate do not set a legal precedent. Enforcement can be complaint-driven or triggered by incidents. “We’ve always done it” is not a defence – as the Alexcier case demonstrated, where a director was fined S$50,000 for constructing approximately 500 m² of unapproved mezzanine floor in an industrial unit without BCA or SCDF approval. Treat neighbouring examples as warning signs, not justifications.
“I Can Get It Approved as Minor A&A After Building It”
Minor A&A (MAA) lodgement covers lightweight partitions and non-structural works. Mezzanine floors – especially those with stairs, new loads, and fire safety implications – are explicitly excluded. Post-facto “paper approvals” are not realistic. Regularisation of unapproved mezzanines is complex and costly, typically requiring significant remedial works, professional fees, and authority re-submissions. For more on what permits are actually needed, consult a QP before building.
Timelines, Costs, and Operational Impact
Business owners need realistic expectations for either legalising an existing mezzanine or installing a new one in the 2026 Singapore context. The figures below are indicative and vary by size, complexity, and site conditions.
How Long Does Approval Typically Take?
-
Feasibility study and preliminary advice: Around 2–6 weeks.
-
Detailed design and coordinated submissions: 4–10 weeks.
-
Authority review cycles (BCA, SCDF, URA/JTC): 3–6 months, depending on query rounds and completeness.
-
Construction and certification: 4–12 weeks.
Factors that extend timelines include incomplete documents, landlord delays, the need for on-site testing of slab capacity, and complex fire safety strategies requiring alternative solutions. Delays and legal liabilities can arise from unauthorized mezzanine work, making it far better to begin the approval process early.
Main Cost Drivers for a Legal Mezzanine
Typical cost components include:
-
Professional fees: PE (C&S), fire engineer, architect, BIM/CAD modelling.
-
Authority charges: Plan fees, fire safety certificate application, archives retrieval.
-
Structural works: Steel framing, decking, stairs, bracing, and strengthening of the existing structure where needed.
-
Fire protection upgrades: Intumescent coating for fire resistance, sprinkler extensions, detectors, signage.
-
Business disruption: Temporary loss of storage capacity or production area during works.
Upfront compliance is typically far cheaper than fines of up to S$200,000, forced demolition, and rushed remedial works later. Installing a mezzanine is often cheaper than relocating to larger premises, and mezzanines enhance property value by increasing usable space.
Minimising Disruption to Your Operations
Practical strategies include:
-
Phasing works so ground-floor operations continue where safe.
-
Scheduling noisy or intrusive activities for night or weekend shifts.
-
Arranging temporary alternative storage (e.g., short-term external warehousing) during the switchover period.
-
Coordinating early with tenants or customers so they know what to expect.
Stellar Structures plans mezzanine construction and regularisation around clients’ production or retail schedules, keeping usable square footage available for as long as possible during the project.
Conclusion and Recommended Next Steps
A mezzanine in your shop or factory is not legal without prior approvals in Singapore. The risks of continuing to operate an unapproved mezzanine are severe: structural failure (as seen in the Toa Payoh warehouse collapse), fire hazards from inadequate fire safety measures, fines up to S$200,000, forced demolition, insurance refusal, and lease termination. Legal penalties for unauthorized works include fines and demolition orders.
With proper design and submissions, however, mezzanines remain one of the most cost-effective ways to optimise vertical space in high-density industrial areas. Mezzanines allow for customized designs to fit specific needs, and a compliant mezzanine can double your storage capacity without requiring a move to larger premises.
Recommended next steps:
-
Stop increasing loads on any unapproved mezzanine immediately.
-
Gather available drawings, photographs, and lease documents.
-
Arrange a feasibility consultation with a qualified person.
-
Decide early whether you are prepared to modify or partially remove the deck if required by regulatory review.
Stellar Structures provides structural, fire safety, architectural, and authority-submission support for industrial and retail mezzanines across Singapore. Whether you need a full mezzanine approval or regularisation for an existing platform, reach out with photos and basic dimensions for an initial opinion. Engaging professionals early prevents designs that cannot be approved and keeps your mezzanine project on the right side of the law.
Frequently Asked Questions: Legality of Mezzanines in Shops and Factories
Is any mezzanine ever legal without prior approval in Singapore?
For commercial and industrial buildings, the answer is effectively no for any real, walkable mezzanine floor. The narrow exceptions – temporary furniture displays with no structural effect, or pure shelving with no platform – rarely apply to what most property owners consider a mezzanine. Before relying on any exemption, get a professional engineer’s written opinion. Installing a mezzanine without approval is illegal in Singapore, and the consequences of getting it wrong are severe.
What happens if SCDF or BCA discovers my unapproved mezzanine?
Potential outcomes include:
-
A Fire Hazard Abatement Notice from SCDF or an enforcement notice from BCA.
-
Immediate requirements to cease use, reduce loads, or cordon off areas.
-
Direction to submit regularisation plans within a specified timeframe or remove the structure fully or partially.
-
Prosecution and fines in severe cases or following incidents. Unauthorized mezzanines can incur fines up to $200,000 in Singapore, and unapproved mezzanines can lead to mandatory demolition orders.
Voluntary, proactive regularisation is usually viewed more favourably by authorities than resistance or delay.
Can I keep using the mezzanine while it is being regularised?
This depends on the PE’s risk assessment and any instructions from BCA or SCDF. In some cases, interim measures allow continued but restricted use:
-
Imposed load limits with clear signage.
-
Restricted access – only authorised personnel.
-
Cordoning off high-risk areas until strengthening works are complete.
However, life safety overrides convenience. Some mezzanines that are not structurally sound or that block escape routes must be vacated immediately. A qualified person must assess whether the mezzanine can safely support any occupancy during the regularisation period.
How do I know if my contractor is giving correct advice about approvals?
-
Ask whether a registered PE or architect is involved and named in all submissions. A qualified person must submit plans for mezzanine approval.
-
Request to see BCA and SCDF correspondence or approval records – not just verbal assurances.
-
Check the Professional Engineers Board (PEB) or Board of Architects (BOA) registers for the QP’s current licence.
-
Remember that only QPs, not fabricators or contractors alone, can legally certify structural safety and submit plans to authorities.
How can Stellar Structures help with my shop or factory mezzanine?
Stellar Structures offers comprehensive services for this exact niche:
-
Pre-design feasibility checks for proposed mezzanines in industrial units and shops, including load capacity and fire code assessments.
-
Structural and fire safety design tailored to Singapore codes, including the 2025/2026 Fire Code updates and BCA requirements.
-
Full authority submissions via CORENET X to BCA, SCDF, URA, JTC, and landlords/MCSTs through the mezzanine permits process.
-
Regularisation and remedial design for existing unapproved mezzanines, including structural strengthening and fire protection upgrades.
Engaging Stellar Structures early in your planning prevents designs that cannot be approved and ensures your mezzanine delivers maximum usable floor space within full legal compliance.