




Introduction
Regularisation of unauthorised works for JTC audit findings is the formal process of bringing previously unapproved alterations, additions, or structural changes on JTC-leased industrial property into full compliance with JTC Corporation lease conditions and Singapore’s building regulations. If you have just received an audit letter flagging unauthorised works at your factory, warehouse, or workshop unit, this article provides a practical, step-by-step walkthrough to help you respond effectively and close out the finding.
This guide is written specifically for facility managers, leaseholders, and SME owners occupying industrial estates on JTC land who need clarity on what to do-starting this week-after an audit finding identifies unauthorised renovation works in their unit. Whether the works were carried out by you or inherited from a previous tenant, the process ahead is the same: you must either regularise the works to make them compliant, or remove them entirely. Understanding the difference-and knowing when each path applies-is what separates a structured, cost-effective response from an expensive, reactive scramble.
In short: regularisation typically involves engaging a professional engineer (PE) or qualified person (QP), documenting as-built conditions, preparing structural drawings and fire safety assessments, submitting a rectification package to JTC and the building and construction authority (BCA) via CORENET or CORENET X, completing any remedial works, and obtaining final clearance. The entire cycle for a moderately complex case runs roughly 8–16 weeks when managed properly.
This article focuses exclusively on JTC-leased industrial properties in Singapore and the regularisation of unauthorised A&A or structural works. It does not cover residential HDB or condominium cases, nor jurisdictions outside Singapore. The content is accompanied by descriptions of diagrams, flowcharts, and before-and-after photos illustrating typical industrial regularisation cases.
By the end of this walkthrough, you will:
-
Understand what JTC audit findings for unauthorised works really mean and how findings are issued.
-
Know when regularisation is mandatory versus when removal is the expected outcome.
-
Have a clear, chronological checklist of actions covering the next 90 days.
-
Be able to estimate typical timelines, costs, and documentation requirements for your project scope.
-
See exactly where Stellar Structures can support you at each stage of the process.
Understanding JTC Audit Findings and Unauthorised Works
JTC audits are inspections conducted by JTC Corporation across its industrial estates-routine tenancy inspections, targeted compliance checks, or follow-ups triggered by complaints. These audits examine lease compliance, structural safety, fire safety compliance, approved use quantum, and whether any physical alterations have been made to the premises without prior approval. In many cases, audits reveal previously unnoticed unauthorised A&A works or structural modifications carried out by the current tenant or, frequently, by previous occupants who left no documentation behind.
What Counts as “Unauthorised Works” on JTC Industrial Land?
Under JTC leases and Singapore’s Building Control Act, “unauthorised works” means any alteration, addition, extension, removal, or layout change to the premises that was constructed without obtaining JTC plan consent and the necessary approvals from relevant authorities such as BCA, the urban redevelopment authority (URA), the Singapore Civil Defence Force (SCDF), and other government agencies.
Concrete industrial examples include:
-
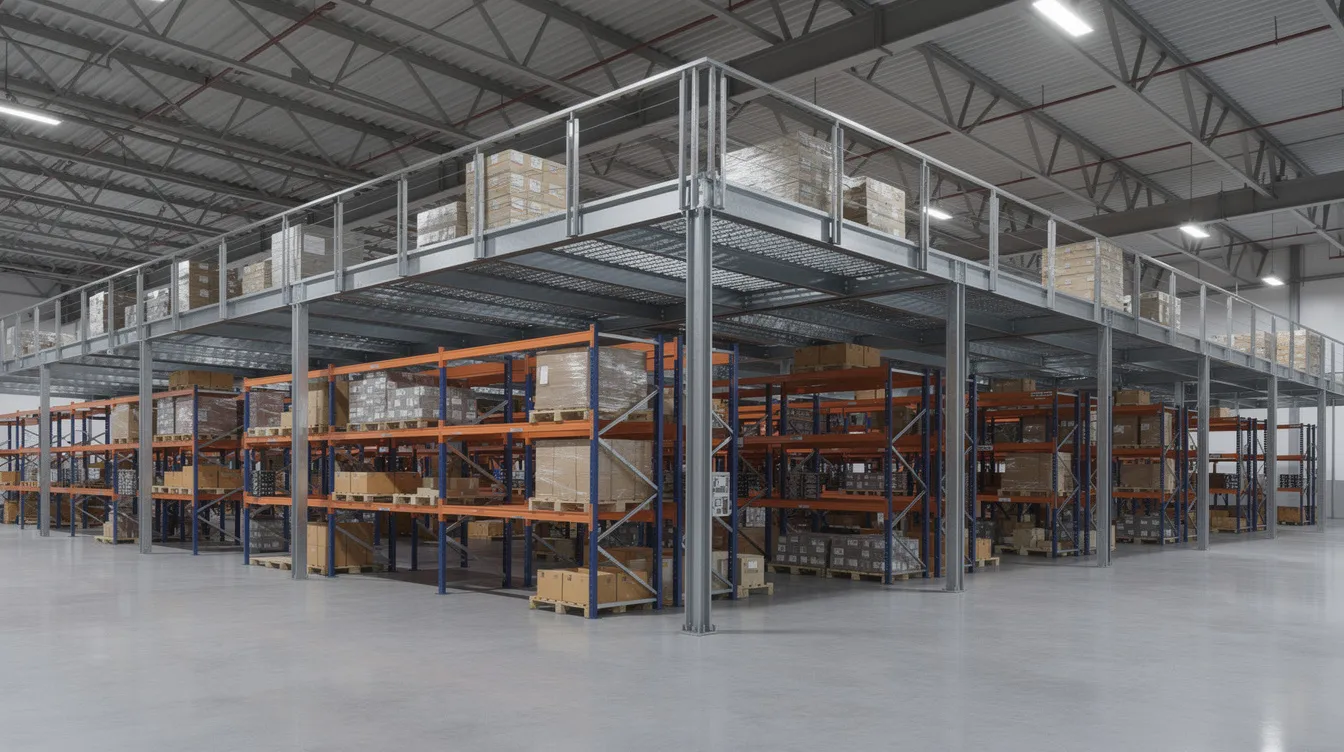
Steel mezzanine floors installed inside flatted factories or warehouses without JTC or BCA approval-one of the most common findings across Woodlands, Tuas, and Jurong industrial estates.
-
Enclosed loading bays converted into storage rooms or ancillary offices without plan consent or change-of-use permission.
-
Heavy machinery foundations poured directly onto existing slabs without prior structural load assessment by a professional engineer.
-
Fire escape doors relocated, sealed, or obstructed without SCDF sign-off, compromising escape routes and compartmentation.
It is important to distinguish between genuinely minor works that fall under JTC’s exemption list-such as internal shelving under 750 kg or simple partition walls that do not affect structure, external façade, or fire safety-and works that alter structural capacity, Gross Floor Area (GFA), or fire safety provisions. JTC maintains an exemption list for minor modifications, updated most recently in May 2025 through the Space Submission Handbook v6.0, expanding the range of internal works that do not require landowner plan consent in multi-tenanted buildings. However, anything structural, anything that changes GFA, and anything affecting fire safety almost certainly requires full plan consent.
Critically, unauthorised works may pre-date the current tenant. Under JTC lease terms, the current lessee is generally held responsible for the unit’s condition-meaning you may need to regularise works you did not construct. All renovation works require JTC approval before commencement, and regularising unauthorised building works requires compliance with JTC lease conditions regardless of who originally carried them out.
How JTC Audit Findings Are Issued and What They Mean
Findings typically arrive as a written inspection report, an email notice from your JTC customer engagement officer, or a formal written direction letter referencing specific tenancy conditions and, in some cases, BCA or SCDF requirements. Common language in these findings includes phrases such as:
-
“Unauthorised mezzanine floor observed at Unit #xx-xx”
-
“Submit proposal for regularisation or removal within xx days”
-
“Works appear to contravene lease conditions / approved use quantum”
An audit finding is not yet a fine-but it is a trigger. Audit findings concerning unauthorised works should be acknowledged promptly to avoid penalties. JTC expects a corrective plan with specific milestones covering assessment, formal submission, and rectification. Non-compliance can lead to stop-work orders from JTC, and serious breaches may escalate to enforcement actions including non-renewal of lease, referrals to BCA for prosecution, or even criminal liability under the Building Control Act. For context, a director who constructed an unauthorised mezzanine of approximately 500 m² at The Alexcier on Alexandra Road was fined S$50,000 and ordered to remove the structure after BCA and SCDF investigations-11 years after the works were completed.
Regularisation vs Demolition: Two Main Paths After an Audit Finding
After JTC flags unauthorised works, you face two broad strategies:
-
Regularise and retain the works-if they can be demonstrated to be structurally safe, fire-code compliant, and consistent with lease and planning policies.
-
Remove and reinstate the premises to its previously approved condition-if the works are unsafe, breach use quantum rules, or are simply not worth the cost of bringing into compliance.
Key decision factors include structural safety and feasibility of meeting current building codes, compliance with JTC lease terms (for example, the typical 60:40 industrial-to-ancillary use ratio), the business need for the works versus downtime and reinstatement cost, and whether GFA or use changes trigger URA involvement. The next section dives deeper into when regularisation is required and how to assess your specific case.
When and Why You Must Regularise Unauthorised Works
JTC Corporation’s role as landowner means that JTC consent is a prerequisite for virtually all fitting-out and structural works on JTC property. But JTC plan consent is only one layer. Once an unauthorised structure exists, statutory authorities-BCA for building control, SCDF for fire safety, and URA for planning-each have independent regulatory interests. Regularisation is therefore both a JTC tenancy obligation and a statutory compliance requirement.
Regulatory Triggers for Regularisation (JTC, BCA, SCDF, URA)
Regularisation is triggered whenever unauthorised works affect structural integrity (for example, cutting beams, adding mezzanine floors, or installing heavy machinery foundations without engineering checks). It is equally triggered when fire safety provisions are impacted-escape routes shortened, compartment walls breached, or sprinkler systems rendered inadequate by new enclosed areas. Changes to GFA or use quantum, such as converting a production floor into ancillary offices, also require regularisation through the relevant authorities.
The roles break down as follows:
-
JTC: Landowner consent and lease compliance. JTC plan consent should be secured first, then submissions can be coordinated with BCA, SCDF, URA, and other relevant authorities. Failure to secure JTC consent can invalidate statutory approvals.
-
BCA: Building and Construction Authority approvals are mandatory for structural integrity. Under the Building Control Act, carrying out building works without BCA approval is an offence with penalties up to S$200,000.
-
SCDF: Singapore Civil Defence Force (SCDF) approval is required for fire safety compliance whenever escape routes, compartmentation, or fire protection systems are affected.
-
URA: Urban Redevelopment Authority (URA) must approve changes affecting land use or plot ratio, including any material change to GFA.
Consultants typically review project documents early to identify the agencies involved and obtain clearance in the right sequence before work proceeds.
Common Industrial Scenarios That Almost Always Need Regularisation
Several types of works consistently require formal regularisation when flagged during JTC audits:
-
Full-span steel mezzanines in flatted factories: Installing a mezzanine to double storage area changes structural loading and adds GFA. This triggers BCA structural approval, SCDF fire safety review (sprinkler coverage, escape travel distances), and URA scrutiny if GFA exceeds the approved quantum. Read more about mezzanine floor structural design and approval.
-
Open production floors converted to enclosed offices and showrooms: This changes use from industrial to ancillary, potentially breaching JTC’s use quantum limits and requiring a change of use application.
-
Heavy CNC machines installed on existing slabs without prior load assessment: Adding concentrated loads can overstress floor slabs. A professional engineer must verify whether existing structures can support the added loads.
-
Enclosing external balconies or service yards in light industrial buildings: This adds GFA, changes the building envelope, and often compromises fire compartmentation.
Business and Legal Consequences of Ignoring Regularisation
The consequences of ignoring a JTC audit finding are concrete and escalating:
-
JTC non-renewal or early termination of lease after repeated non-compliance, directly threatening your business premises.
-
BCA enforcement notices, potential fines, and orders to demolish unsafe structures. In November 2025, a qualified person was convicted and fined S$60,000 for authorising unapproved works and providing false declarations.
-
Delays or outright refusal of future plan consent for new A&A works until legacy unauthorised works are cleared-effectively freezing your ability to improve your facility.
-
Insurance claims being challenged or rejected if incidents are linked to unauthorised construction.
-
Inability to obtain a certificate of statutory completion or temporary occupation permit for future proposed works.
Immediate, structured response is critical once an audit finding is issued. The following section maps out the practical step-by-step walkthrough we use at Stellar Structures for industrial regularisation cases.
Step‑by‑Step Walkthrough: Regularising Unauthorised Works After JTC Audit Findings
While each site is unique, most industrial regularisation projects on JTC land follow a similar 6–8 step workflow. This section is the core how-to of this article. A comprehensive register of unauthorised works should be prepared at the outset to track resolution efforts throughout the process.
Step 1 – Stabilise the Situation and Clarify the Finding
In the first 7–10 days after receiving JTC’s audit letter:
-
Read the entire letter carefully. Note all deadlines for response or rectification, the specific clauses cited, and whether JTC references BCA, SCDF, or URA requirements.
-
Confirm exact locations and items JTC has flagged. Annotate these on your existing layout plans or site plans.
-
Check your tenancy agreement clauses on alterations, reinstatement obligations, and prior approval requirements.
-
Document the current condition with dated photographs and basic sketches. These become essential core documents for the regularisation submission.
-
Do not start ad-hoc demolition or modification before consulting a PE or QP, unless JTC explicitly orders immediate cessation of a dangerous use. Premature removal can destroy evidence needed for engineering assessment and may itself require separate approvals.
Step 2 – Engage a Qualified Person or Industrial Regularisation Consultant
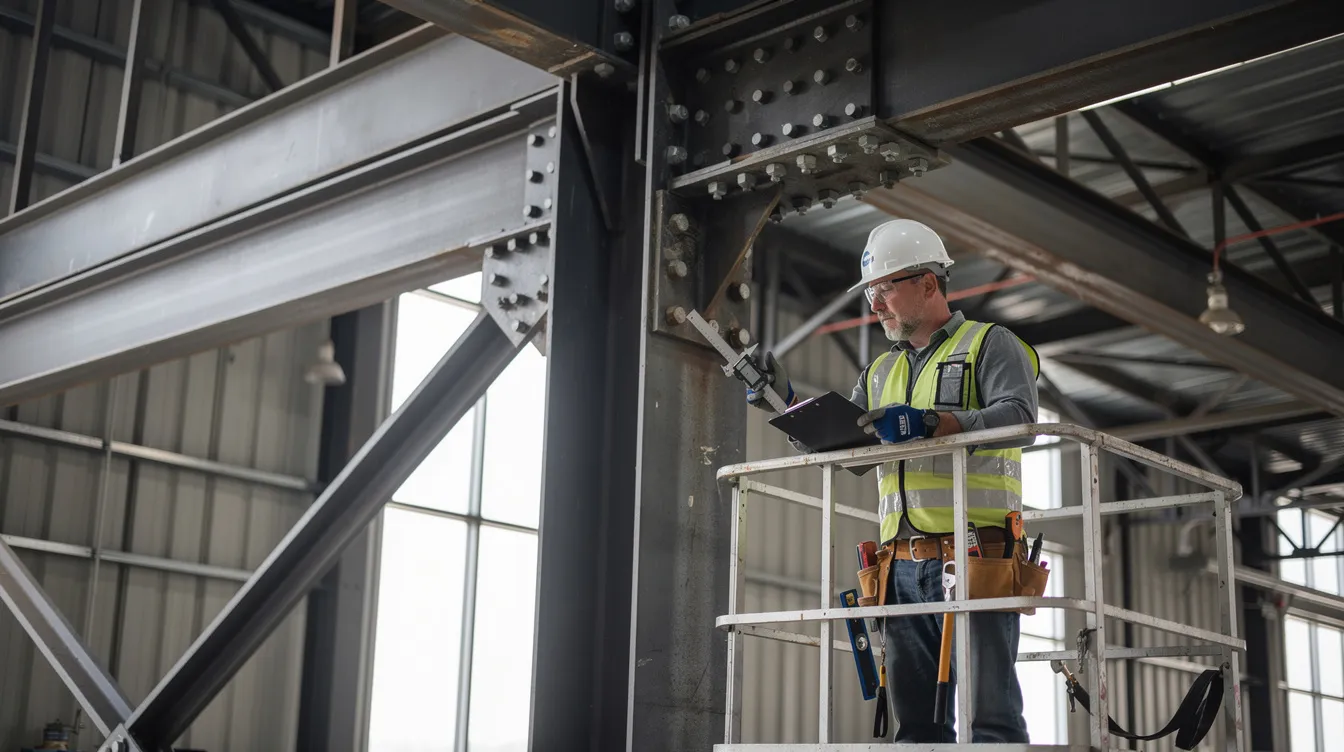
A Qualified Person (QP) is necessary for technical assessments in building works regularisation. A Qualified Person must be a registered architect or engineer, and engaging a Qualified Person is mandatory for major renovation works and most submissions. Qualified Persons take professional responsibility for technical aspects and prepare and submit plans for JTC approval.
You must engage a PE (Civil/Structural) or registered architect where:
-
Structural elements have been modified-mezzanines, floor openings, large platforms, or heavy machinery foundations.
-
Fire protection layouts have changed-escape stairs, fire doors, compartment walls, or sprinkler systems.
-
Significant GFA or use changes have occurred.
Non-QP submissions are allowed for specific minor works only, as defined in JTC’s exemption list, and the non QP submission route applies only where the works clearly fall within that minor-works category. For everything else, a qualified person submission is required. To understand the distinction, see our guide on QP vs Non-QP submissions.
A non qualified person submission may be suitable only for narrowly defined minor alterations that do not affect structure, GFA, or fire safety, and misclassification can lead to rejection.
At Stellar Structures, we typically onboard a regularisation case as follows:
-
Initial consultation (within 1–2 weeks of audit letter): review JTC findings, site photos, lease plans, and any available approved plans.
-
Proposal: outlining project scope-site survey, structural assessment, as-built drawings, authority submissions, and remedial design.
-
Timeline confirmation: aligning our programme with JTC’s compliance deadline and negotiating extensions where justified.
Early engagement helps negotiate realistic rectification timelines with JTC. If your project is complex, a pre consultation with BCA or SCDF can be arranged to flag potential issues before formal submission, reducing delays.
Step 3 – Conduct Detailed Site Survey and Structural / Fire Assessment
The fieldwork phase includes:
-
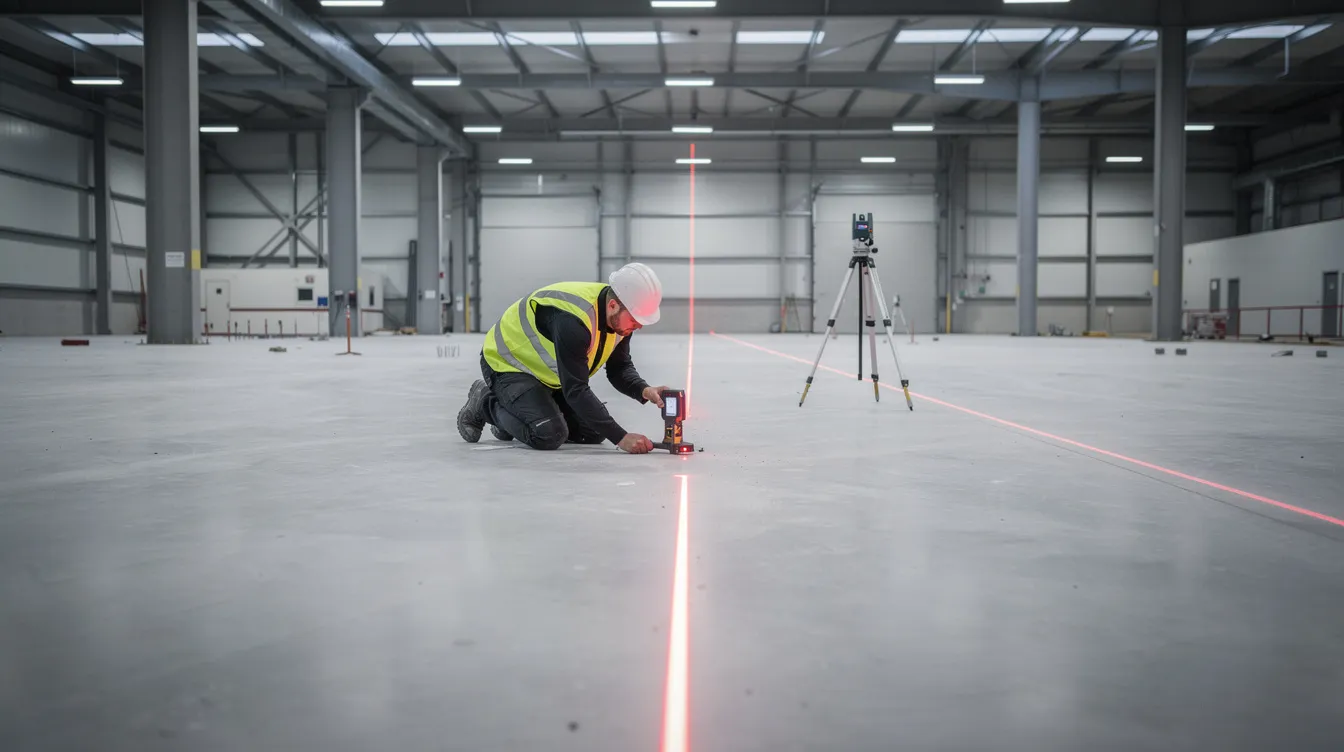
On-site measurements of all unauthorised works: material thickness, support conditions, anchorage details, member sizes, and connections.
-
Comparison against original approved plans and JTC lease drawings to determine the full extent of deviation. Where approved plans are missing, measured surveys and non-destructive testing (scanning, core sampling) recreate the baseline.
-
Preliminary load checks on slabs and beams to identify any overstressed members. For guidance on structural assessment methodology, see our article on how to validate structural alterations.
-
Fire safety review: escape route travel distances, compartmentation integrity, sprinkler head coverage, smoke extraction adequacy, and fire door ratings.
Statutory agency submissions should include as-built drawings and structural assessments prepared during this phase. Survey photos and mark-ups should be captured clearly for inclusion in the regularisation submission and to respond to future JTC or BCA queries.
Step 4 – Decide: Regularise, Modify, or Remove (with Decision Matrix)
This is the key decision step, jointly taken by the tenant, JTC, and the PE/QP based on assessment results.
Step 4A – Decision Matrix: Keep vs Modify vs Remove
|
Criterion |
Regularise As-Is |
Regularise with Modifications |
Full Removal and Reinstatement |
|---|---|---|---|
|
When Appropriate |
Structure is adequate; minor code deviations only; fire safety intact; GFA within allowance |
Structure is marginally safe; strengthening or fire upgrades needed; some code gaps |
Clearly unsafe; major lease breach; GFA significantly exceeded; use quantum violated |
|
Authority Submissions |
As-built documentation, PE declaration, JTC/BCA/SCDF submissions |
Design of strengthening or modifications plus full authority submissions |
Demolition method statement, reinstatement plans, JTC closure |
|
Typical Downtime |
Minimal-documentation-driven |
Moderate-phased works possible |
High-full removal disrupts operations |
|
Cost Range |
Lowest (professional fees and submission costs) |
Moderate (design + construction + fees) |
Variable-can be lower for small structures but very high when operational disruption is factored in |
|
Business Impact |
Operations continue largely uninterrupted |
Partial disruption; scheduling around production |
Significant disruption; may require temporary relocation of inventory or processes |
For many mezzanine and heavy machinery cases, partial strengthening plus regularisation is more economical than complete removal-especially when the works are integral to daily operations. The decision feeds directly into the formal submission process covered next.
Step 5 – Prepare As‑Built Drawings, Calculations, and Compliance Documents
This is often the most time-consuming but critical stage. Misclassification of works leads to immediate application rejection, and incomplete submissions can be rejected within 1–2 working days. Missing Gross Floor Area data halts processing immediately.
Key deliverables the PE/QP and consultants prepare include:
-
As-built architectural and structural drawings showing the existing approved condition versus the unauthorised works, using standard colour coding (cyan for existing, magenta for new/unauthorised, yellow for items to be removed).
-
Structural calculations to Singapore standards (Eurocode-based) confirming load capacities and safety factors for all affected elements.
-
Reinforcement or strengthening design where required-additional beams, stiffeners, baseplate upgrades, or structural retrofitting solutions.
-
Updated fire safety plans for SCDF where escape routes, compartmentation, or sprinkler systems have changed. See our guide on SCDF fire safety requirements for industrial mezzanines.
-
GFA computation tables and use-breakdown diagrams demonstrating compliance with URA and JTC policy.
Where the unauthorised setup involves chemical storage, waste handling, trade effluent, or noise issues, the compliance review should also cover environmental health requirements under NEA rules.
Consistency across documents is essential. Project title discrepancies cause immediate systemic rejection-ensure consistent project titles, unit numbers, lot details, and addresses across all drawings, calculations, and application forms. Every document should carry matching digital signatures from the endorsing QP.
Step 6 – Submit Regularisation Package via JTC and Statutory Portals
The typical submission pathways proceed in a coordinated sequence:
-
JTC plan consent applications: Submitted via the correct portal-ESPro, CORENET 2.0, or CORENET X for post-2025 projects using the new submission workflows, with CORENET forming part of Singapore’s Construction and real estate network for multi-agency regulatory submissions. JTC plan consent is mandatory for structural changes and all fitting-out works. JTC responds to complete applications within ten working days.
-
BCA Building Control submissions: For structural regularisation under the Building Control Act. BCA approval is mandatory for structural integrity. Building and Construction Authority (BCA) processes typically take 4–12 weeks depending on complexity and queries.
-
SCDF Fire Safety Certificate amendments: Required if fire systems, escape paths, or compartmentation are implicated. SCDF approval is required for fire safety compliance.
-
URA planning permission: Only if there is a material GFA or change-of-use impact. Urban Redevelopment Authority (URA) must approve changes affecting land use or plot ratio.
Some electronic submission processing fees may be temporarily waived for qualifying submissions made through CORENET or CORENET 2.0, so applicants should verify current fee treatment before filing.
Main forms and attachments usually required include:
-
JTC application forms and tenant authorisation letters
-
PE/QP declarations and endorsements (qualified person submission documentation)
-
As-built drawings, calculations, and method statements for any remedial works
-
Self declaration form for works within exemption thresholds
-
No objection email confirmations from the facility management company where applicable
All electronic submission documents should be uploaded through the correct portal with proper formatting. Waste material disposal during any remedial stage must comply with environmental regulations established by authorities including the National Environment Agency.
Step 7 – Carry Out Remedial Works and On‑Site Rectification
Once in principle approval or conditional consent is obtained from JTC and the statutory authorities, physical rectification can proceed:
-
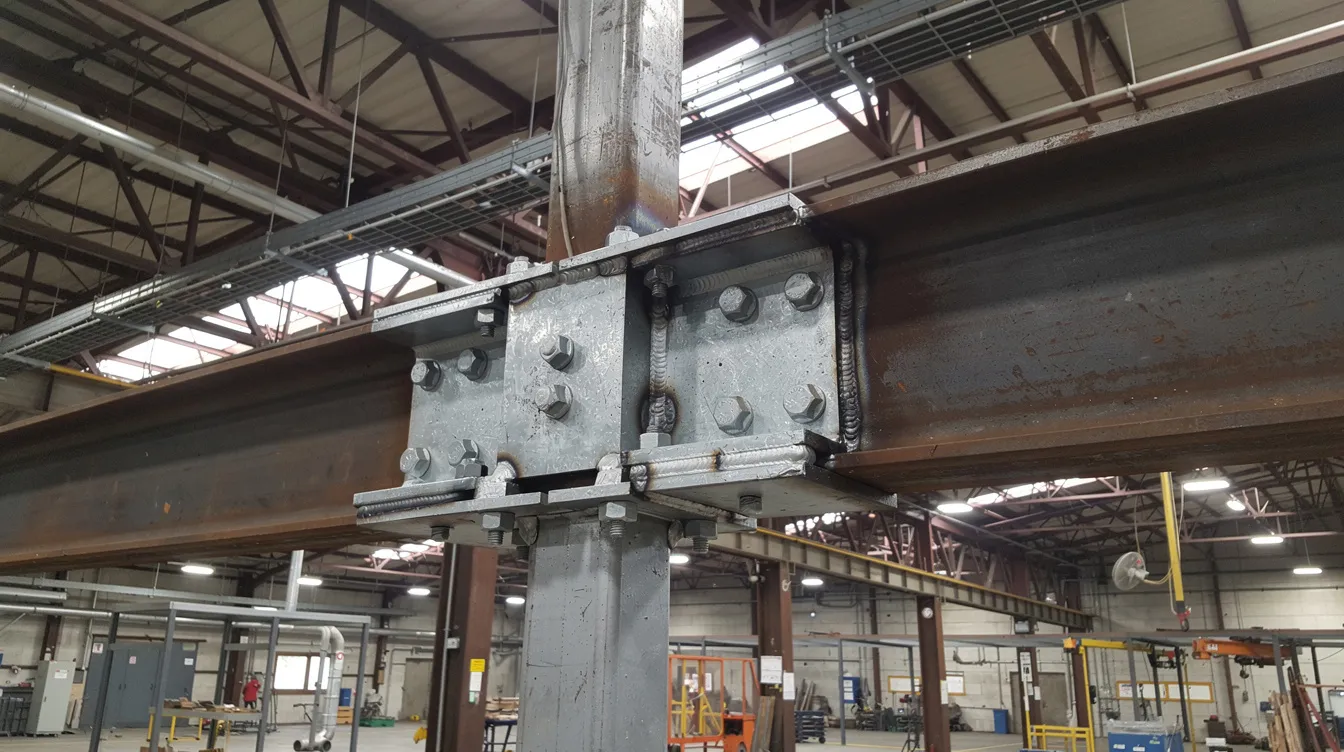
Strengthening or partial removal of non-compliant elements-trimming mezzanine edges clear of fire hose reels, adding bracing to undersized beams, upgrading baseplate connections.
-
Re-routing escape paths, reinstating fire doors, adjusting signage, and verifying sprinkler systems coverage.
-
Upgrading fixings and supports under heavy equipment to meet PE-specified loads.
Remedial works may be required if the unauthorised works violate safety codes. Coordination with the facility management company is essential: secure permit-to-work approvals, schedule noisy or disruptive works within permitted windows (typically defined in estate renovation guidelines), and maintain full safety documentation throughout.
Companies must implement pre-approval controls for renovation works to avoid future violations. Before-and-after photos should be captured systematically to demonstrate properly executed rectification for JTC’s records.
Step 8 – Final Certification, Inspections, and Closure
The finalisation steps bring the regularisation to formal closure:
-
PE/QP conducts final inspection and issues certificates of supervision and structural completion. Final inspection is required by professional consultants to verify compliance after corrections.
-
Submit as-built record drawings and completion reports to JTC, BCA, and SCDF as required. Submit a complete set of documents within one month after works completion.
-
Apply for Temporary Occupation Permit if the regularised space requires it before re-occupation. Temporary Occupation Permit is required before occupying renovated space, and must be applied for after renovation completion.
-
JTC re-inspection or documentary verification to close the original audit finding. Joint inspections may be conducted with JTC and BCA representatives.
For a deeper look at post-construction compliance, including obtaining a certificate of statutory completion and handing over as-built documents, see our guide on post-construction compliance for JTC properties.
Tenants should keep copies of all approvals, drawings, and clearance letters permanently. These records protect you in future audits, lease renewals, refinancing, or sale of the business. Regular audits and clear documentation help maintain compliance with JTC requirements going forward.
Typical Timelines, Costs, and Documentation Expectations
Exact numbers depend on the complexity of the unauthorised works, but decision-makers still need order-of-magnitude figures for planning, budgeting, and setting internal expectations. This section provides realistic benchmarks across simple, standard, and complex projects.
Indicative Timeline from Audit Finding to Final Approval
A realistic timeline breakdown for a typical industrial regularisation:
-
Week 1–2: Clarify JTC findings, engage PE/QP, conduct initial site visit.
-
Week 3–6: Detailed survey, structural and fire analysis, preparation of as-built drawings and calculations.
-
Week 7–10: JTC, BCA, and SCDF submissions; first round of authority queries and responses.
-
Week 11–16+: Remedial works on site, final inspections, and project completion with closure of the audit finding.
For straightforward cases (a simple mezzanine with clear structure and no fire implications), the total duration may be as short as 8–12 weeks. Complex projects involving multiple bays, GFA exceedance, or major fire safety upgrades can stretch to 3–6 months or even 6–9 months if URA development charge assessments are involved.
Cost Components: What Industrial Tenants Should Budget For
Key cost heads include:
-
Professional fees: PE/QP regularisation design and authority submissions. Scales with the extent and complexity of the proposed works and number of statutory authorities involved.
-
Survey and testing: Non-destructive scanning, core sampling, material identification tests. Necessary when original approved plans or construction records are missing.
-
Rectification works: Steel strengthening, demolition of non-compliant elements, fire-proofing, reinstatement finishes. This is typically the largest single cost item for structural cases.
-
Statutory fees: BCA plan submission fees, SCDF fire safety fees, URA development charge if GFA is exceeded. In the Frankel Estate case, approximately 63.58 m² of extra GFA incurred a URA development charge of roughly S$422,807.
-
Operational costs: Downtime, shifting inventory or equipment, temporary storage during remedial works.
Early engineering assessment can prevent over-scoping of removal works and optimise the balance between cost and compliance. Value engineering-for example, targeted strengthening rather than wholesale demolition-often saves significant capital.
Mandatory Documentation Checklist for Industrial Regularisation
Use this as a quick-reference checklist:
-
Copy of JTC audit letter and current lease or tenancy agreement
-
Previously approved JTC/BCA plans (if available) for comparison
-
As-built layout and structural drawings of unauthorised works
-
PE/QP structural calculations and design reports
-
Fire safety plans and SCDF correspondences (if fire systems affected)
-
GFA computation tables and use-breakdown diagrams
-
Method statements for remedial or strengthening works
-
Contractor details and permit-to-work documentation
-
Photographic records before and after rectification works
-
QP declarations with digital signatures
-
Completion certificates and as-built record drawings for final submission
Common Challenges and Practical Solutions
Industrial tenants often find regularisation stressful due to tight production schedules, incomplete records inherited from previous occupants, overlapping authority requirements, and budget constraints. This section addresses the recurring pitfalls we see across Singapore’s JTC industrial estates and provides clear, actionable remedies.
Challenge 1 – Missing Original Approved Drawings or History of Works
Situation: The tenant inherits a unit with “mystery” mezzanines or structural alterations done years ago, with no drawings and no record of prior approval.
Solutions:
-
Commission measured surveys and structural investigation-laser scanning, rebar scanning, core sampling-to recreate the as-built condition accurately. Our guide on regularisation of unauthorised renovations covers this scenario in detail.
-
Request available records from JTC and BCA, even if incomplete, to piece together the approval history.
-
Document all assumptions clearly in PE/QP reports for transparency with the relevant authorities.
Challenge 2 – Tight JTC Deadlines vs Production and Tenant Schedules
Situation: JTC expects rectification within a few months, but the tenant has continuous operations, export commitments, and cannot afford extended shutdowns.
Solutions:
-
Engage consultants quickly and request phased rectification plans to submit to JTC-demonstrating commitment while buying time for staged works.
-
Schedule high-impact or noisy or disruptive works during planned shutdowns, public holidays, or lower-volume periods.
-
Discuss interim risk mitigation measures with your PE and JTC-load restrictions, cordoning zones, access controls-while full rectification works are being prepared.
Challenge 3 – Underestimating Structural and Fire Safety Implications
Situation: Tenants often perceive works as “just racking” or “light office partitions” when in reality they change slab loads, alter escape paths, or create new fire compartments.
Solutions:
-
Always have structural and fire engineers review heavy storage, high-bay mezzanines, and any enclosed areas. Even works that appear minor can breach thresholds in JTC guidelines or BCA codes.
-
Use preliminary checks-simple hand calculations, fire escape route sketches-early in the process to catch problems before they require full redesign at a later stage.
-
Note that certain works are exempt from JTC plan consent requirements only if they fall within specific weight limits (e.g., equipment under 750 kg) and do not affect structure, façade, or fire safety. Misinterpreting the exemption list is a common and costly error.
Challenge 4 – Coordination Across JTC, BCA, SCDF, URA, and FMC
Situation: Confusion about which authority to approach first leads to duplicated submissions, inconsistent project titles across applications, and avoidable delays.
Solutions:
Follow this authority coordination sequence for typical industrial regularisation:
-
Clarify JTC expectations first-obtain their in-principle position on keeping versus removing the works. Obtaining landowner consent from JTC is necessary before making structural changes.
-
Submit structural regularisation to BCA and any required fire safety amendments to SCDF.
-
Engage URA only if there is a clear GFA or change-of-use impact.
-
Coordinate with the facility management company for permits, site access, and on-site safety during the construction stage.
Ensure all submissions carry the same project title, unit numbers, and lot references. Inconsistent project titles across JTC submissions and BCA filings are one of the most common causes of rejection.
Challenge 5 – Budget Constraints and Cash Flow Pressure
Situation: Many SMEs on JTC land operate with tight capital and did not anticipate regularisation costs.
Solutions:
-
Prioritise rectification of high-risk items first-structural safety and fire life-safety-and negotiate staged deadlines for lower-risk items with your JTC customer engagement officer.
-
Seek value-engineered strengthening solutions instead of full demolition where feasible. A comparative cost-benefit assessment by a PE often reveals that targeted intervention is far cheaper than wholesale removal plus reinstatement.
-
Bundle regularisation with planned A&A upgrades to improve overall ROI and avoid the need for repeat authority submissions in the near future.
Conclusion and Immediate Next Steps for JTC Tenants
Unauthorised works flagged in a JTC audit can be managed systematically through engineering assessment, clear decision-making, and coordinated submissions to JTC and statutory authorities. The process is demanding but well-defined-and the key to a successful outcome is acting quickly, engaging the right professionals, and maintaining disciplined documentation from start to finish.
If you have just received an audit finding, here are your immediate next steps:
-
Within 3 days: Organise all letters, lease documents, and existing approved plans. Photograph every flagged area with date stamps.
-
Within 1 week: Speak to a PE/QP or consultant experienced in industrial regularisation on JTC land. Do not attempt ad-hoc modifications.
-
Within 2–4 weeks: Complete the site survey and decide-with your consultant-whether to regularise, modify, or remove each item.
-
Within 1–3 months: Submit the formal regularisation package via JTC and the relevant statutory portals, and commence rectification works per the agreed programme.
-
Upon completion: Obtain all final certifications, submit as-built documents, and close the finding with JTC.
For deeper reading on related topics, explore:
-
Our definitive guide to JTC plan consent for industrial A&A works for future proposed development and renovation works.
-
BCA structural design approvals in Singapore for understanding the building control submission process.
-
SCDF fire code compliance for mezzanine platforms covering sprinkler systems, smoke detectors, and egress requirements.
How Stellar Structures Supports Industrial Regularisation on JTC Land
We are a specialist engineering and architectural consultancy focused on industrial projects across Singapore’s JTC estates. Our team has deep experience managing regularisation cases from initial audit finding through to final statutory completion, and we understand the detailed guidelines, authority coordination requirements, and practical realities that industrial tenants face.
Our key support services include:
-
Rapid diagnostic site audits for JTC-flagged units, including structural and fire safety screening within the first week of engagement.
-
Preparation of as-built architectural, structural, and M&E drawings with PE endorsement, ready for regularisation submission.
-
End-to-end JTC, BCA, SCDF, and URA submission management, including CORENET 2.0 and CORENET X workflows, online submission coordination, and authority query responses.
-
Design of cost-effective strengthening or modification schemes to minimise demolition, downtime, and unnecessary expense.
-
Project management of rectification works, from tendering contractors to managing noisy or disruptive works windows to closing out JTC findings with final inspections.
-
Future-proofing advisory: We help industrial tenants plan upcoming A&A works so they are fully consented from day one-avoiding repeat audit issues and ensuring every proposed development starts with the right approvals, across JTC estates and developments, including projects linked to Punggol Digital District, where clients may still need to coordinate with the relevant facility management arrangements and JTC contacts.
Frequently Asked Questions on Regularising Unauthorised Works for JTC Audit Findings
These are the most common concerns industrial tenants raise after receiving JTC audit reports.
Do I Have to Stop Using My Mezzanine or New Office Area Immediately?
It depends on the specific language in JTC’s letter and the PE’s assessment. If there is an obvious safety risk-such as an overloaded slab or a blocked fire escape-immediate cessation is likely required. In marginal cases, interim load restrictions or access control measures may be acceptable while regularisation proceeds, subject to JTC’s agreement. The recommended approach is to obtain a written position from your PE/QP confirming interim safety and update JTC promptly with your proposed mitigation plan.
Can I Regularise Unauthorised Works Done by the Previous Tenant?
JTC usually holds the current lessee responsible for the unit’s condition. Yes, in many cases the current tenant can regularise legacy works. However, you should document that the works pre-dated your occupation where evidence exists, and consider negotiating cost-sharing or lease adjustments with your landlord or the previous tenant where appropriate. Our article on managing sub-tenant A&A works and lessor liabilities explores this in detail.
How Long Does the Regularisation Process Usually Take for a Typical Industrial Mezzanine?
Simple mezzanines with clear structural adequacy and no major fire implications typically take about 8–12 weeks from engagement to approval, assuming no significant strengthening is required. More complex multi-bay mezzanines with load issues, fire safety upgrades, or GFA overage take 3–6 months including rectification works. Prompt document provision by the tenant and clear communication with authorities have the biggest impact on overall duration.
Is It Cheaper to Demolish Unauthorised Works Instead of Regularising Them?
For small structures with low operational value, demolition and reinstatement may indeed be cheaper and faster. For mezzanines or machinery foundations that are integral to daily operations, strengthening plus regularisation often provides better long-term value despite higher upfront design effort. A PE/QP’s comparative cost-benefit assessment is essential before committing to full removal-what appears to be the simpler option can prove far more expensive once operational disruption is factored in.
When Should I Contact Stellar Structures if I Expect a JTC Audit or Already Have a Finding?
Industrial tenants should engage consultants as soon as they receive a JTC inspection notice if they know unauthorised works exist-or even if they suspect works may not have proper approvals. Ideally, allow 3–6 months before hard production deadlines or lease renewal dates to complete the full regularisation process. We also encourage early technical review before future expansion, so that new works are properly consented through apply for plan consent processes and do not become the next audit finding.