




BCA Periodic Structural Inspection PSI for Condominiums and MCSTs Warning Signs Owners Should Never Ignore
Introduction
Periodic Structural Inspections (PSI) are required every 10 years for residential buildings in Singapore, and the Management Corporation Strata Title (MCST) bears full legal responsibility for compliance. BCA standards ensure construction safety and quality in Singapore, but between inspection cycles, structural deterioration can progress undetected. This article covers the PSI framework under the Building and Construction Authority, the warning signs condominium owners should never ignore, and the practical steps MCSTs need to take before, during, and after inspection.
Direct answer: Yes, condominium MCSTs are legally required to comply with BCA PSI under the Building Control Act 1989; the most critical warning signs of structural problems in a condominium include diagonal cracks, concrete spalling with exposed reinforcement, persistent water intrusion, sagging slabs, and movement at balcony junctions. Ignoring these signs can compromise safety and longevity, while early action can also save time and money, trigger enforcement action, and inflate repair costs.
This article focuses on strata-titled residential condominiums in Singapore. It does not cover landed homes (detached, semi-detached, terraced houses, which are exempt from PSI) or non-structural cosmetic defects. The intended readers are MCST council members, managing agents, condominium owners, and investors concerned with safety, compliance, asset value, and every structural aspect of common property condition.
By reading this article, you will:
- Understand PSI obligations under the Building Control Act and the MCST’s specific duties
- Recognise structural warning signs that require professional evaluation before the next PSI cycle
- Know when and how to engage a Professional Engineer (PE)
- Learn how to integrate PSI findings into sinking fund planning and long-term maintenance
- See how Stellar Structures can assist your MCST through the PSI and remediation process
Practical checklists, real case examples from Singapore developments, and annotated descriptions of common defects are included throughout to provide practical insights for MCST decision-making.
Understanding BCA’s Periodic Structural Inspection (PSI) Framework
PSI is the mandatory structural examination of existing buildings under Singapore’s Building Control (Periodic Inspection of Buildings and Building Façades) Regulations 2021, updated via Sub-legislation S 594/2025 effective 1 October 2025. For condominium owners, PSI is the regulatory mechanism that checks whether a building’s structural elements remain in good condition decades after construction. This section explains what PSI covers, who is responsible, and how it fits within BCA’s broader regulatory ecosystem.
What Is BCA Periodic Structural Inspection (PSI)?
PSI is a mandatory structural inspection prescribed by the Building and Construction Authority under the Building Control Act 1989. Its sole focus is structural safety: columns, beams, slabs, and load-bearing walls must be assessed for defects, deterioration, deformation, or deviation from the original design. Cosmetic issues, M&E services, and non-structural finishes fall outside PSI’s formal scope unless they conceal structural risks.
Residential buildings such as strata-titled condominiums and apartments must undergo PSI once every 10 years. Non-residential, industrial, and mixed-use buildings operate on 5-year cycles. BCA issues a formal Notice of Inspection to the building owner when an inspection is due.
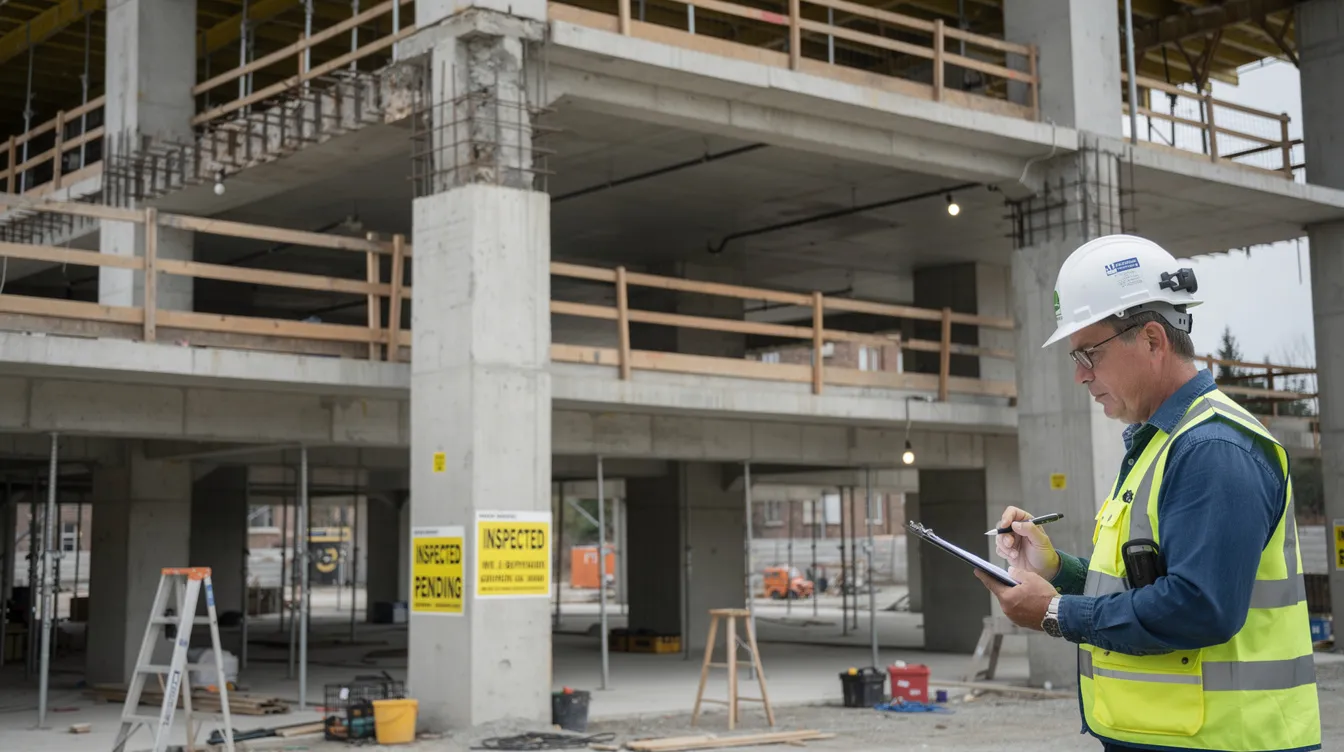
Only a Professional Engineer (PE) in civil or structural engineering, registered with the Professional Engineers Board (PEB), can carry out the inspection. The PE must follow BCA’s PSI Guidelines (updated September 2024) and the accompanying Owner’s Guide. A qualified PE brings the expertise to identify structural issues properly and is well versed in building codes and regulations, so this is not a task for a general maintenance contractor or building surveyor.
Who Is Responsible in a Condominium MCST Context?
For strata-titled developments, the MCST acts as the building owner under PSI regulations. The Management Corporation Strata Title is responsible for managing common property in condominiums, and that responsibility extends to hiring a qualified PE, providing building access, supplying as-built structural drawings, and sharing maintenance records with the appointed engineer.
Upon receiving BCA’s Notice of Inspection, the MCST must appoint a PE within the stipulated timeframe, notify BCA via the prescribed Form D2, and ensure the inspection report is submitted by the statutory deadline; the MCST should not hesitate to seek clarification from the appointed engineer or BCA on deadlines and submission requirements. The MCST council typically passes a resolution to engage a PE or consultancy like Stellar Structures, with the managing agent coordinating logistics.
Penalties for non compliance are real. Under Sections 26 to 29 of the Building Control Act, failure to comply with a structural inspection notice, failure to submit the report, or failure to carry out required remedial works are offences. BCA can issue Notices to Maintain; continued non compliance can lead to fines and liability in case of accidents. Ignoring inspection reports can lead to costly repairs later, and in the worst case, to injuries.
These duties matter because failing to address early warning signs between PSI cycles allows defects to escalate into reportable structural issues that are more expensive and disruptive to fix.
How PSI Fits into the Wider BCA Regulatory Ecosystem
PSI operates alongside other mandatory building inspections. The 2021 Regulations cover both periodic structural inspections and Periodic Façade Inspection (PFI) in a single legislative framework. Fire safety inspections, lift and escalator maintenance, and plumbing compliance form additional layers of the regulatory ecosystem. BCA guidelines cover structural integrity, fire resistance, and plumbing across this suite.
PSI is especially relevant for ageing strata developments. Buildings older than 20 to 30 years accumulate deterioration from weather exposure, moisture ingress, overloading, changes in use, or deferred maintenance. BCA’s updated Guidelines (September 2024) place emphasis on inspecting concealed structural members and verifying imposed loads where usage has changed, such as communal spaces converted to storage or commercial use.
PSI findings often trigger major repair or strengthening works. When a PE’s report identifies concealed defects behind architectural finishes, the MCST may need to budget for structural retrofitting or concrete restoration. Understanding this framework helps MCSTs move from reactive fixes to proactive detection of structural warning signs.
From Compliance to Prevention: Why PSI Matters for Condominiums
PSI is not a tick-box exercise. It is a risk management tool that protects residents, preserves property value, and supports sound MCST governance. This section covers three concrete reasons why paying attention to PSI goes beyond satisfying a regulatory requirement.
Protecting Structural Integrity, Safety and Lives
Structural failures injure people. In a Yishun HDB flat, a spalling concrete ceiling collapsed and injured a 65-year-old man. Investigation revealed corroded reinforcement and bulging concrete in the ceiling above the kitchen and bathroom. At Foresque Residences on Petir Road, concrete detached from a third-floor balcony and fell 20 metres onto a unit below. A subsequent examination found 88 balconies with defects: missing steel reinforcement, hollow-sounding patches under hammer taps, and a 70 mm section of concrete replaced with mortar.
These are not hypothetical scenarios. They illustrate why a thorough inspection of structural elements in older condominiums is essential for safety rather than optional.
Safeguarding Asset Value and Insurance Coverage
Poor structural condition depresses resale value. At Foresque Residences, the discovery that roughly 60% of balcony edges yielded hollow sounds and exposed steel erodes buyer confidence for the entire development. A defect inspection can catch faults before costly repairs, and a clean PSI report with documented rectification strengthens valuations during refinancing or en-bloc discussions.
Insurance providers often require certified structural condition reports. When serious structural problems are left unresolved, insurers may raise premiums, impose exclusions, or decline cover until remediation is completed. For MCSTs, maintaining a property in good condition through regular maintenance and timely repairs can prevent small issues from escalating into major structural problems and insurance disputes.
Supporting Good MCST Governance and Transparency
A structured inspection regime gives council members defensible decisions grounded in a PE’s professional report rather than subjective observations. At Canberra Residences in Sembawang, the MCST sued the contractor over unresolved defects more than a decade after completion. Many agreed works had been delayed; the settlement agreement in 2020 included balcony glass replacements among other items, but enforcement required court action.
Evidence from inspections (hammer-tap hollow sections, missing reinforcement documentation, photo logs) proved essential in establishing liability. Sharing key PSI findings with owners at AGMs and EGMs, logging them in minutes and maintenance records, and presenting them alongside cost estimates allows the MCST to make informed decisions with owner support. With the “why” established, the next section covers the specific warning signs MCSTs and owners should never ignore between PSI cycles.
Structural Warning Signs in Condominiums Owners Should Never Ignore
This is the heart of the article. The warning signs below are red flags that warrant close attention and, in many cases, immediate PE review. Each subsection corresponds to a different category of defect: cracks, spalling, deflection, movement, water damage, and load changes. Regular maintenance and timely repairs can prevent small issues from escalating into major structural problems.
Cracks in Walls, Beams, and Slabs
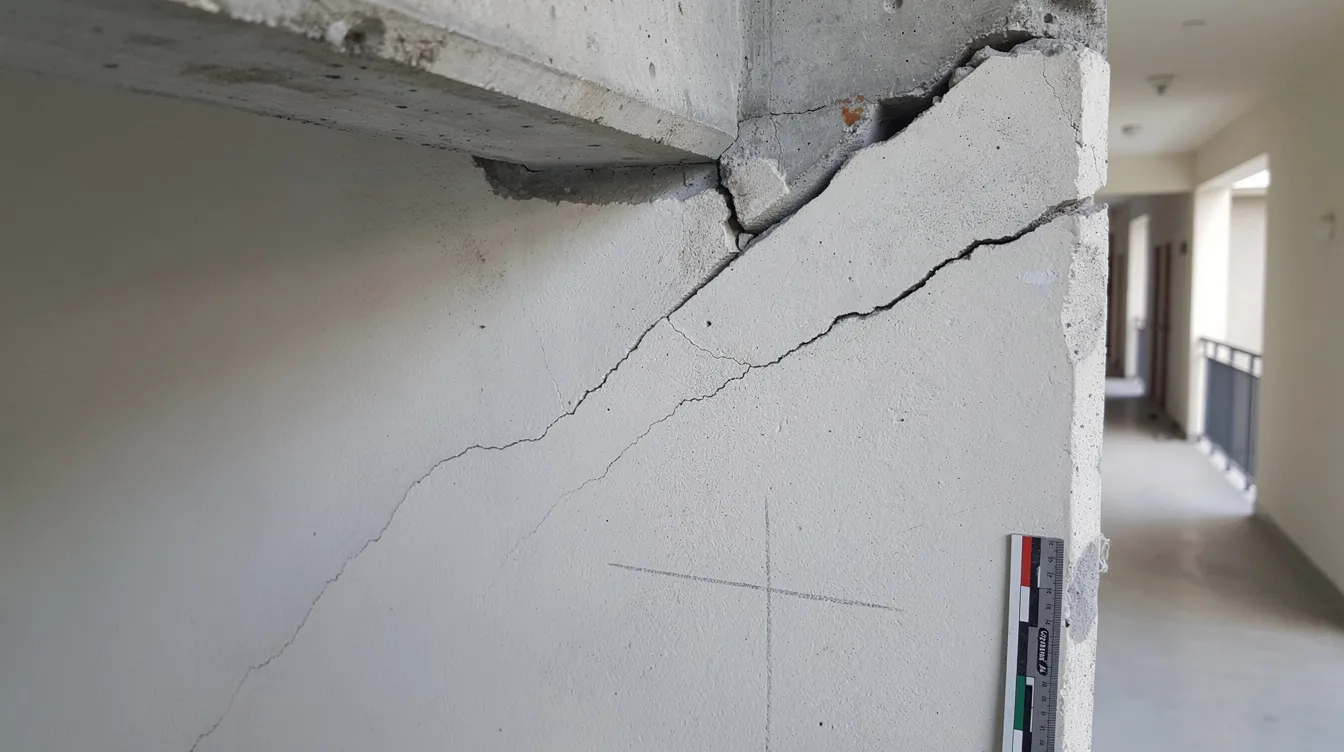
Not all cracks are structural. Hairline cracks under 0.3 mm often result from shrinkage or plaster movement and pose no immediate risk. The concern starts with these characteristics:
- Width: Cracks wider than a few millimeters can indicate structural distress rather than cosmetic issues.
- Pattern: Diagonal or shear cracks extending from doorways or windows can signal structural stress. Stepped cracks near beam-column joints or openings are red flags.
- Recurrence: Cracks that keep reappearing may indicate unresolved underlying structural issues. If a crack returns after patching, the underlying cause has not been addressed and may point to deeper potential problems.
- Location: Cracks following the line of reinforcement suggest rebar corrosion or shear stress within the concrete.
At Jalan Tenaga HDB blocks, a ceiling crack roughly 2 metres long appeared directly above where a resident slept in a top-floor unit after reroofing works. The crack originated from corners and enlarged after rain, raising the possibility of structural movement.
Action for owners: Photograph and date every crack. MCSTs should maintain a crack log for PE review and track whether cracks are static or progressing.
Spalling Concrete and Exposed Reinforcement Bars
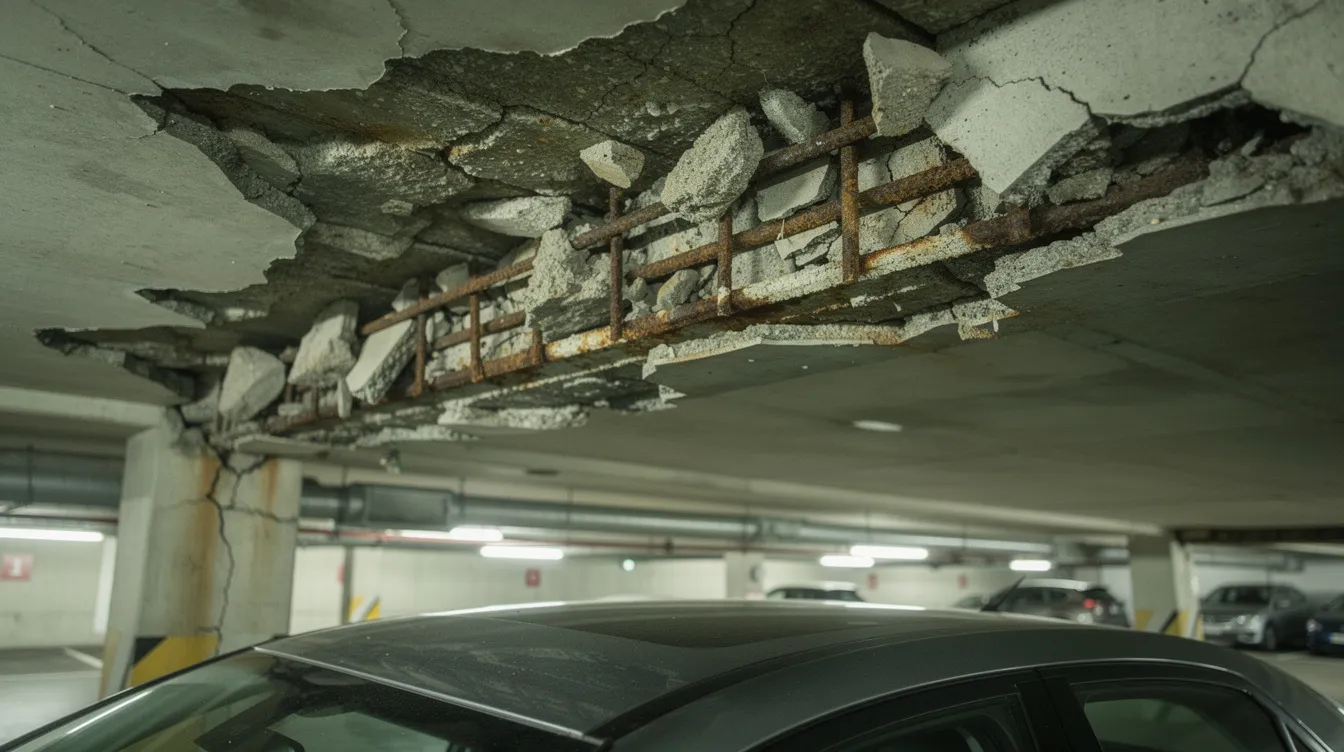
Concrete spalling is a significant issue in older condominium buildings caused by moisture seeping into concrete, triggering carbonation or chloride ingress. Steel reinforcement corrodes, expands, and forces the concrete cover to crack and fall away. Concrete spalling can expose internal steel reinforcement, weakening structural elements.
Common locations include carpark ceilings, balcony edges, planter boxes, corridor soffits, roof slabs, and staircases. Visual cues include:
- Bulging or flaking concrete surfaces
- Rust stains on ceilings or walls
- Hollow-sounding patches when tapped
- Visible rebar, especially if rusted or broken
BCA’s Good Practice Guide specifies that a registered civil PE must be engaged when spalling affects beyond the depth of rebar, when prestressing strands are exposed, when reinforcement is broken, or when large areas are affected. Inspect roofs for missing tiles or leaks, as water ingress through roof membranes accelerates spalling on the slab below.
Sagging, Deflection, and Uneven Floors
Sagging or deflected structural elements can indicate serious issues with a building’s integrity. Visible signs include:
- Floor slopes noticeable when walking or when a marble rolls to one side
- Ponding water on flat decks, pool decks, or roof terraces
- Doors and windows that no longer close properly or jam
- Visible drooping of slab soffits in carparks or corridors
High-risk zones are multi-storey carparks, swimming pool decks above carparks, roof terraces, and plant rooms carrying heavy mechanical equipment. Assess structural integrity for cracks and uneven floors in these areas during routine walk-throughs. BCA’s PSI Guidelines require the SE to verify loading and check for deformations, especially where usage has changed from the original design intent.
Movement in Balconies, Planters, and External Corridors
Signs of foundation settlement or building movement include cracks in retaining walls and noticeable leaning. At the unit level, look for:
- Loose or wobbly balustrades
- Cracking at the junction where a balcony slab meets the main structure
- Tiles that keep debonding despite repeated re-laying
- Gaps opening between external corridor slabs and building walls
The Foresque Residences case is instructive: what appeared to be a patched balcony edge masked a 70 mm section of missing concrete and absent reinforcement. When water ingress combines with structural movement, it accelerates rebar corrosion at exposed edges.
Interim action: If movement is suspected, cordon off the affected area, restrict access, and contact a PE. Do not wait for the next scheduled PSI.
Persistent Water Leaks and Dampness Affecting Structural Members
Water infiltration can lead to structural deterioration over time. The key distinction is between plumbing leaks from sanitary fittings (check plumbing for leaks under sinks and toilets, and whether drainage is slow or backing up) and leaks affecting structural elements such as beams, columns, and slab soffits.
Patterns to watch for:
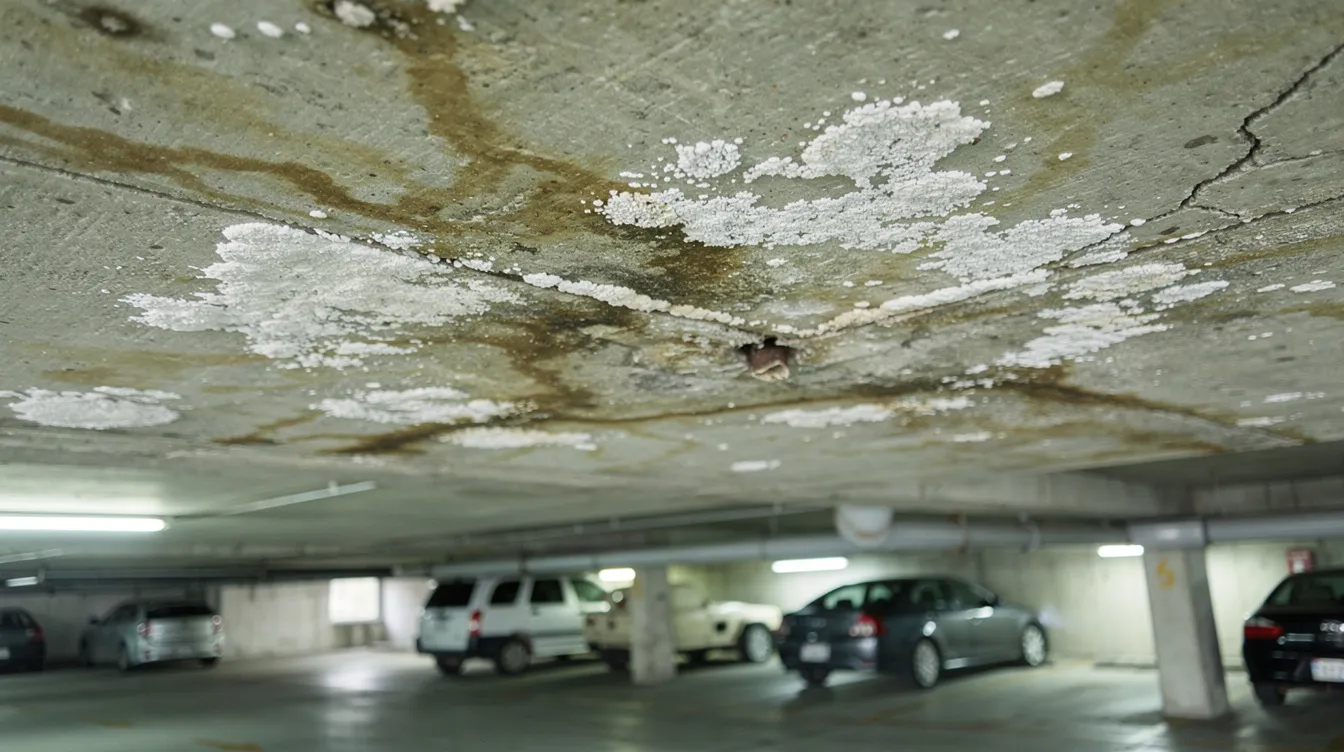
- Recurring water stains on carpark ceilings, often indicating failed waterproofing on the pool deck or landscaped deck above
- Mold lines tracing beam paths on soffits
- Efflorescence (white crystalline deposits) on concrete surfaces
- Persistent dampness or water stains in ceilings or walls indicates possible waterproofing failure and can also bring hidden deterioration to light
- Seepage from swimming pool decks or planter boxes onto structural members below
In the Yishun spalling incident, the bathroom ceiling showed bulging and dampness before it collapsed. Chronic dampness accelerates reinforcement corrosion and concrete deterioration; the repair cost multiplies with each year of delay.
Vibration, Noise, or Sudden Changes After Renovation or Added Loads
Unauthorized alterations to a building should be reported to ensure they do not affect structural integrity. Unapproved structural modifications can compromise the load-bearing capacity of a building. Common examples in condominiums:
- Hacking of structural or load-bearing walls during unit renovations
- Installation of heavy equipment on upper floors (large aquariums, commercial-grade gym equipment, mezzanine platforms)
- Conversion of communal spaces to storage or commercial use, imposing loads the structure was not designed for
BCA’s PSI circular reminds SEs to verify imposed loads and detect unauthorised structural works. Examine electrical systems for outdated wiring and faulty components if renovations included electrical panels, as these defects may increase fire risk and may mask wall openings or structural modifications behind them.
Unusual vibrations, creaking sounds during gatherings, or new cracks appearing after heavy equipment installation all warrant a structural check. In one case, homeowners near a construction site at Serangoon experienced cracks and vibrations; the builder’s monitoring showed vibration levels under 2 mm/s against a 5 mm/s limit, and the court ruled in the builder’s favour. The case illustrates that measurement and documentation matter more than subjective sensation.
How BCA PSI Works in Practice for MCSTs
This section walks through the practical process once a condominium receives a PSI notice from BCA, covering each step from notice to completion.
Step-by-Step PSI Process for a Typical Singapore Condominium
The process begins when BCA serves a PSI Notice, typically once a residential building reaches its 10-year inspection interval.
- Review the BCA Notice and statutory deadlines. The notice specifies when the MCST must appoint a PE and when the inspection report must be submitted. Carefully review the dates and requirements; here is a guide to reading your BCA inspection notice.
- Appoint a qualified PE or consultancy. The MCST passes a council resolution and engages a PE registered with PEB, or a firm like Stellar Structures, via a procurement process. BCA must be notified via Form D2.
- Pre-inspection preparation. The PE collects as-built structural drawings, previous PSI reports, the property’s history of renovations, defect logs, and maintenance records. The MCST must provide access and allow removal of architectural finishes (false ceilings, cladding) where the PE deems it necessary to inspect concealed structural elements. A checklist for MCSTs helps ensure nothing is missed.
- On-site structural inspection. The PE performs a thorough examination: visual inspection first, then hammer tapping, cover meter readings, and possible non-destructive testing (rebound hammer, ultrasonic pulse velocity). If the PE suspects deeper problems, BCA approval is sought for a more comprehensive assessment where initial findings indicate hidden structural defects, including material sampling and load testing.
- Assessment and reporting. The PE classifies defects by severity (critical/urgent, moderate, monitor), maps them onto layout plans with annotated photographs, and recommends remedial works with prioritisation and estimated timelines.
- Submission to BCA and communication to owners. The PE submits the report to BCA by the deadline. The MCST shares key findings with subsidiary proprietors at the next AGM or EGM, including the follow-up plan. If defects are severe, BCA may issue a Notice to Maintain.
- Rectification, re-inspection, and documentation. The MCST oversees contractor work in line with the PE’s recommendations, arranges re-inspection if needed, and archives all records for the next PSI cycle.
What a Good PSI Inspection Report Should Contain
Not reviewing inspection reports thoroughly can result in overlooked issues. A good PSI report includes:
- Executive summary: Building age, scope (areas visited, finishes removed), overall condition rating
- Methodology: Visual inspection, NDT methods, material tests, load verification, references to approved structural plans
- Defect mapping: Annotated layout plans showing each defect by location, with dated photographs and comparisons to previous inspections
- Risk assessment and prioritisation: Defects rated as urgent, moderate, or monitoring-only, with stated consequences if unrectified
- Remediation recommendations: Repair methods, applicable standards, estimated costs, and suggested timelines
MCSTs should insist on clear, owner-friendly language and annotated photographs. The report is not just a regulatory submission; it is the foundation for informed decisions about spending and scheduling.
Cost, Duration, and Disruption Considerations
PSI costs depend on building size (gross floor area, number of blocks), structural complexity (transfer beams, cantilevers, long spans), age (older buildings tend to have more defects), and the extent of concealed elements requiring finish removal. For a breakdown of pricing factors, see this guide.
For a medium-sized 100-unit condominium, the process from PE appointment to final report typically takes 4 to 8 weeks if no full structural investigation is needed. Where tests and funded remediation investigations are required, expect 2 to 4 months.
Residents may experience some disruption: unit access for balcony or ceiling inspections, removal of false ceilings in corridors, safety cordoning around work areas, and noise from testing equipment. BCA’s circular emphasises that PEs must price their fees to reflect the rigour required; budget accordingly rather than selecting the lowest bidder.
Reactive PSI vs Proactive Structural Health Management
MCSTs face a choice: wait for BCA notices and visible damage, or set up an early-warning and maintenance routine. The difference in outcomes is measurable.
Comparing “Minimum Compliance” and “Proactive Stewardship” Approaches
| Criterion | Reactive (Minimum Compliance) | Proactive Stewardship |
|---|---|---|
| Safety risk | Defects accumulate undetected between 10-year cycles; emergency repairs after incidents | Defects identified early through quarterly checks; PE engaged before escalation |
| Long-term cost | Higher total spend from emergency works, structural strengthening, and legal liability | Lower lifecycle cost through phased, planned repairs |
| Owner confidence | Surprise levies and reactive communications erode trust | Transparent reporting at AGMs; predictable budgets |
| Disruption | Large-scale remediation concentrated in short periods | Smaller, scheduled works spread over years |
| Resale value | Unresolved defects depress buyer confidence | Documented maintenance history supports valuations |
Proactive management does not eliminate the need for PSI. It reduces the volume and severity of defects found when the PE arrives, cutting both cost and disruption.
Building a Simple Structural Monitoring Routine Between PSI Cycles
A quarterly or half-yearly walk-through by council members, managing agents, or trained maintenance staff covers the areas most prone to deterioration:
- Carpark slabs and ceilings: Look for new spalling patches, rust stains, water drips
- Lift lobbies and stairwells: Check for cracks at beam-column joints, delaminating plaster
- Rooftop structures and roof slabs: Inspect for ponding water, membrane cracks, missing tiles
- Pool decks and landscaped decks: Note any new seepage on the soffit below
- Retaining walls and boundary walls: Look for stepped cracks or tilting
- Balconies and external corridors: Tap edges, check for tile debonding, balustrade looseness
Use a simple spreadsheet or app to log date, location, defect type, size, and photographs. Tracking progression over time is what separates useful data from isolated observations. If patterns of deterioration appear, engage a consultancy like Stellar Structures for an interim review.
Inspect HVAC systems for maintenance records and functionality as part of your routine, and examine electrical systems for outdated wiring and faulty components. While these fall outside structural PSI scope, they can reveal hidden modifications or water damage affecting structural members.
Integrating PSI Findings into Long-Term Sinking Fund Planning
When a PSI report identifies large-scale concrete repairs, waterproofing replacements, or strengthening works, these costs should feed into the MCST’s 10-year maintenance plan. Aligning rectification timing with repainting cycles or façade works reduces duplication of access costs (scaffolding, gondolas, MEWPs).
Minor faults can lead to serious long-term problems if ignored, so even moderate-priority items from the PSI report should be costed and scheduled. Transparent presentation at AGMs, showing cost-versus-risk analysis and before-and-after photographs, helps owners understand why levies or special contributions are necessary. Preparing the budget well in advance avoids future headaches from sudden large funding demands.
Common Challenges MCSTs Face with PSI – and How to Solve Them
Every MCST encounters friction when managing PSI. Budget constraints, owner resistance, coordination gaps, and documentation failures are recurring issues. Each subsection below presents the problem and a concrete solution.
Challenge 1: Underestimating the Seriousness of “Minor” Defects
Repeated patching of cracks or repainting over spalling concrete masks hidden structural deterioration. At Foresque Residences, what appeared to be patchwork mortar at a balcony edge concealed a 70 mm section of missing concrete and absent reinforcement. The cost of discovering this at the point of collapse was a lawsuit against the developer, architect, structural engineer, and railing engineer.
Solution: Institute a standing rule that any recurring crack or spall, any defect exposing rebar, or any defect that reappears after repair triggers a PE review rather than a handyman fix. A defect inspection can catch faults before costly repairs. Relying on patch repairs instead of escalating recurring defects for PE review is one of the most common mistakes.
Challenge 2: Budget Constraints and Owner Resistance to Costly Repairs
Many MCSTs struggle to secure quorum or approval for large rectification works. At Canberra Residences, some works agreed in a 2020 settlement remained incomplete due to cost and approval delays. Owners resist special levies when they cannot see or understand the risk.
Solution: Break large repairs into phases. Present visual evidence from the PE’s report: annotated photographs, defect maps, cost-versus-risk analysis. Frame the choice clearly: a phased repair plan at a known cost versus unplanned emergency works at a higher level of expense and disruption. Explore financing options and, where applicable, government grants. Highlight the safety risk and insurance coverage implications. Failing to ask the right questions can lead to misunderstandings; provide a written Q&A document before the AGM.
Challenge 3: Coordination Between Managing Agent, Contractors, and PE
Deviations from the PE’s recommended repair methods compromise structural outcomes. The Foresque case cited missing reinforcement attributed to construction execution and supervision failings; the same risk applies to remediation works if contractors substitute materials or skip steps without oversight.
Solution: Appoint a lead consultant (Stellar Structures, for example) to specify repair methods in tender documents, review contractor proposals, and conduct site inspections during works. The PE’s specification should reference applicable standards, and the contractor must demonstrate compliance at each stage. This is not an added cost; it is insurance against rework.
Challenge 4: Poor Documentation and Handover Between Council Terms
New council members sometimes inherit incomplete records. Without past PSI reports, structural drawings, or defect logs, the new council cannot detect deterioration trends or understand the property’s condition relative to previous cycles.
Solution: Maintain a digital archive of all PSI reports, as-built drawings, warranties, contractor submissions, and defect logs. Conduct a formal handover briefing after each AGM. Use a standardised defect log template so entries are consistent across council terms. The Defect Liability Period is typically 12 months post-handover; ensure all DLP documentation is preserved as well, since defects surfacing years later (as at Canberra Residences, 10+ years post-completion) may still reference original construction records.
Addressing these challenges positions the estate for safer, more cost-effective long-term performance.
Conclusion and Practical Next Steps for MCSTs and Condo Owners
BCA PSI is both a legal obligation and a structured opportunity to identify and address structural deterioration before it threatens safety or drains the sinking fund. The three core ideas in this article: understand your PSI obligations under the Building Control Act, recognise warning signs early through routine monitoring, and respond with structured professional action rather than patchwork fixes.
Next steps for MCST councils:
- Audit your documentation. Locate past PSI reports, structural drawings, defect logs, and the property’s history of renovations. If records are incomplete, engage a PE to establish a baseline.
- Implement a quarterly structural observation checklist. Assign managing agent staff or council volunteers to walk through carparks, corridors, rooftops, balconies, and pool decks. Log and photograph everything.
- Prioritise known red flags. If cracks, spalling, ponding, or movement have already been reported, do not wait for the next PSI cycle. Engage a PE for assessment now.
- Plan ahead for the next PSI cycle. Set a budget allocation, establish a timeline, and begin shortlisting PEs or consultancies at least 6 months before the expected BCA notice.
- Engage Stellar Structures early to advise on scope, methodology, and communication strategy. Early involvement reduces surprises during the formal inspection.
BCA continues to strengthen its expectations for condominium self-governance. The September 2024 PSI Guidelines and the recent circular on proper conduct of PSI both signal that the construction authority expects more rigour from SEs and more accountability from MCSTs. Proactive PSI management aligns with that direction and delivers measurable benefits in safety, cost control, and property value.
Frequently Asked Questions on BCA PSI and Condo Structural Safety
How do I know if my condominium is due for a BCA PSI? BCA serves a formal Notice of Inspection to the MCST when the building reaches its 10-year inspection interval. If your condominium obtained its Temporary Occupation Permit (TOP) or Certificate of Statutory Completion (CSC) more than 10 years ago and has not undergone PSI, inquire with BCA or check with your managing agent. Buildings that have completed one cycle will be due again 10 years from the previous inspection.
Is a PE’s structural inspection the same as a general building condition survey? No. A PSI under the Building Control Act is a statutory inspection conducted by a PE registered with PEB, focused on structural elements (columns, beams, slabs, load-bearing walls). A general condition survey may cover finishes, M&E services, and cosmetic aspects but does not carry the same legal standing or scope. Professional inspectors identify issues that may go unnoticed during general surveys. BCA standards aim to provide durable and sound constructions, and PSI is the regulatory tool for verifying that standard is maintained.
Can MCSTs delay or request extensions for PSI? BCA may grant extensions in limited circumstances, but the MCST must apply with valid grounds. Delay increases risk: defects worsen, costs rise, and the MCST’s liability grows. Ignoring the inspection report’s recommendations can lead to costly repairs and potential enforcement.
Are hairline cracks in my unit’s walls a structural concern? Hairline cracks under 0.3 mm in plaster or render are common and usually non-structural (shrinkage, temperature movement). Concern arises when cracks widen beyond a few millimeters, follow reinforcement lines, appear diagonally near beams or columns, or recur after patching. Report such cracks to the MCST for logging and PE review. See our guide on assessing structural cracking for clarification.
What happens if PSI reveals serious structural defects? The PE’s report will classify defects and recommend remedial works. If defects are severe, BCA may issue a Notice to Maintain, requiring the MCST to carry out repairs within a specified period. In urgent cases, BCA may direct the MCST to cordon off areas, restrict access, or commission emergency strengthening works. The MCST will need to budget for these repairs and may need to raise a special levy.
How much should a medium-sized condo budget for PSI and rectifications? PSI fees vary based on building size, number of blocks, structural complexity, and age. Rectification costs depend on the type and extent of defects found. Rather than quoting a fixed figure, MCSTs should request itemised quotations from at least two qualified firms and ensure the budget covers both the inspection fee and a contingency for recommended repairs.
How can Stellar Structures support our MCST through PSI and remedial works? Stellar Structures provides end-to-end PSI services: initial consultation and scope definition, on-site structural inspection by registered PEs, detailed reporting with defect mapping and prioritised recommendations, design of remedial works, tender preparation, contractor supervision, and re-inspection. Early engagement allows the MCST to plan budgets, communicate proactively with owners, and avoid last-minute compliance pressure.
Additional Resources and Visual Aids
The following resources support MCSTs in preparing for and managing their PSI obligations:
- BCA Periodic Structural Inspection page with links to the PSI Guidelines (September 2024), Owner’s Guide, and FAQs
- Building Control (Periodic Inspection of Buildings and Building Façades) Regulations 2021 on the Singapore Statutes Online
- Singapore’s Statutory Periodic Building Inspection Frameworks for context on how PSI relates to PFI and other inspection regimes
- A structural defect log template: a simple table with columns for date, location (block/floor/unit/element), defect type, size (mm), photograph reference, and action taken. MCSTs can adapt this into a spreadsheet or digital form for routine use.
- Before-and-after documentation of common rectification works (spalling concrete repair, crack injection, slab strengthening) should be included in the MCST’s maintenance archive. All visuals used in reports should be captioned, labelled with location and date, and anonymised if based on real projects.
BCA standards help homeowners ensure their properties are well-constructed and maintained over their lifespan. Professional inspectors help ensure compliance with BCA standards, and a well-documented inspection history protects everyone: residents, council members, and future owners.