




Booking BCA Periodic Façade Inspection (PFI) for Hospitals and Medical Centres: Cost Guide by Stellar Structures
Introduction
A BCA Periodic Façade Inspection (PFI) is a mandatory check of every external wall, cladding system, and projection on a building’s exterior, conducted by a qualified Professional Engineer or Registered Architect under Singapore’s Building Control regulations. For hospitals and medical centres, where falling façade elements above ambulance bays, emergency entrances, or patient drop-off points pose direct threats to vulnerable people, the stakes of non-compliance go beyond fines; they affect patient safety and clinical continuity.
This guide is written for facilities managers, hospital estate teams, and healthcare building owners who need to plan and budget for BCA PFI compliance. It covers the regulatory triggers, cost components, booking process, and practical strategies for controlling expenses across single medical centres and multi-tower hospital campuses alike.
A direct answer on cost: inspection and reporting fees for a small 3–5 storey medical centre typically fall between S$15,000 and S$30,000. A mid-rise hospital block of 8–15 storeys with mixed façade systems runs S$50,000 to S$90,000. Large multi-block campuses with towers above 20 storeys can exceed S$150,000 to S$250,000 or more for inspection and reporting alone, before any rectification works. Booking lead times range from 6 to 12 weeks depending on the number of blocks and the complexity of internal approvals with infection control and clinical teams.
This article does not replace formal quotations or legal advice. It provides planning-grade information to help healthcare teams prepare budgets and timelines.
By the end of this guide, you will understand:
- Mandatory PFI cycles and when your hospital’s inspection is due
- How façade complexity, building height, and operational constraints drive fees
- What documentation and internal coordination you need before requesting quotes
- Realistic timelines from BCA notice to completed report submission
- How Stellar Structures supports healthcare clients from initial light review through BCA submission and rectification planning
Understanding BCA Periodic Façade Inspection (PFI) for Healthcare Buildings
BCA’s PFI regime, introduced through the Building Control (Periodic Inspection of Buildings and Building Façades) Regulations 2021, requires building owners to engage qualified professionals to carry out inspections that assess structural integrity and safety of façades at defined intervals. Hospitals, community hospitals, and medical centres fall squarely within this regime; they are not exempt. Because these buildings operate around the clock with high foot traffic near entrances and canopies, a façade failure carries consequences that go beyond property damage.
This section lays the regulatory groundwork. Understanding what PFI entails, why healthcare buildings face unique considerations, and who is responsible for each part of the process makes the cost and booking discussions that follow more concrete.
What is BCA Periodic Façade Inspection?
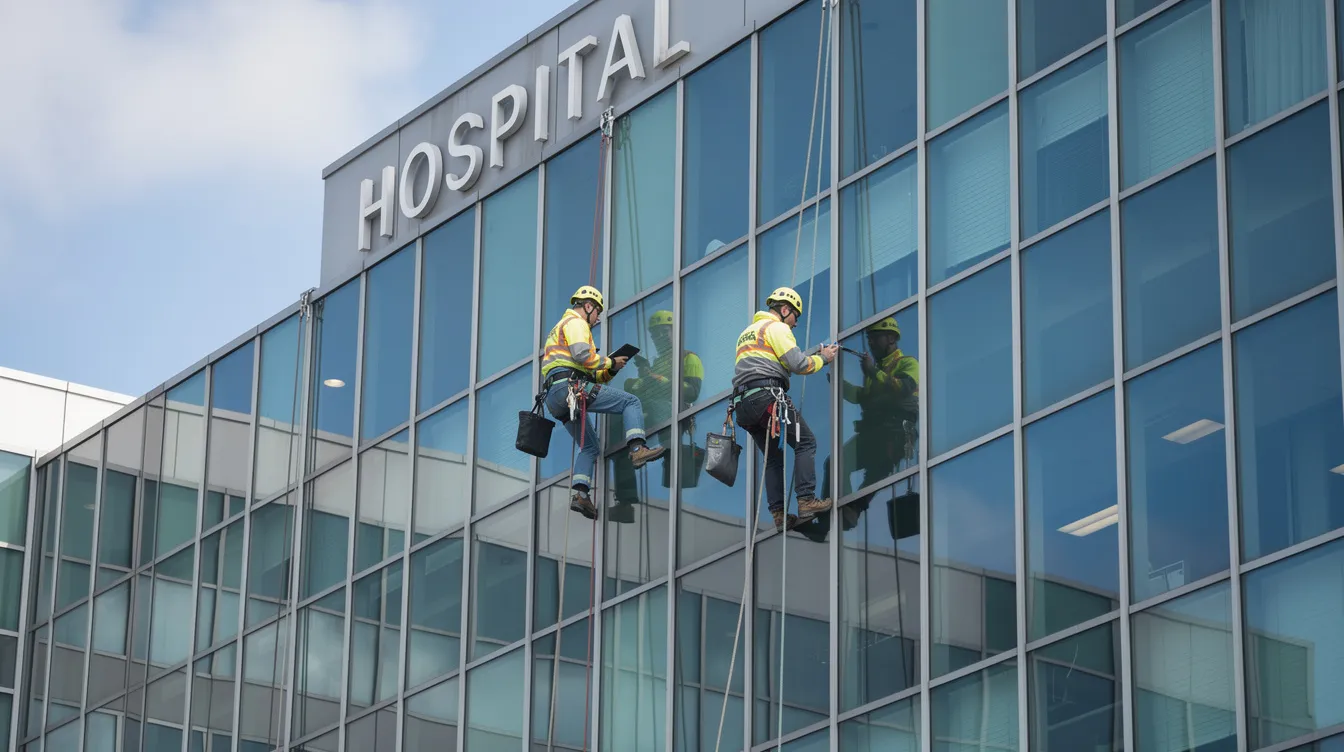
BCA PFI is a structured study of every external wall surface on a qualifying building. A Competent Person (CP), who must be a Professional Engineer or Registered Architect holding a BCA-approved Certificate in Façade Inspection, leads the assessment. The PFI inspection includes a 100% visual survey of all elevations, supplemented by close-range, hands-on checks covering at least 10% of each elevation. Inspections assess structural integrity and safety of façades, including curtain walls, metal cladding, sunshades, ledges, projections, and canopies over ambulance bays and drop-off points. Typical defects found include spalling concrete, displaced cladding panels, loose tiles, corroded fixings, and failed sealant joints.
Façade inspections are required every 5 years in Singapore for buildings that exceed 13 metres in height and have reached 20 years from the date of their Temporary Occupation Permit or Certificate of Statutory Completion. After the first inspection, BCA issues subsequent notices on its prescribed cycle. Annual façade inspections are recommended for hospitals and medical centres given the high occupancy and vulnerability of the building population, though the statutory minimum is the BCA-mandated cycle.
For hospital campuses, each block or tower may be classified separately by BCA. A campus with five distinct blocks could require five separate PFI appointments and reports, each with its own submission deadline. Building owners must engage qualified professionals for inspections; this obligation rests with the registered owner, not the hospital operator or tenant, unless contractually transferred.
Why PFIs Matter for Hospitals and Medical Centres
A concrete sunshade panel detaching above an emergency department entrance is not an abstract risk. Hospitals concentrate pedestrians, wheelchair users, and stretcher patients at entrance canopies, ambulance bays, and sheltered linkways to public transport. These are locations where façade elements are directly overhead.
Specific site constraints must be addressed for healthcare facility inspections. The cost of an unplanned ward closure triggered by an emergency façade repair can dwarf the original inspection fee. If a curtain wall panel near an operating theatre is found to be loose during an emergency rather than a planned inspection, the resulting theatre downtime, patient transfers, and contractor mobilisation at premium rates compound rapidly. Early, well-planned PFI bookings allow access to be scheduled around clinical peak periods, keeping disruption to operating theatres, isolation wards, and critical-care zones within manageable bounds.
Reputational risk is tangible. BCA can take enforcement action for non-compliance. Accreditation bodies review safety management. Adverse press coverage from a façade incident at a hospital erodes patient trust in ways that are difficult to quantify but easy to observe.
Key Roles and Responsibilities in a PFI for Healthcare Facilities
BCA sets the regulatory framework, issues PFI notices, receives inspection reports, and enforces compliance. The authority also maintains the register of approved Competent Persons.
The Competent Person leads the façade inspection, directs the inspection team, classifies defects, prepares the formal report, and submits it electronically to BCA. Façade inspectors (FIs) assisting the CP must be accredited by relevant authorities. Since October 2025, Regulation 16A prohibits appointing façade inspectors who are associated with the building owner, the original builder, or anyone involved in prior façade works. This independence requirement means the inspection team must be fully external, which affects both sourcing and cost.
The hospital or medical centre owner’s responsibilities include appointing the CP, providing as-built drawings and material specifications, coordinating site access with clinical teams, security, and infection control, and budgeting for both inspection and any subsequent rectification. BCA requires pre-inspection reviews of architectural and structural documentation; having these ready shortens the CP’s desktop study and reduces billable hours. Professional Indemnity insurance is necessary for firms conducting façade inspections, and owners should verify this coverage before engaging a consultant.
Stellar Structures acts as a façade and structural consultancy that can serve as the Competent Person or support one, managing end-to-end coordination for hospital clients from initial documentation review through BCA submission.
Understanding these roles clarifies why PFI costs are structured the way they are. Each responsibility layer adds a cost component, from professional fees to access equipment to infection-control compliance.
Cost Basics for Booking BCA PFI for Hospitals and Medical Centres
Facility managers planning PFI budgets need to translate regulatory requirements into line items that finance teams can approve. Hospitals and medical centres sit at the higher end of PFI cost brackets because of building height, façade material diversity, and the operational restrictions that come with inspecting occupied clinical environments.
Typical Cost Range for Healthcare PFI in Singapore
Façade inspections can cost between $1,000 to $5,000 for very simple, low-rise structures. Healthcare buildings are rarely that simple. Here are planning-grade figures based on current industry data:
| Building Profile | Inspection + Report Cost (SGD) | Typical Lead Time |
|---|---|---|
| Small medical centre, 3–5 storeys, plastered walls, single block | S$15,000–S$30,000 | ~6 weeks |
| Mid-rise hospital block, 8–15 storeys, curtain wall and sunshades, constrained access | S$50,000–S$90,000 | 8–10 weeks |
| Large multi-block campus, 3+ towers of 20–40 storeys, complex curtain wall systems | S$150,000–S$250,000+ | 10–12+ weeks |
These ranges cover the CP’s professional fees, the inspection team, access equipment, standard close-range checks, reporting, and BCA submission. They exclude rectification works. Public-sector façade repair contracts visible on GeBIZ have ranged from S$469,000 to S$5.16 million depending on severity and number of blocks, illustrating that remedial costs can be an order of magnitude larger than inspection fees.
Costs vary based on building height and complexity. GST, after-hours work premiums (which can add 20–50% to labour rates for night or weekend shifts), and special infection-control measures all increase the total project cost beyond the base quotation.
Main Cost Drivers for Hospital and Medical Centre Façade Inspections
Façade area and complexity form the primary cost input. A hospital wing with 12 elevations, a podium level, sky gardens, link bridges to adjacent blocks, and a curtain wall system with aluminium sunshades requires more inspection drops, more defect documentation, and more CP review time than a rectangular tower with four elevations of plastered concrete.
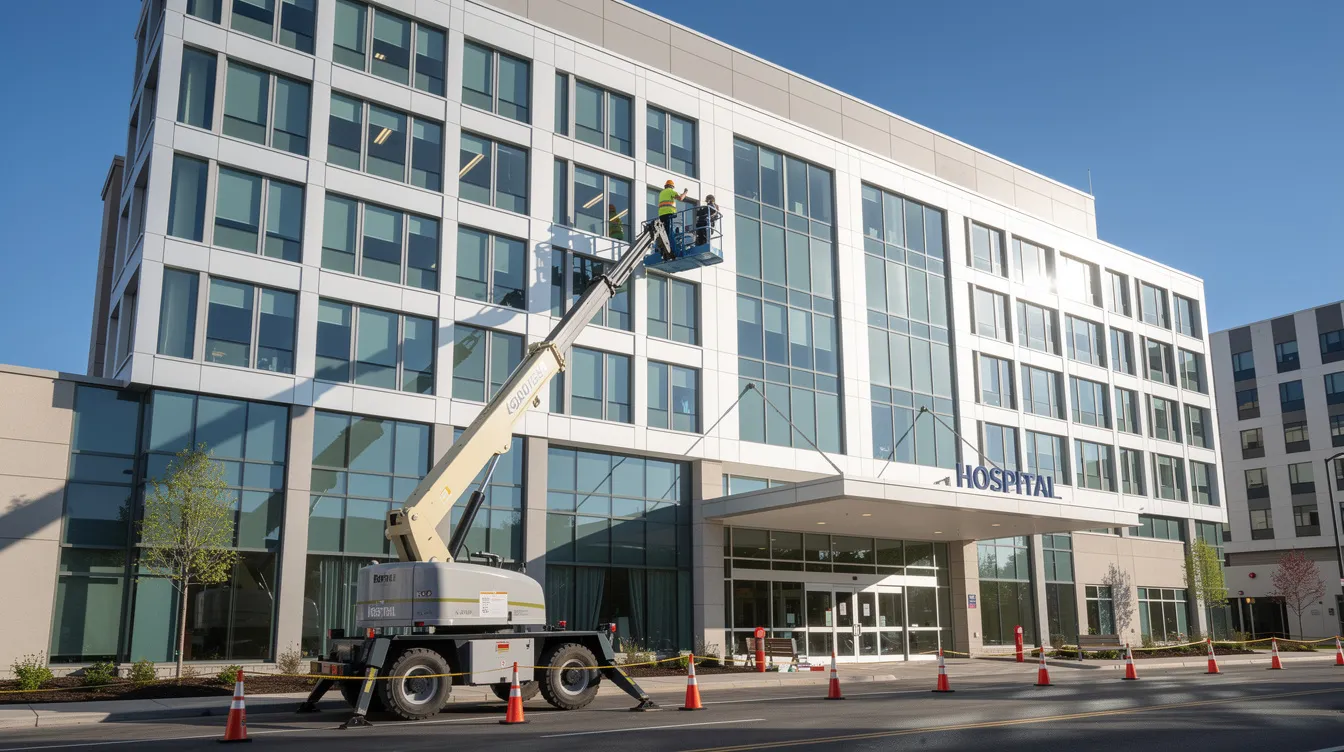
Height and access difficulty determine equipment costs. Rope access drops (IRATA-certified teams) range from roughly S$2,000 to S$8,000 depending on difficulty. Boom lifts cost S$1,300 to S$2,000 per deployment. Since January 2025, temporary gondola outriggers must be designed and certified by a Professional Engineer, adding a fixed cost per drop that did not exist previously.
Operational constraints unique to hospitals push costs further. Inspection teams cannot operate above an active ambulance bay during peak hours. ICU and operating theatre windows may require sealed work zones with dust control. Noise limits near recovery rooms shorten productive work windows. Each constraint reduces the number of billable inspection hours per day and extends the project duration.
Existing documentation quality has a direct cost impact. When as-built drawings, material specifications, and past defect records are available, the CP’s desktop light review is faster and cheaper. When documents are missing, consultants may need to reconstruct elevation mark-ups or purchase drawings from BCA, adding both time and fees.
Progressive Wage Model adjustments effective July 2026 have increased floor wages for outdoor workers and machine operators, feeding into access-equipment operator costs.
How Consultants and Contractors Structure PFI Fees
Fee models vary. Some consultants quote a lump sum per block. Others use a per-square-metre rate for façade area. For multi-block campuses, blended fees covering the entire estate with a defined scope are common. Add-ons typically include additional access points beyond the initial scope, extra test locations if defects are more widespread than expected, and repeat visits caused by weather disruptions or restricted site access.
Healthcare clients benefit from requesting itemised quotations that separate professional fees, equipment hire, testing costs, and BCA submission charges. This format makes internal budget approvals easier and allows line-by-line comparison across multiple proposals. The Stellar Structures cost guide for curtain wall PFIs provides a useful reference for how fee breakdowns can be structured.
The next section walks through the booking process step by step, mapping where each cost decision occurs.
Step-by-Step: Booking a BCA PFI for Hospitals and Medical Centres
This section serves as a practical implementation guide. It maps the process from internal planning to final BCA submission, highlighting the points where cost decisions are made and where delays most often occur in healthcare settings.
Pre-Planning and Internal Alignment
Start by confirming when your building is due for PFI. Cross-reference your building’s TOP or CSC date against the BCA cycle. The BCA inspection notice guide explains how to interpret the notice once received.
Gather the following documents before contacting any consultant:
- TOP or CSC certificates for each block
- As-built façade drawings and material specifications
- Previous façade condition reports or defect records
- Gondola/BMU layouts and maintenance records
- Photos of all elevations (even smartphone photos help)
- List of sensitive zones with restricted access (ICU, isolation wards, operating theatres, air intakes)
Align early with hospital leadership, nursing heads, infection control officers, and security teams on preferred inspection periods and no-go zones. Late-stage changes to access schedules cause idle equipment charges and additional mobilisation fees. A hospital that completes this alignment before issuing an RFQ gives consultants the information they need to quote accurately.
Requesting and Comparing Quotations
To receive a realistic cost estimate, provide consultants with the number of blocks, storey count per block, façade drawings or photos, special access restrictions, and your target inspection window. Drones can be used for visually inspecting façades under specific conditions, and consultants may propose drone surveys as a first-pass visual method; drone-only survey components typically cost S$900 to S$2,000 for smaller façades.
Structure your RFP so that bids are comparable: define the scope consistently, specify required deliverables (report format, number of close-range check locations, BCA submission), and state common assumptions about working hours and access.
Evaluate proposals on more than price. Healthcare experience matters. A consultant who has worked in clinical environments understands infection-control protocols, ambulance bay scheduling, and patient privacy requirements. Ask for sample reports or redacted case studies from other healthcare or high-occupancy institutional projects. Verify that the firm carries Professional Indemnity insurance and that the proposed CP holds the BCA-approved Certificate in Façade Inspection.
Scheduling and Coordination with Hospital Operations
From CP appointment to on-site start, typical lead times run 4–8 weeks for hospitals. This is longer than the 4–6 week norm for standard commercial buildings because hospital safety committees, infection control teams, and security departments each require review and sign-off.
Coordination tasks include block-by-block scheduling of inspection days, planned temporary closures of drop-off points, reservation of carpark zones for MEWPs or boom lifts, and liaison with ambulance services if emergency routes are affected. If the hospital is near an airport or within a restricted flight zone, CAAS drone permits can take up to 4 weeks to secure, so apply early.
Evening or weekend inspections reduce disruption to outpatient clinics and day-surgery units but incur overtime and additional lighting costs. Simple Gantt charts shared with clinical staff, showing which block faces will be inspected on which dates, reduce confusion and last-minute objections.
On-Site Inspection, Testing, and Documentation
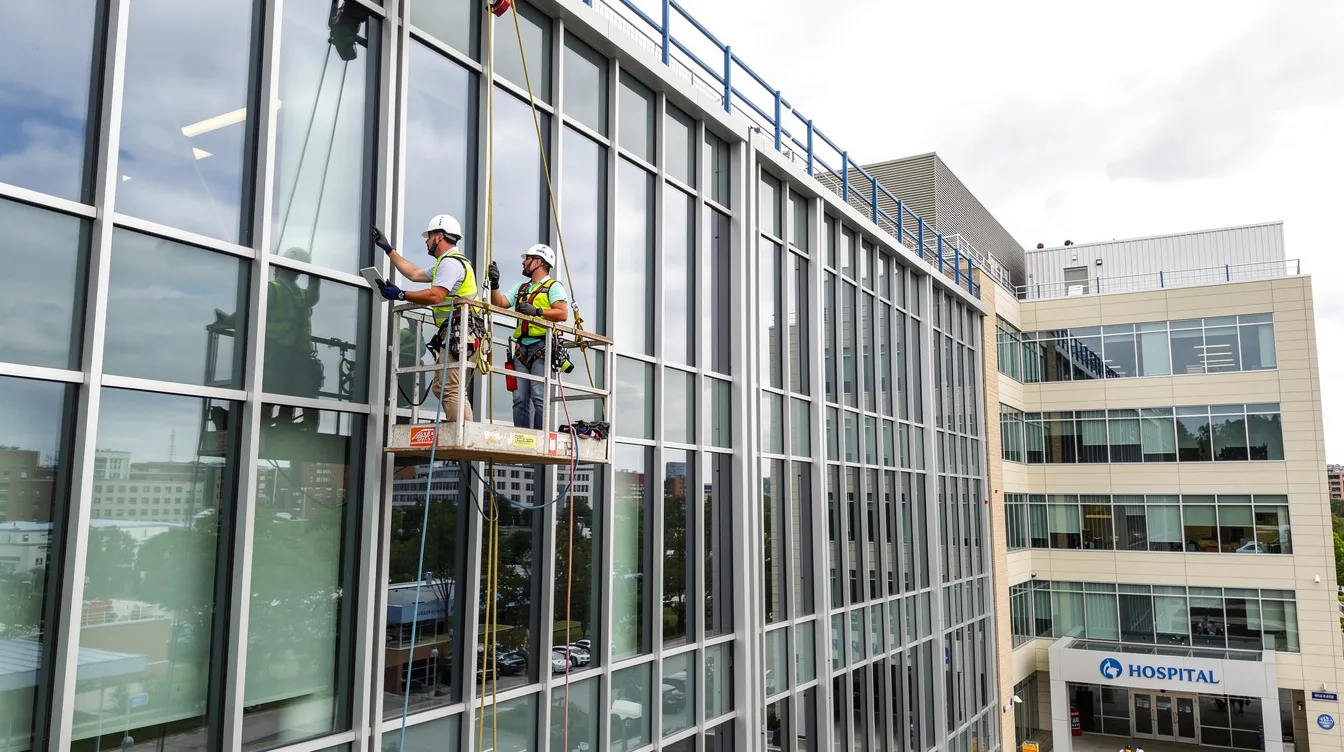
The inspection sequence starts with the 100% visual survey of all elevations, often conducted using binoculars, telephoto cameras, or drones from ground level or adjacent structures. Close-range, hands-on checks follow, using rope access, gondolas, or boom lifts to reach at least 10% of each elevation. Hammer tapping, pull-out tests, and sealant adhesion checks are performed at close range. If defects require further study, the CP may order laboratory tests or panel removal.
Immediate hazard notifications must be made if unsafe conditions are identified. The CP is required to notify the Commissioner of Building Control without delay when a defect poses imminent danger to public safety.
Infection-control and safety measures during on-site work include sealed work areas near windows of sensitive wards, minimised noise near recovery rooms, dust control around air intakes, and additional PPE for workers accessing clinical zones. These measures add time and cost but are non-negotiable in a healthcare setting.
Photographic records and annotated drawings produced during inspection form the basis for the formal report and later rectification budgets. These documents become part of the building’s façade maintenance history.
Reporting, BCA Submission, and Follow-Up
The Competent Person consolidates all findings into a formal façade inspection report with risk ratings, defect classifications, and location maps. Consultants should provide practical rectification recommendations based on PFI findings, prioritising high-risk locations such as drop-off canopies and areas above public walkways. The completed PFI report must be submitted electronically to BCA before deadlines specified in the notice.
Reporting and submission typically take 1–3 weeks after inspection is completed on site, extending if defects are severe or further tests are required. For hospitals with extensive defects, the CP may recommend a phased rectification programme, with Stage 2 inspections and repairs scheduled to minimise clinical disruption.
Follow-up actions include budgeting for repairs, tendering rectification works, and scheduling remedial contractors around clinical operations. The PFI report becomes the starting point for all of this planning.
Optimising PFI Costs for Hospitals and Medical Centres
Healthcare budgets face competing demands. Façade inspection costs are fixed regulatory obligations, but several practical levers can reduce total expenditure without compromising safety.
Designing an Efficient Access Strategy
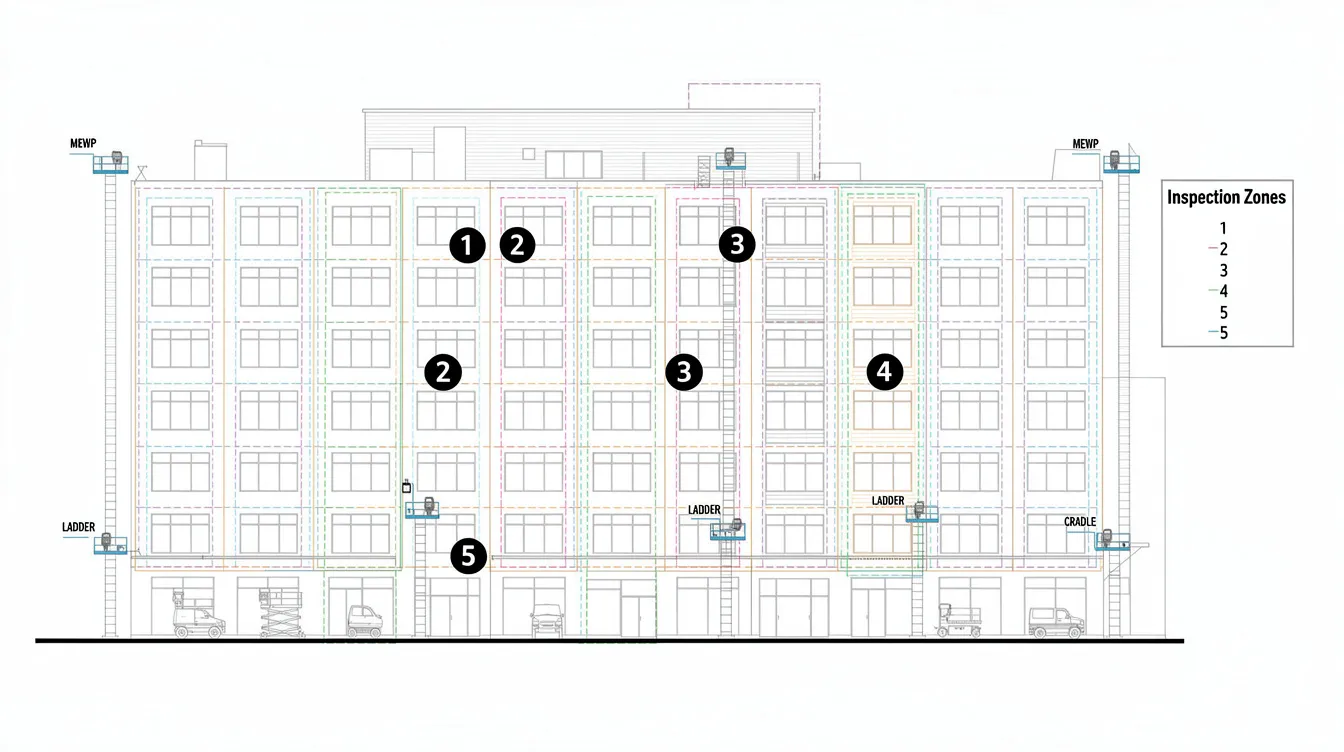
The choice of access method is one of the largest controllable cost variables. Existing permanent gondola or BMU systems, when properly maintained and certified, eliminate mobilisation charges for temporary equipment. Rope access is faster and less disruptive than scaffolding for high-rise hospital towers but requires IRATA-certified teams. Boom lifts work well for podium levels and low-rise wings but need ground space that may conflict with ambulance lanes.
A combined strategy, using drones for the initial visual survey to identify areas needing close-range attention, then deploying rope access or gondolas only to flagged zones and the minimum 10% sample, reduces total hours of expensive access methods.
Bundling PFIs, Maintenance, and Repairs
Hospitals with multiple blocks can phase or bundle PFIs under a single consultant engagement to reduce repeated mobilisation costs. If three blocks share similar façade systems, one mobilisation of access equipment serves all three, spreading setup costs across a larger scope.
Pairing inspections with planned maintenance, such as repainting, sealant replacement, or façade cleaning, allows access equipment costs to be shared between the inspection budget and the maintenance budget. Repairs recommended in the PFI report should be prioritised by risk rating to avoid emergency call-outs at premium rates later.
Data-Driven Long-Term Façade Budgeting
The PFI report is not just a compliance document. It is a dataset. Each defect is mapped, photographed, and classified. Over successive inspection cycles, patterns emerge: certain façade orientations deteriorate faster, specific cladding systems fail at predictable intervals, and water ingress concentrates around identifiable details.
Tracking these defect hotspots and using the report’s maps and photos to justify budgets to senior management transforms reactive spending into planned capital expenditure. Stellar Structures helps healthcare clients convert inspection findings into a multi-year façade asset management plan, connecting each recommended repair to a timeline and cost estimate that fits hospital capital planning cycles.
Common Challenges in Hospital PFI Projects and How to Address Them
Healthcare PFIs involve layers of complexity that standard commercial inspections do not. The following are the most frequent friction points and how to manage them.
Challenge 1: Limited Access Around Critical Areas
Emergency departments, operating theatres, ICU windows, and isolation ward exteriors present access restrictions that do not exist on office towers. Ambulance bays cannot be blocked during operating hours.
Phased work zones address this: inspect non-critical elevations during daytime, then shift to restricted-area elevations during off-peak hours or weekends. Where close-range access is initially impossible, telephoto visual inspection from adjacent positions can flag areas for follow-up close-range checks scheduled during planned downtime. The CP determines which areas require physical contact, so early discussion between the CP and the hospital’s operations team prevents scope disputes later.
Challenge 2: Coordinating with Infection Control and Clinical Teams
Internal approvals and infection-control sign-offs can delay start dates by 2–4 weeks, compressing the inspection window and risking cost overruns from rushed mobilisation. The root cause is usually late engagement: infection control teams learn about the inspection days before it starts, leaving no time to review protocols.
The fix is early workshops held 6–8 weeks before the planned inspection start. Invite infection control officers, nursing leadership, and safety officers to review the access plan, agree on PPE requirements, dust-control measures, window-sealing protocols, and communication plans. Document these agreements and attach them to the consultant’s scope of work. This front-loaded effort eliminates most mid-project delays.
Challenge 3: Underestimating Time and Budget
Incomplete information at the quotation stage is the primary cause of variation orders. If a consultant quotes based on four elevations and discovers eight on site (due to setbacks, recesses, or wings not shown on incomplete drawings), scope increases and costs follow. For older hospitals where original drawings may no longer exist, this risk is higher.
Proactive measures: provide full drawings and photos at the RFQ stage, allow a 15–20% contingency in both budget and schedule, and for hospitals older than 30 years, commission a preliminary façade condition light review before the formal PFI to surface surprises early. A façade inspection checklist helps ensure nothing is missed during preparation.
Challenge 4: Managing Patient and Public Perception
Rope access teams and scaffolding on a hospital façade can alarm patients and visitors who associate visible works with structural danger. This is a communication problem, not a technical one.
Clear signage at affected entrances explaining that the work is a routine safety inspection (not emergency repair) addresses most concerns. Brief notices to ward staff and outpatient reception desks, supplemented with simple visual aids showing what inspectors are doing, prevent unnecessary anxiety. The cost of this communication effort is minor compared to the reputational cost of uninformed speculation.
Conclusion and Next Steps
Hospitals and medical centres in Singapore must comply with BCA’s PFI requirements once their buildings exceed the age and height thresholds. Inspection and reporting costs for healthcare facilities range from S$15,000 for small medical centres to over S$250,000 for large multi-tower campuses, driven primarily by façade area, access difficulty, and the operational constraints of inspecting occupied clinical environments. Early planning, complete documentation, and coordinated scheduling keep both budgets and clinical disruption under control.
Within the next month, healthcare facilities teams should:
- Confirm each block’s PFI due date by checking TOP/CSC records against BCA’s cycle
- Assemble as-built drawings, material specs, past defect records, and elevation photos
- Brief infection control and clinical operations teams on the upcoming requirement
- Request a preliminary consultation or budgetary estimate from a qualified façade consultancy
- Prepare an internal budget envelope with 15–20% contingency for access and testing variables
Contact Stellar Structures for a site review or budgetary estimate. Our team has experience managing PFI projects in constrained, high-occupancy environments across Singapore, from CP appointment through BCA submission and rectification planning.
Related topics worth exploring next include façade remedial design and Stage 2 inspections, periodic structural inspections, and structural retrofitting for ageing healthcare infrastructure.
Additional Resources and Reference Materials
Key regulatory references for PFI planning:
- BCA PFI Guidelines for Competent Persons (PDF)
- BCA PFI Frequently Asked Questions (PDF)
- BCA Periodic Façade Inspection overview page
- Building Control Act, Sections 26–29
Pre-Quote Preparation Checklist:
- TOP/CSC certificates for each block
- As-built façade drawings (architectural and structural)
- Material specifications for cladding, curtain wall, sunshades, and sealants
- Photos of all elevations (ground-level and aerial if available)
- List of blocks with storey counts and approximate façade areas
- Previous defect records, repair history, and past inspection reports
- Gondola/BMU layout and maintenance certification records
- Clinical constraints: restricted zones, operating hours, infection-control requirements
- Preferred inspection window and any blackout dates
- Contact details for infection control officer, safety officer, and facilities manager
While these resources support planning, formal project-specific advice should come from a qualified Professional Engineer or Registered Architect engaged for the particular hospital or medical centre. Each facility’s façade systems, access conditions, and clinical operations are unique; generic cost ranges provide a starting point, not a final answer.