




Introduction
Fast‑tracking permanent works PE endorsement for a commercial steel staircase in Singapore comes down to three non‑negotiable moves: engage a Civil & Structural professional engineer early at the concept stage, assemble complete existing drawings and site data before design begins, and coordinate fire safety requirements with interior design geometry before any steel is fabricated. Skip any one of these and the programme stretches by weeks, sometimes months.
This article is written for commercial property owners, developers, and interior design (ID) firms working on office fit‑outs, F&B conversions, and retail projects across Singapore. If you are adding, replacing, or modifying a steel staircase that connects to the primary structure of a building, you almost certainly require PE endorsement under the Building Control Act. Permanent steel staircases trigger stricter regulatory and fire safety scrutiny than loose feature platforms or temporary structures because they alter structural load paths, create or modify openings in slabs, and often serve as means of escape-placing them squarely under BCA and Singapore Civil Defence Force (SCDF) oversight.
Quick answer: To fast‑track, appoint a PE‑registered structural engineer at concept stage, provide complete structural plans and ID layouts in a single transmittal, and confirm SCDF fire code compliance on riser, tread, width, and headroom dimensions before locking your design. At Stellar Structures, we routinely compress endorsement timelines for commercial buildings by following exactly this sequence.
By the end of this guide you will:
-
Understand when and why a steel staircase requires permanent works PE endorsement in Singapore.
-
Know exactly what documents, data, and decisions must be ready before engineering starts.
-
Follow a step‑by‑step workflow from concept through to authority submissions.
-
Recognise common bottlenecks-and the specific actions that prevent them.
-
See how Stellar Structures typically structures a fast‑track staircase engagement for commercial projects.
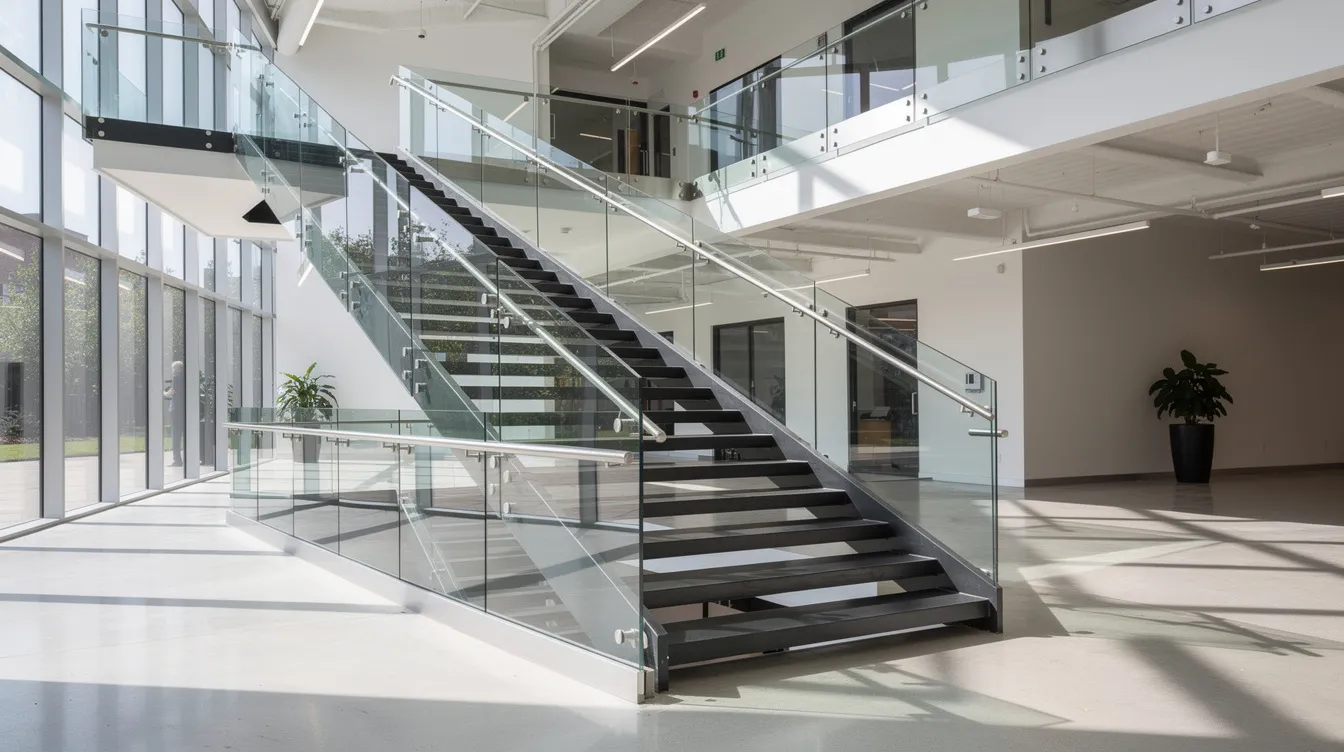
Understanding Permanent Works PE Endorsement for Steel Staircases
“Permanent works” in the context of the building and construction authority refers to any element fixed to the primary structure, intended for long‑term service, and shown on approved plans. Steel staircases are treated differently from decorative or temporary elements because they connect into slabs and beams, carry sustained imposed loads, and frequently form part of a building’s circulation or escape route. The Building Control Act mandates PE endorsement for structural works of this nature, and the SCDF Fire Code 2023 imposes additional geometry and escape‑capacity rules that feed directly into the structural design.
This article focuses on commercial steel staircases-office atrium inter‑floor stairs, mall feature stairs, CBD retrofit escape stairs-rather than residential homes. The regulatory stakes, coordination complexity, and timeline pressures in commercial buildings are materially different.
What Counts as a Permanent Steel Staircase in a Commercial Project
A steel staircase qualifies as permanent works when it is fixed to the primary structure (bolted or welded into existing beams, slabs, or walls), has an intended service life exceeding the fit‑out cycle, forms part of circulation or escape, and will appear on approved structural plans. Permanent works include fixed structures like steel staircases and beams-anything that modifies the existing structural system.
Concrete examples include:
-
An inter‑tenant office stair connecting levels 10 and 11 in a Grade A CBD tower, cut through an existing post‑tensioned slab.
-
A feature stair in a retail atrium linking ground and mezzanine, visible to the public and carrying high crowd loads.
-
Replacement of an ageing reinforced‑concrete exit stair with a new steel stair during a building retrofit.
By contrast, demountable stairs erected for a trade exhibition, temporary access towers used during A&A building works, or lightweight decorative steps that do not connect to structural elements are generally outside the permanent works scope. However, even architecturally “light” feature stairs can be structurally significant once they attach to load bearing elements-and therefore require PE endorsement.
What PE Endorsement Actually Means for a Steel Staircase
PE endorsement in Singapore means that a professional engineer registered with the Professional Engineers Board (PEB) takes personal legal responsibility for the structural safety and code compliance of the staircase and its connections to the existing building. PEs must be registered with the Professional Engineers Board in Singapore, hold a valid Practising Certificate under the Professional Engineers Act, and practise within the Civil (Structural) discipline. PE endorsements carry personal legal liability for structural safety-this is not a rubber stamp.
The structural scope of endorsement typically includes:
-
Design or review of stair stringers, landings, and steel framing.
-
Connection and anchorage details, which must comply with structural design codes (SS EN 1993 with Singapore NA).
-
Local strengthening of existing structural members where the stair introduces new loads or slab openings.
-
Load bearing balustrades or handrails if they contribute to structural stability.
Boundaries matter. The PE (C&S) focuses on structure. The QP (Fire Safety) owns escape capacity, fire resistance ratings, and smoke control. The QP (Architect) coordinates spatial layouts. Confusion over endorsement responsibilities can stall projects-owners who assume one party covers another’s scope invite delays and authority queries. Unauthorized structural works can lead to fines and stop-work orders, making proper endorsement not just prudent but legally essential.
With these foundations clear, the next section zooms into fast‑track, project‑specific planning that owners and ID firms must action from day one.

Fast‑Track Overview: How to Plan a Steel Staircase Endorsement From Day One
Acceleration comes from early scoping, complete information, and coordinated design-not from cutting engineering corners. For 2024–2026 commercial projects, especially those navigating the transition to CORENET‑X (mandatory from 1 October 2026 for all new submissions), planning the PE endorsement process from concept stage is the single biggest time‑saver.
Fast‑Track Trigger Points in a Commercial Project
Steel staircase endorsements most commonly hit the fast‑track urgency list in these scenarios:
-
A new tenant requests an inter‑floor stair between leased levels and the handover date is fixed.
-
A change of use (e.g. office to F&B) requires additional escape stairs to meet SCDF fire safety requirements.
-
A retail mall retrofit demands a feature atrium stair before a seasonal opening deadline.
-
A landlord or insurer flags an existing unauthorised stair that must be regularised.
Typical stakeholders requesting endorsement include BCA, SCDF, JTC (for industrial projects and business parks), building management or MCST, insurers, and multinational tenant corporate safety teams. Early consultation with a PE helps prevent costly redesigns during staircase design-yet stair‑related queries often surface late, after the ID design freeze, because the staircase is treated as a “finish item” rather than structural works. Engaging a PE at concept stage breaks this pattern.
Information Owners and ID Firms Should Lock Down Early
Before the professional engineer can begin a meaningful structural review, the project team must supply:
-
Floor‑to‑floor height and slab build‑up (including screed, waterproofing, raised floor if applicable).
-
Existing beam layout and slab scheme-ideally from as built drawings. Documentation must include existing structural drawings for accurate assessments. If missing as built drawings are a reality, plan immediately for site investigation: GPR scanning, opening‑up of slab soffits, or a visual inspection to confirm existing conditions.
-
Intended stair use: public access, staff only, or escape route-this determines the loading class and fire code geometry.
-
Target opening date so the PE can back‑plan endorsement, fabrication, and authority submission milestones.
-
Fire strategy alignment: required stair width, travel distances, and riser/tread dimensions per SCDF Fire Code 2023 must feed into geometry before the ID team locks visuals.
Clear early information can remove at least one resubmission cycle and 2–4 weeks from the programme. Missing building data can lead to delays in obtaining PE endorsement-this is one of the most frequently repeated lessons on commercial projects.
How Stellar Structures Typically Structures a Fast‑Track Staircase Engagement
At Stellar Structures, fast‑track staircase projects follow a consistent pattern:
-
Upfront scoping call with the owner, ID firm, and (where appointed) the contractor. We lock in stair function, geometry, materials, expected finishes and their weights, and key programme dates.
-
Document check: We request existing structural plans, slab scheme drawings, beam depths, M&E soffit layouts, and landlord fit‑out guidelines. If existing drawings are incomplete, we immediately trigger site verification or GPR scanning.
-
Risk classification: We classify the project as simple (single flight, standard finishes, clear existing structure), moderate (multiple flights, span concerns), or complex (feature atrium stairs, cantilevered forms, heavy stone flooring, long spans). This classification directly informs both the timeline and PE endorsement fees.
-
Phased deliverables: We provide an early feasibility sketch and preliminary load plan before committing to final connection detailing and structural calculations. This allows the ID team to continue refining finishes while the structural endorsement process runs in parallel.
We differentiate between “design‑and‑endorse from scratch” (where we produce the full structural design) and “peer review and endorsement of another engineer’s design” (where we audit existing calculations and drawings). The former typically takes 2–4 weeks for standard configurations; the latter can be faster if documentation is complete. Our familiarity with commercial landlords across Singapore-downtown Grade A offices, business park campuses, and shopping malls-helps smooth landlord clearances alongside authority submissions.
The next section details the nuts‑and‑bolts workflow from concept stair to PE‑endorsed permanent works.
Detailed Workflow: From Concept Stair to PE‑Endorsed Permanent Works
This is the “how‑to” section. Owners and ID firms can use this sequence to keep their staircase programme on track, whether the project is a straightforward single‑flight office stair or a complex structural alteration in an existing building.
Step‑by‑Step Fast‑Track Process for PE Endorsement
-
Feasibility scan (1–3 working days): The PE reviews the concept location against the existing structure-slab spans, beam positions, headroom envelopes, and potential clashes. PEs must verify existing structural conditions before finalizing designs. This step flags show‑stoppers (e.g. PT tendons in the slab, transfer girders) before any detailed work begins. Retrofitting stairs into older structures often reveals hidden issues, so this early check is essential.
-
Loading definition: Sufficient loading criteria must be clearly defined for steel staircase design. Steel staircases must comply with SS EN 1991‑1‑1 loading standards. Design loads for commercial stairs typically range from 3.0 to 5.0 kN/m² depending on use-offices around 3.0–4.0 kN/m², assembly or retail areas up to 5.0 kN/m². Misclassified loads can lead to structural underdesign, so this must be confirmed explicitly with the project team.
-
Structural analysis and member sizing (3–7 working days): Detailed structural design per SS EN 1993 (Eurocode 3 with Singapore NA). Steel grades S275 or S355 are commonly used for stair construction. The PE sizes stringers, landings, bracing, and connections, checking deflection, vibration (where relevant), and strength under combined dead, imposed, and any lateral loads. Connection and anchorage details must comply with structural design codes.
-
Fire code geometry verification: The PE cross‑checks stair dimensions against SCDF Fire Code 2023: riser height must be ≤ 175 mm for exit staircases, tread depth must be ≥ 250 mm according to fire safety regulations, minimum clear width for exit stairs is typically ≥ 1.0 m, and clear headroom must be at least 2.0 m from pitch line. Headroom can drop below 2.0 m due to services-this is caught during coordination rather than on site.
-
3D/BIM coordination (concurrent): The stair model is integrated with architectural and M&E models to reconcile soffit levels, duct routes, sprinkler mains, and façade elements. See the next sub‑section for detail.
-
PE endorsement package preparation: The PE prepares and endorses structural drawings (plans, sections, elevations, connection details), structural calculations, method statements for slab cutting or propping, and the site inspection and supervision plan. PE endorsement certifies that the proposed works meet structural safety and code compliance requirements.
-
Authority submission and query response (1–4 weeks depending on pathway): Submission to BCA, SCDF, and/or landlord portals, followed by any query rounds. A clean and complete submittal package can streamline the PE endorsement process. Statutory approval processes should not be delayed by submitting incomplete information.
Using BIM and 3D Coordination to Save Time
Integrating the stair model into BIM platforms such as Revit or Tekla early in the process avoids clashes with mechanical and electrical systems-ducts, sprinkler mains, cable trays-and architectural elements like ceilings and façade mullions.
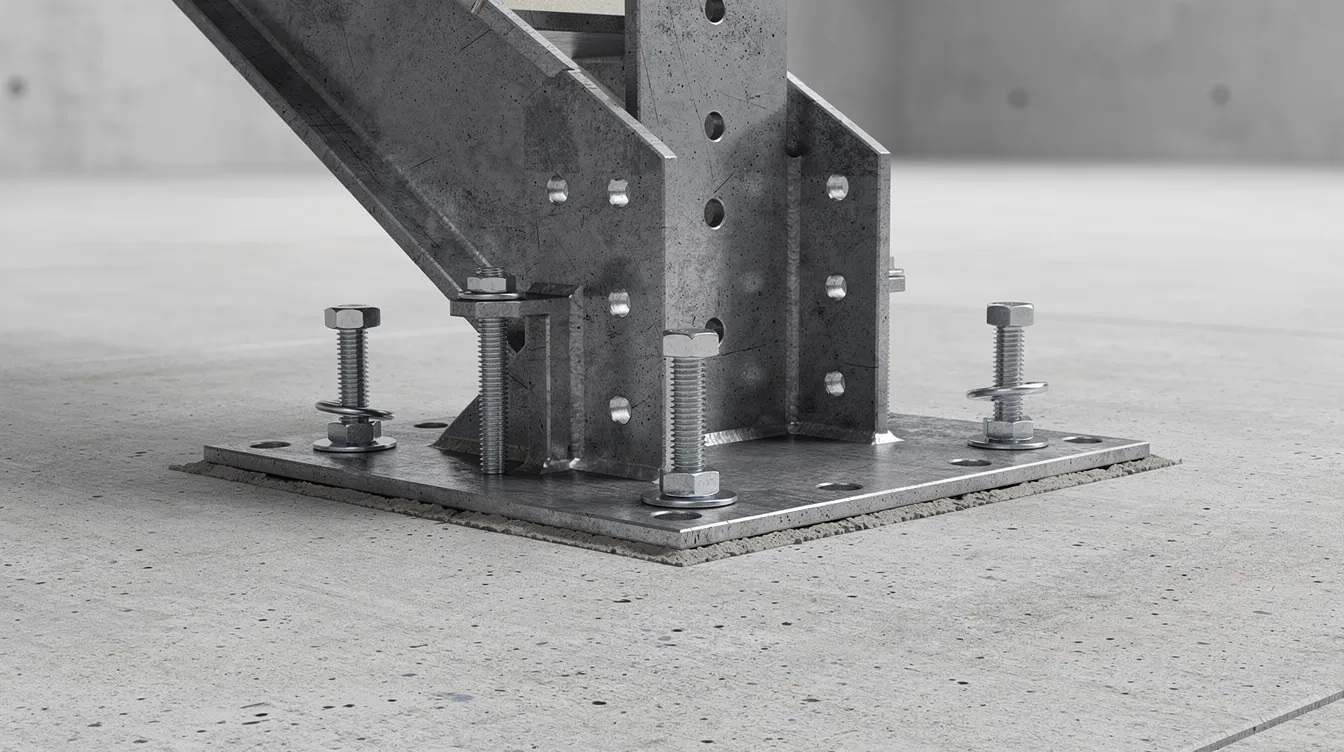
Specific time savings include fewer RFIs during fabrication, reduced re‑fabrication of stringers due to late‑discovered clashes, and avoidance of last‑minute headroom non‑compliance caused by overlapping M&E routes. Coordinated baseplate and anchor layouts also speed up both landlord approval and site installation, because positions are confirmed digitally before any drilling begins.
At Stellar Structures, we typically need IFC or RVT models at a minimum LOD 300 from the ID firm. If the project is smaller, a well‑dimensioned 2D CAD set with accurate sections can still work-but BIM coordination consistently shaves days off turnaround for complex structural submissions.
Authority Submissions and Documentation Pathways
For permanent steel staircases in commercial settings, typical submission routes include:
-
BCA Building Plan or structural plan submission for significant structural alterations (e.g. new slab openings, major new steelwork). The BCA requires formal structural plan approvals for significant alterations.
-
SCDF fire safety plan amendments if the stair affects escape routes, travel distances, or exit capacities.
-
JTC or landlord fit‑out portals for industrial projects, business park campuses, or managed commercial estates.
Key documents in the submission package:
-
PE endorsed structural drawings (plans, sections, connection details)
-
Structural calculation report
-
Method statements for slab cutting, propping, or strengthening of existing beams
-
Site inspection and supervision plan
-
Fire safety plans (endorsed by QP(FS), coordinated with structural PE)
-
As built drawings updates post‑construction
With CORENET‑X now mandatory from 1 October 2026, all new authority submissions require BIM‑based or digital formats, digital signatures, and multi‑agency coordination through the platform. PE endorsement is required for permanent structural works in Singapore, but PE endorsements do not guarantee approval from regulatory authorities-BCA or SCDF may still raise queries that require prompt turnaround.
Scope Boundaries: What the Staircase PE Endorsement Does and Does Not Cover
A clear structural scope avoids unrealistic expectations and keeps fast‑track programmes realistic. We advise owners and ID firms to formalise scope boundaries in the appointment letter to prevent mid‑project disputes about who is responsible for what.
Included in a Typical Permanent Works Staircase Endorsement
The structural endorsement typically covers:
-
Design and endorsement of stringers, landings, bracing, and primary connections to the existing structure.
-
Local slab or beam strengthening where the stair introduces new loads or requires opening the slab.
-
Anchorage of load bearing balustrades or handrails that contribute to structural stability.
-
Vibration and deflection checks for slender feature stairs-vibration issues can arise in slender feature stairs, particularly in offices, galleries, and showrooms. Refer to our structural vibration control guide for more on this topic.
-
Site inspection for critical works: cutting beam flanges, installing chemical anchors into PT slabs, verifying existing structural members.
Fabricated steel materials must adhere to specified standards and certifications. The PE will confirm material grades, welding standards, and corrosion protection requirements as part of the endorsed package.
Outside the Structural PE Scope (But Still Critical for Fast‑Track)
Items typically excluded from the structural PE’s scope:
-
ID aesthetics: Cladding, lighting, colour schemes, signage, wayfinding graphics, and decorative trims.
-
Fire safety strategy: The QP (Fire Safety) owns escape route planning, fire resistance ratings, and smoke control design. The structural PE checks that geometry (riser, tread, width, headroom) complies with fire dimensions, but the strategy itself sits elsewhere.
-
Means, methods, and fabrication QC: Detailed shop drawings, welding inspection, and construction sequence planning are usually contractor responsibilities unless specifically novated to the PE.
-
Electrical systems and fire protection systems integrated into or around the stair (e.g. emergency lighting, sprinkler heads relocated for headroom) fall under electrical engineering and mechanical engineering disciplines.
Misunderstanding these boundaries is a common source of delay. When parties expect the structural PE to solve non‑structural issues at the last minute-or when fire safety responsibilities are assumed to fall under the structural endorsement-queries multiply and programmes slip.
Owner and ID Firm Playbook: Practical Fast‑Track Strategies
This section is your checklist. It differentiates clearly between what the owner, the ID firm, and the contractor should do to keep the endorsement process moving.
What Building Owners and Asset Managers Should Do
-
Release base building drawings early. Provide existing structural drawings, slab schemes, and any previous PE endorsed drawings as soon as NDA allows-don’t wait until tender award. The earlier the PE can assess structural safety of the existing building, the fewer surprises downstream.
-
Lock in stair function early. Decide whether the staircase is for escape, feature, or back‑of‑house circulation. Late functional changes often trigger redesign and SCDF resubmission. PE endorsement is required for alterations affecting structural load paths, and changing the stair’s function changes its loading class, fire code geometry, and sometimes its location.
-
Specify endorsement requirements in appointments. Include explicit requirements for PE (C&S) endorsement, fire safety endorsement, and BIM coordination in consultant and contractor appointment documents. This prevents scope gaps from emerging mid‑project.
-
Build in realistic lead times. For a typical CBD retrofit stair, allocate at least 3–6 weeks for design, endorsement, and submission before fabrication starts. Endorsement typically takes two to four weeks for standard configurations; complex feature stairs take longer. Engaging with landlords or property management early can prevent last-minute issues with fit‑out approvals.
What Interior Design Firms Can Do to Avoid Rework
-
Sketch concepts that respect structure. From day one, work within realistic structural spans, headroom envelopes, and support locations. If you are unsure whether the existing structure can support your vision, check our guide on whether existing structures can support renovations.
-
Coordinate early with PE and QP(FS). Hold a coordination workshop before marketing visuals are locked in, especially for showcase atrium stairs. This single meeting often eliminates weeks of rework.
-
Dimension to fire code standards. Dimension risers, treads, and intermediate landings directly to SCDF Fire Code 2023 standards (riser ≤ 175 mm, tread ≥ 250 mm, width ≥ 1.0 m, headroom ≥ 2.0 m) in your concept drawings. This reduces PE comments and avoids downstream geometry surprises.
-
Include critical data on drawings sent to the PE. Every transmittal to the structural engineer should include section cuts through the stair, finish build‑ups with thicknesses, and indicative weights of heavy finishes like stone treads or heavy stone flooring. These finishes add dead load that directly affects the structural design.
Aligning Contractors and Fabricators With the Fast‑Track Plan
-
Do not fabricate before endorsement. Contractors should avoid fabricating stringers or drilling anchors before PE endorsement and landlord/authority concessions are in place. Cutting into existing slabs requires careful compliance checks with building codes-proceeding without clearance risks stop‑work orders.
-
Submit shop drawings early. If delegated connection design applies, fabricators should submit shop drawings or Tekla models early for PE structural review. This allows the PE to verify that fabrication details match the endorsed design intent.
-
Prepare method statements. Temporary propping, cutting of slab openings, and protection of adjacent tenants in live commercial buildings all require documented method statements. These form part of the authority submission package and demonstrate safe construction sequence.
-
Agree on RFI turnaround times. Set clear RFI pathways with agreed turnaround times (e.g. 3–5 working days) to keep a compressed stair programme on track. Delays in responding to RFIs compound rapidly when fabrication is already scheduled.

Common Bottlenecks and How to Avoid Them
Most steel staircase delays follow the same avoidable patterns. Each of the problems below recurs across commercial projects in Singapore-and each has a concrete, action‑oriented solution.
Late Discovery of Structural or PT Slab Constraints
Retrofitting stairs into older structures often reveals hidden issues: the planned stair opening may clash with a major beam, a transfer girder, or post‑tensioned tendons embedded in the slab. If original structural drawings are outdated or missing as built drawings are the starting reality, this discovery can add 2–4 weeks for investigation and redesign.
Mitigation: Use GPR scanning and opening‑up works early. Request original PT shop drawings from the building’s management office. At Stellar Structures, we sequence a feasibility check-reviewing the existing structure and identifying constraints-before committing to detailed modelling. This prevents re‑design mid‑project. For more on validating existing conditions before structural alterations, see our guide on how to validate structural alterations.
Misaligned Stair Geometry With Fire Code Requirements
Last‑minute adjustments to riser height, tread depth, or handrail clearances cascade into re‑fabrication and submission amendments. A riser that is 180 mm instead of the mandated ≤ 175 mm, or a tread that falls short of the ≥ 250 mm minimum, will be flagged by SCDF or the PE-and geometry tweaks that are easy on drawings become expensive once treads and stringers are cut and welded.
Mitigation: Use a simple Fire Code compliance checklist during the early ID concept phase and again before PE endorsement sign‑off. Confirm riser, tread, width, and headroom against SCDF Fire Code 2023 limits. Staircases wider than 2,000 mm must be subdivided by intermediate handrails so that each section is between 1.0 m and 2.0 m wide-this is often overlooked on feature stair concepts.
Incomplete or Inconsistent Drawing Sets
Missing sections, inconsistent floor‑to‑floor heights between architectural, structural, and ID models, and uncoordinated soffit levels are among the most common causes of authority queries and PE rework. The structural implications of such inconsistencies are significant-a 50 mm discrepancy in floor‑to‑floor height changes every riser dimension.
Mitigation: Design managers should issue a “staircase design pack” containing a minimum agreed set-plans, sections, 3D views, connection details-in one transmittal. Run internal pre‑checks within the ID/architectural team before sending information to the PE. Refer to our guide on coordinating M&E and architectural drawings for a practical framework.
Assuming “Feature” Stairs Don’t Need Full Structural Checks
Slender, sculptural stairs are sometimes treated as purely aesthetic elements. In practice, feature stairs often demand more-not less-structural engineering effort. Vibration issues can arise in slender feature stairs, causing occupant discomfort, bounce under crowd loading, or excessive dynamic response. Deflection under sustained load can also crack finishes or misalign glass balustrades.
Mitigation: Discuss acceptable vibration criteria with the PE early, especially for offices, showrooms, and hospitality spaces. Include dynamic structural analysis in the proposed scope if the stair has long spans, open stringers, or minimal bracing. Feature stairs are structural elements first and design statements second.
Conclusion and Immediate Next Steps
Permanent works PE endorsement for steel staircases in commercial buildings is not optional-it is a legal requirement under the Building Control Act, carries real liability for registered professional engineers, and directly affects project timelines. The fast‑track path rests on three pillars: quality of information provided upfront, coordination between the PE, ID firm, QP(FS), and contractor, and realistic timeframes that account for authority processing and potential site discoveries.
Act on these steps this week:
-
Identify all staircase locations in your current projects and classify each as escape, feature, or back‑of‑house.
-
Compile existing structural drawings and landlord fit‑out guidelines for each project site.
-
Schedule a feasibility call with a PE to review concept geometry against the existing structure.
-
Prepare a standard stair information checklist (floor‑to‑floor heights, slab build‑ups, intended use, finish weights) for internal use on all future projects.
-
Confirm that PE (C&S) endorsement, fire safety endorsement, and BIM coordination are explicitly scoped in your consultant and contractor appointments.
Stellar Structures can step in at any stage-concept feasibility, detailed structural design and endorsement, BIM coordination, or authority submissions across BCA, SCDF, and JTC portals. If you are dealing with existing unauthorised stairs that need regularisation, or need temporary works design for staircase installation in a live building, we handle those too.
Frequently Asked Questions About Fast‑Tracking PE Endorsement for Steel Staircases
These FAQs address the most common owner and ID firm queries seen on commercial projects between 2023 and 2026.
Do all commercial steel staircases in Singapore need permanent works PE endorsement?
Steel staircases require PE endorsement under the Building Control Act whenever they are fixed to the primary structure, carry imposed loads, or form part of a circulation or escape route. This covers the vast majority of commercial installations. Only a professional engineer registered with the Professional Engineers Board can provide this endorsement. In rare cases, minor internal stairs that do not penetrate slabs or affect structural load paths may fall under simpler minor structural works pathways-but whenever the stair interacts with slabs, existing beams, or escape routes, seek a quick opinion from a PE before assuming exemption.
How early should we appoint a PE for a fast‑track staircase project?
Ideally, appoint the PE at concept stage, before the ID team locks in stair geometry and finishes. As an absolute minimum, allow 4–6 weeks before the target fabrication start date for typical commercial stairs-longer for complex feature or atrium stairs with heavy finishes or long spans. Engaging a PE only at the shop‑drawing stage severely limits options: the structural assessment may reveal that the proposed design needs significant changes, leading to rework, potential stop‑work risks, and programme overruns.
Can our interior designer or contractor provide the structural endorsement?
No. Only a professional engineer (PE) registered with the Professional Engineers Board (PEB) and holding a valid Practising Certificate in the Civil (Structural) discipline can legally endorse permanent staircase works in Singapore. This is mandated by the Professional Engineers Act. Owners should verify PE registration using the PEB directory and ensure the discipline matches the structural scope. Neither interior designers, architects (unless separately PE‑registered), nor contractors can fulfil this role.
What documents do Stellar Structures typically need to start a fast‑track staircase review?
We need: existing structural plans (or confirmation that they are missing, so we can plan site verification), ID layouts with levels and dimensions, proposed stair sketches or 3D models, landlord fit‑out guidelines, any preliminary fire safety plans or layouts, and site photos showing the area where the stair will be installed. Providing these at the first engagement can cut initial turnaround from weeks to days. A clean and complete submittal package can streamline the PE endorsement process significantly.
How long does the permanent works PE endorsement process for a steel staircase usually take?
For simple internal commercial stairs with complete data provided upfront, endorsement typically takes two to four weeks. Complex feature or multi‑flight stairs-especially those requiring slab openings, strengthening of existing structural members, or extensive BIM coordination-take 3–6 weeks for engineering plus additional time for authority processing. Variables that affect duration include missing drawings necessitating site investigation, extensive authority queries, or major layout changes introduced mid‑design. PE endorsement ensures structural safety and compliance with regulations, but the timeline depends heavily on information quality and coordination discipline from the entire project team.