




Introduction
Periodic structural inspection (PSI) is mandatory for shophouses in Singapore, and if you are a small landlord who has received-or expects-a BCA PSI notice, the work you do before the Professional Engineer arrives on site will determine how smoothly, quickly, and affordably the entire process goes. PSI for shophouses requires specific preparation because these buildings have unique structural elements, mixed tenancies, and often incomplete historical records that can complicate the PE’s assessment.
In a single sentence, here is what small landlords must prepare before the PE visits: approved structural and architectural drawings, past renovation and inspection records, unobstructed access to every level including the roof, a preliminary defect list based on your own walkthrough, and safe conditions for the PE to move through narrow shophouse layouts.
This article is scoped to non-residential and mixed-use shophouses in Singapore subject to BCA periodic structural inspection, and it targets individual building owners and small family landlords-not large portfolio REITs or management corporation-managed strata titled developments. The stakes are real: a well-prepared property means faster inspection, lower PE fees, less disruption to tenants, and a far lower risk of enforcement notices, fines, or costly repeat visits from the Building and Construction Authority (BCA).
By reading through this guide you will gain:
-
A clear, actionable preparation checklist you can follow in the weeks before the PE visit
-
Realistic timelines from BCA notice to report submission and rectification works
-
A detailed understanding of what the PE will examine inside a shophouse and why
-
Practical solutions for missing drawings, resistant tenants, and budget constraints
-
Clarity on when and how Stellar Structures can support you through the full PSI process
Understanding PSI for Singapore Shophouses
A periodic structural inspection is a statutory regime under Singapore’s Building Control Act designed to ensure that buildings remain structurally safe for continued occupancy. For shophouses-whether conserved heritage rows in Tanjong Pagar or non-conserved commercial units in Geylang-the PSI process aims to identify structural deterioration and ensure safety for occupancy before defects escalate into safety risks or expensive emergencies.
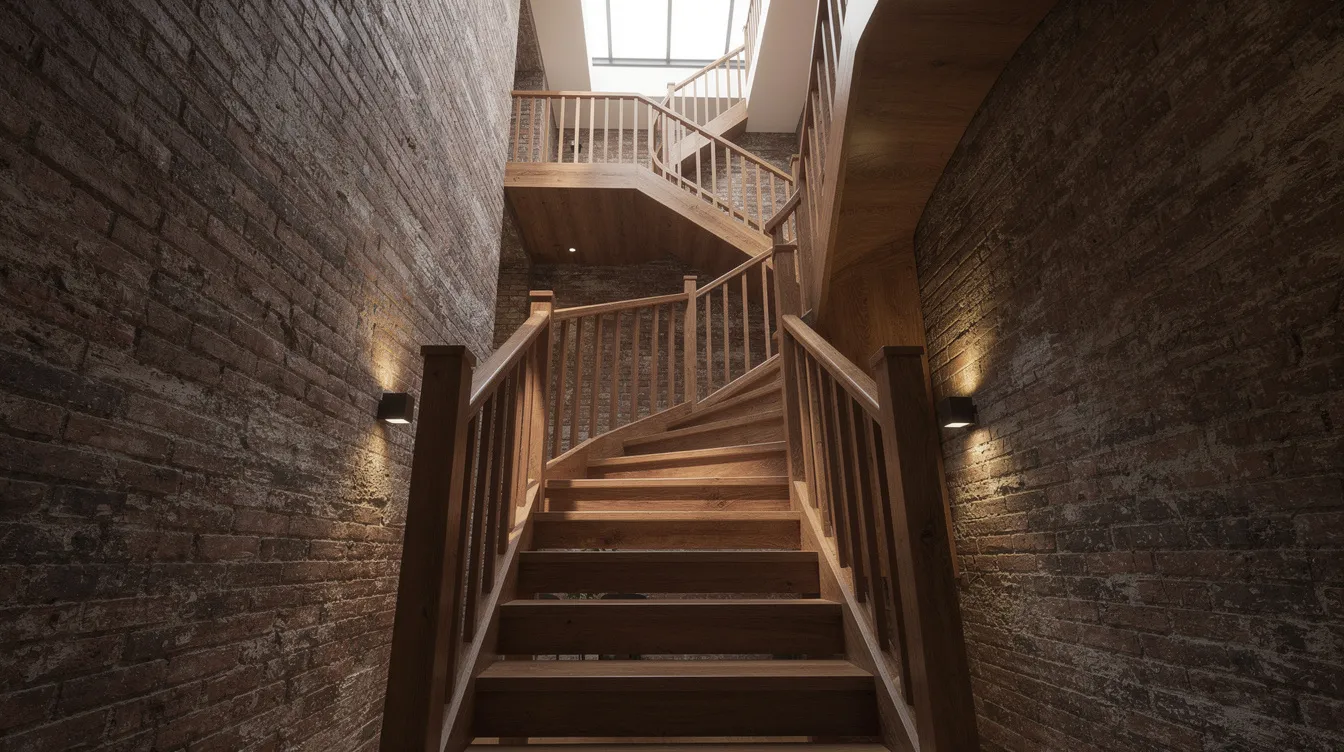
Shophouses are structurally unique among Singapore’s building types. They typically feature load-bearing party walls of brick masonry with lime mortar, timber floor joists or reinforced concrete slabs, narrow frontages, pitched roofs with clay tiles, and rear courts or air-wells. These traditional construction methods create specific vulnerabilities-timber decay, masonry deterioration, differential settlement-that differ markedly from the issues found in modern commercial buildings. The PSI must account for all of these.
How BCA PSI Rules Apply to Shophouses
The Building and Construction Authority oversees periodic structural inspections in Singapore and determines when a building must first undergo PSI based on building age. PSI is mandatory for buildings over 13 years old, measured from the date of Temporary Occupation Permit or Certificate of Statutory Completion. PSI notices are issued starting from a building’s 13th year. Given that most shophouses were constructed between the pre-war era and the 1980s, virtually every income-producing shophouse has long since crossed this age threshold.
Non-residential buildings require PSI every 5 years, while residential buildings require PSI every 10 years. Most shophouses with commercial, F&B, or retail use on the ground floor-even with residential or office space above-fall under the 5-year inspection cycle for non residential buildings. Exemptions exist for detached, semi detached, and linked houses used exclusively as private residences, as well as temporary buildings, but commercial-use shophouses are almost never exempt from this mandatory regime.
When BCA issues a PSI notice, it is sent to the registered owner, who then has approximately 3–6 months to appoint a registered professional engineer and submit the PSI report to BCA. PSI reports must be submitted to BCA within this window. That timeframe is tight for landlords who delay preparation until the last month-which is why understanding your obligations early matters.
Under the joint BCA-URA pilot project launched in May 2026, structural engineers must declare current shophouse space usage during PSI and assess whether the actual loading exceeds original design assumptions. This means that landlords must ensure compliance with approved land uses as part of the PSI process, and that any change of use-warehouse storage, heavy kitchen equipment, added mezzanines-will be scrutinised.
Roles and Responsibilities: Small Landlord vs Professional Engineer
Under Singapore’s Building Control Act, building owners are legally responsible for conducting PSI on schedule. Your duties as a small landlord include appointing a registered PE (Civil/Structural), providing all available documentation, ensuring site access, and carrying out any rectification works the PE recommends. Landlords are responsible for arranging timely report submission and necessary rectifications after inspection.
A registered Professional Engineer conducts the PSI. Only PEs with a current practising certificate can conduct PSI-a renovation contractor, no matter how experienced, cannot fill this role. The PE bears personal liability for inspection accuracy and prepares a certified inspection report for BCA, documenting structural defects, recommending repairs, and flagging areas needing further investigation. While the PE is professionally liable for the report’s accuracy, the landlord remains legally responsible for non compliance and unrectified defects.
Fulfilling the landlord’s side effectively starts long before the PE steps on site-through organised preparation.

What Small Shophouse Landlords Must Prepare Before the PE Visits
This is the core preparation section. Everything here directly answers what small landlords must get ready before the PE arrives. Preparation falls into three main buckets: documents and records, site and access readiness, and coordination with tenants and neighbours. A prepared landlord can shorten inspection time and significantly reduce the likelihood of costly repeat visits.
1. Documents and Drawings the PE Will Ask For
It is necessary to prepare structural documentation before a PSI, including past inspection reports and structural plans. The PE will use these documents to distinguish authorised works from unauthorised structural modifications, understand existing load paths, and assess the history of the building’s maintenance. Unauthorized modifications must be disclosed to the engineer during the PSI preparation.
Structural and architectural drawings:
-
As-built floor plans, sections, beam and column layouts, foundation drawings if documented
-
Where originals are missing, owners can request copies through BCA’s Plan Purchase System (proof of ownership such as property tax bill or title deed is required)
-
For conserved shophouses, URA may hold additional conservation-related drawings
Past renovation and A&A approval documents:
-
Written Permissions from URA, CORENET submissions, change-of-use certificates
-
Records of mezzanine additions, rear extensions, removal of internal walls, new staircases, shopfront changes
-
These help the PE verify what was built with proper QP submission and whether structural capacity was addressed
Previous PSI or structural inspection reports:
-
Any past inspection report and records of remedial works (e.g. underpinning, new RC beams, replacement of timber joists, spalling concrete repair)
-
These help trace recurring defect areas and avoid redundant investigation
Tenancy and usage-related documents:
-
Current tenancy agreement details showing approved use per floor
-
F&B licences, heavy equipment declarations, records of heavy goods storage on upper floors
-
Under the 2026 pilot, PE must observe and declare usage-accurate documentation protects the landlord
When drawings are missing: Communicate gaps to the PE early. The engineer may need to work from site measurements and visual evidence, preparing schematic “as-observed” plans. Accept that more conservative design assumptions or additional opening-up may be needed, which can affect PE fees.
2. On-Site Access and Safety Preparation
Shophouses often have tight staircases, cluttered backyards, locked upper floors, and rooftop equipment that can halt an inspection if not pre-arranged. Clear access to structural elements is required for successful completion of a PSI, and scheduled inspections should have unobstructed access to all levels of the building.
Ensuring physical access:
-
Clear pathways to front and rear structural walls, columns, staircases, and access hatches
-
Ensure keys and access cards to all units-upper residential floors, attics, back-lane gates, roof decks-are available on inspection day
-
BCA guidelines mandate that ceiling access panels must be opened during inspections for structural checks; confirm these panels are functional
-
Arrange access to common areas shared with neighbours such as party wall zones, rear yard roofs, and common staircases where feasible
Basic safety preparation:
-
Confirm safe ladders or access systems for inspecting lofts and roof voids; if roof access is difficult, discuss with the PE in advance
-
Remove obvious hazards such as loose floorboards, unstable storage racks, and items blocking escape routes
-
Ensure lighting is working in stairwells, corridors, and back-of-house areas so the PE can see visible structural elements and surfaces clearly
-
Provisions for emergency lighting and exit routes must comply with safety standards
For more complex access conditions-adjacent roofs, fragile awnings, confined rear courts-Stellar Structures can advise on temporary access platforms or safety supervision before inspection day.
3. Coordinating with Tenants and Neighbouring Units
Shophouse rows typically house different tenants on different floors: an F&B operation at ground level, offices or residences above, and sometimes separate owners along the row. Coordination is essential for a smooth PSI.
Communicating with tenants:
-
Builders must notify tenants in advance of the inspection date to coordinate access-send written notice at least 1–2 weeks before, stating the date, time window, and which spaces the PE needs to enter
-
Explain that PSI is mandated by BCA for public safety, and reassure tenants that the structural inspection is primarily visual and usually short per unit
-
For F&B businesses, coordinate outside peak meal times; consider early mornings or days when the restaurant is closed
-
Clarify that occupancy patterns and current usage will be observed and declared under the 2026 pilot
Dealing with multiple owners in the same row:
-
Clarify boundaries and shared structural elements-party walls, linked roofs, common staircases
-
Where neighbouring units are approaching the same PSI cycle, suggest joint coordination to reduce disruption and potentially share access arrangements
-
Fewer delays and better visibility of accessible structural elements behind shop fittings leads to faster report preparation and lower costs
Inside the PE Visit: What to Expect in a Shophouse PSI
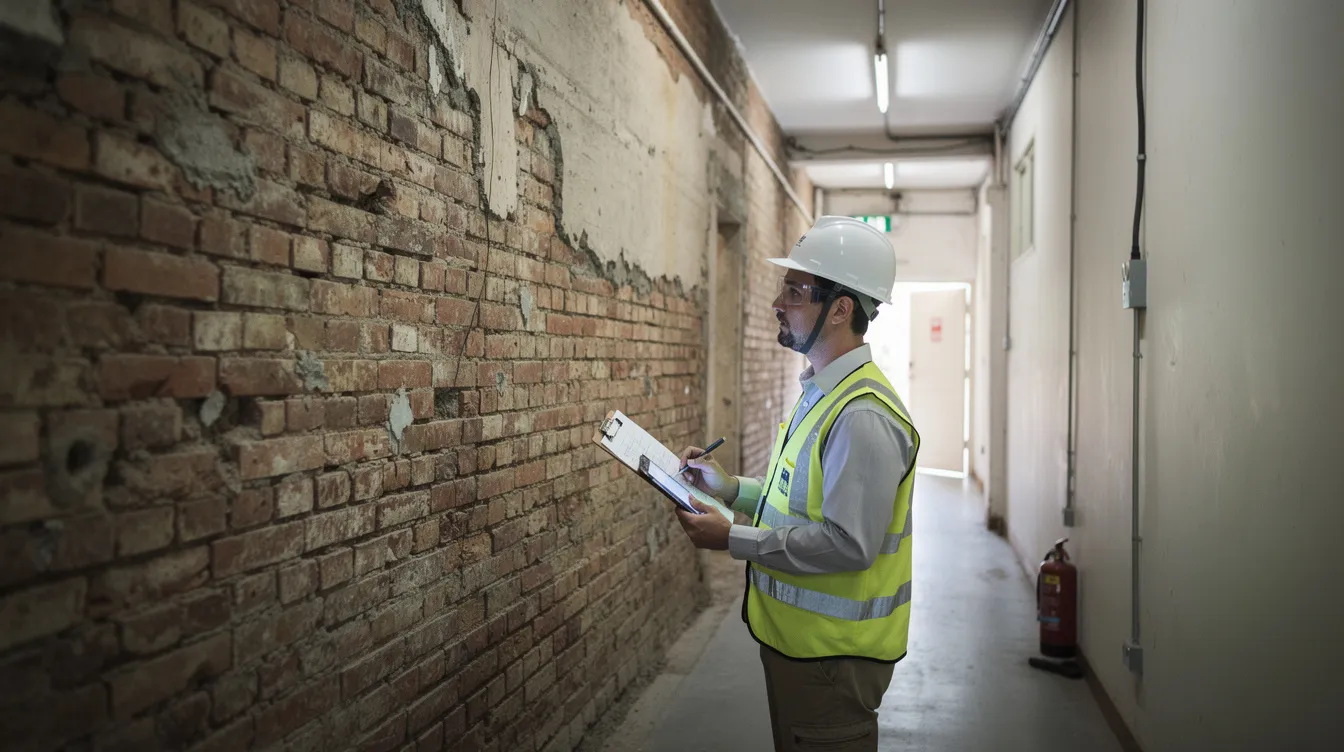
Understanding what the PE will do during the visit helps landlords focus preparation on the right areas and anticipate what kinds of inspection findings may result. This section is descriptive-it helps you visualise the visit so you can prepare spaces accordingly.
What Structural Elements Are Typically Checked in Shophouses
Professional Engineers conducting PSI must assess structural integrity and the condition of core components. In a shophouse, those components are distinct from what you would find in modern commercial buildings. Shophouses often exhibit unique structural features such as timber floor joists and party walls, and the PE’s examination covers:
-
Party walls and external masonry walls: crack patterns (vertical, diagonal, horizontal), bulging, mortar loss, past patch repairs, signs of displacement at junctions between old and new works
-
Columns and beams: RC or steel elements added in retrofit, checking for spalling concrete, reinforcement exposure, corrosion, and moisture ingress at beam-column connections
-
Floor systems: timber joists, RC slabs, added mezzanines and their supports; deflection, vibration, and signs of overloading
-
Staircases: original timber and newer RC or steel staircases, landings, balustrades-assessed for stability, deflection, and handrail strength
-
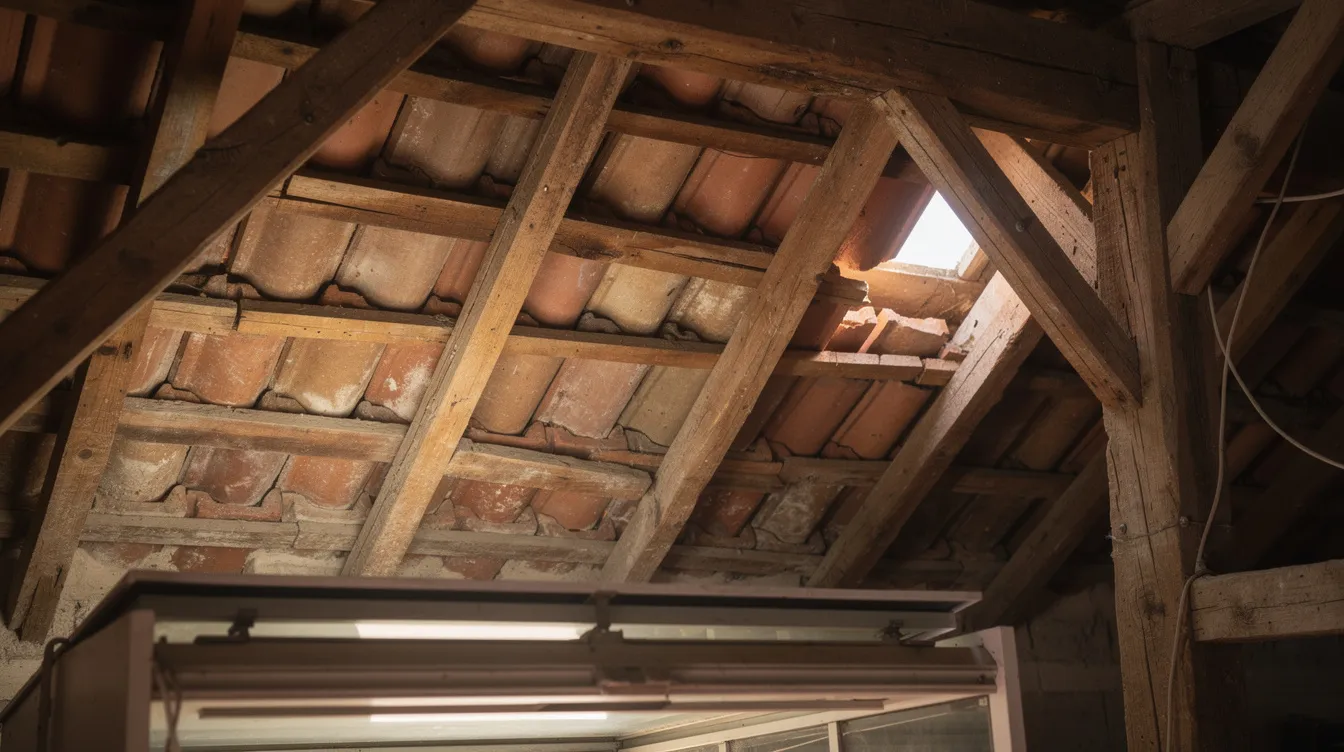
Roof structures: timber trusses, rafters, purlins, roof tiles or metal sheeting, and water ingress marks on ceilings below. Timber elements in older shophouses require careful inspection for damage or defects during PSIs
-
Foundations where accessible: cellars, back lanes with exposed footings, settlement cracks, and dampness indicating structural movement
Inspectors conducting a PSI are required to log unauthorized tenant use or illegal renovations. Hacked beams, removed columns, cut openings in party walls, and unapproved mezzanines are a major area of concern and can trigger significant follow-up requirements. If you are aware of unauthorised renovations, disclose them to the PE beforehand.
Common Defects Found in Aging Shophouses
Many shophouses in areas like Geylang, Jalan Besar, and Joo Chiat are 50 to over 100 years old. Common inspection issues include checking for cracks, spalling, and structural integrity across these aging structures. Based on BCA data, over 600 buildings per year were found with structural defects among more than 7,000 structurally inspected between 2023 and 2025. The most common defect types in shophouses include:
-
Vertical and diagonal cracks in party walls and rear extensions, often indicating settlement or movement
-
Spalling concrete and exposed reinforcement at beams, slabs, and balconies due to carbonation and tropical moisture exposure
-
Decayed timber joists and roof members, especially near toilets, old kitchens, and areas with persistent leaks
-
Corrosion of steel beams and brackets concealed above ceilings or behind shopfront signage
-
Water seepage lines, efflorescence, and mould indicating long-term leakage affecting structural capacity
-
Overloaded floors from heavy storage on upper levels or large water tanks, particularly where the original design assumed lighter residential loading
Many of these are manageable if detected early. The PE’s report will prioritise severity and urgency, with PSI identifying structural defects before they become safety risks requiring emergency intervention.
Visual Inspection vs Stage 2 Detailed Investigation
Stage 1 is a visual inspection using simple tools-tapping hammer, binoculars, moisture meter-to assess all accessible structural elements. Most inspections conclude at Stage 1, with the PE documenting inspection findings and submitting the PSI report.
Stage 2 detailed investigation is triggered in a shophouse context when:
-
Suspected serious deterioration, major cracks, significant deflection, or unclear load paths are found after multiple past renovations
-
The PE needs to confirm the condition of concealed elements-timber joists under tile finishes, steel beams behind cladding, rebar condition inside RC members
Common Stage 2 tests suited to shophouses include carbonation tests, rebar cover surveys, core sampling of RC slabs, timber probing and fungal analysis, and non-destructive scanning (ultrasonic, borescope). Stage 2 investigations can cost S$1,500 to S$20,000 depending on tests required-significantly more than the basic PSI fee.
Landlords should prepare for potentially invasive tests if structural concerns are found during initial reviews. This is precisely why early preparation and honest disclosure of past works helps the PE decide efficiently, potentially saving both time and money. Understanding this process allows landlords to plan realistic timelines and budgets.
Step-by-Step Preparation and Inspection Timeline for Shophouse Owners
Here is a chronological view from receiving the BCA notice through to final submission, with emphasis on when each preparation task should happen.
From BCA PSI Notice to PE Appointment
When you receive a BCA periodic structural inspection notice, BCA typically provides a lead time of approximately 3–6 months to submit the completed report. Building owners must appoint a Structural Engineer within 1–2 months of receiving the notice-do not wait until the deadline approaches.
When contacting Stellar Structures or any PE for a quote, have the following ready:
-
Address and brief description of shophouse use (e.g. “3-storey shophouse with ground-floor restaurant, 2 office levels above”)
-
Approximate floor area and number of units
-
Year of original construction or best estimate, and date of last major renovation if known
-
Any specific concerns you already have-visible cracks, known leaks, past repair history
PE fees typically range from S$1,500 to S$8,000 for a standard PSI. Small properties cost around S$1,500 to S$3,000, medium properties incur fees of S$3,000 to S$5,000, and large buildings may cost S$5,000 to S$8,000 or more. Stellar Structures can provide a fixed fee quote for typical 2–4 storey shophouses after a short information exchange and review of basic records.
Owner’s Preparation Checklist: 2–4 Weeks Before Site Visit
Use this checklist to systematically prepare before the PE arrives:
-
Gather and scan all available drawings and past reports. Send them to the PE in advance so they can review before the site visit.
-
Walk the property yourself and list visible defects by location (e.g. “Level 2 rear bedroom, ceiling crack along beam line”; “Ground floor, damp patch on rear wall”). Share your observations with the PE so the inspection can focus on riskier areas first.
-
Confirm contact details and availability of all tenants for the chosen inspection date.
-
Arrange temporary relocation of items that block access-large shelving units, stored inventory, tall refrigerators against structural walls.
-
Plan temporary protection for sensitive areas (e.g. food preparation counters) if the inspection requires ceiling access above.
-
Verify that all ceiling access panels can be opened-BCA guidelines require this.
-
Test lighting in stairwells, corridors, and storage areas. Replace failed bulbs.
-
Confirm access to roof, attic, and rear courtyard with keys or access cards ready.
During and After the PE Visit
On inspection day:
-
Be on-site or appoint a trusted building manager to accompany the PE
-
Provide keys, answer questions about past works, and help coordinate with tenants if ad hoc access issues arise
-
Take note of any serious issues flagged verbally by the PE on the spot
After the visit:
-
Receive draft findings or summary from the PE within an agreed timeframe, typically 1–2 weeks
-
Discuss whether Stage 2 tests are recommended, including additional fees and programme
-
Once the final PSI report is issued, understand the list of required versus recommended repairs
-
Plan rectification works, appoint contractors, and arrange PE re-inspection if BCA or the PE requires certification of completion
-
Landlords are responsible for arranging timely report submission and necessary rectifications after inspection
Stellar Structures can support the full cycle: from PSI through to design of remedial works and authority submissions where needed.
Key Considerations for Conserved and Heritage Shophouses
Many central-area shophouses fall under URA conservation or heritage guidelines, and this materially affects what can be altered during rectification works. Structural fire protection in heritage shophouses is also scrutinized by the Singapore Civil Defence Force (SCDF), adding another layer of compliance.
Working Within URA Conservation and BCA Requirements
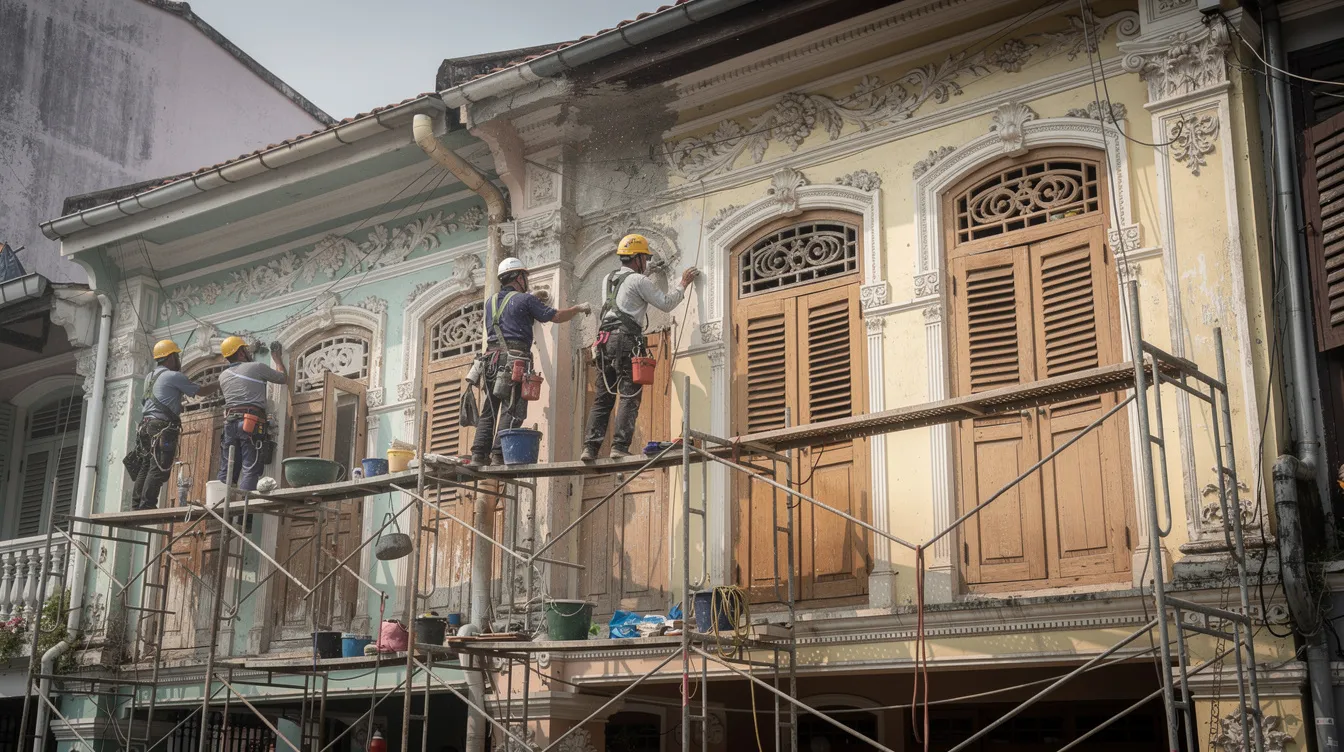
The challenge for conserved shophouses is balancing structural safety with preservation of façades, party walls, and characteristic timber elements. URA circular DC23-04 emphasises that structural works must preserve architectural character, use compatible materials, and repair defects like decayed timber or spalling masonry sensitively.
Practical considerations include:
-
Certain structural strengthening solutions must be hidden or reversible (e.g. internal steel frames behind existing masonry) to respect conservation requirements
-
Coordination with URA may be needed for significant changes to the front façade, windows, or parapet walls recommended by the PE
-
Some intrusive investigation-opening-up works to inspect concealed timber or masonry-requires careful planning to avoid damaging heritage features
-
Conservation-compatible materials can extend lead times and increase costs compared to standard commercial building repairs
Experienced consultancies like Stellar Structures can liaise with both BCA and URA to align safety and conservation objectives, ensuring compliance without unnecessary deterioration of heritage value.
Planning Repairs and Strengthening Without Disrupting Tenants
Phasing repairs in occupied shophouses with active ground-floor businesses requires strategy:
-
Schedule noisy or dusty remedial works outside business peak hours or during planned closures
-
Consider temporary propping and staged strengthening to keep sections of the property operational while work proceeds
-
Communicate clearly to tenants how works will improve safety and protect their business continuity
-
Align repair schedules with tenancy agreement renewal dates and planned renovation periods where possible
Early PSI and proactive works planning give landlords more flexibility and stronger bargaining power with contractors, avoiding the premium pricing that comes with emergency structural repairs.
Common Challenges for Small Shophouse Landlords-and How to Handle Them
Smaller landlords often face resource and knowledge gaps compared to large commercial landlords or professionally managed portfolios. Here are the most common obstacles and practical solutions.
Missing or Incomplete Structural Drawings
Drawings are frequently lost for older buildings-pre-digital records, multiple ownership changes, and informal renovations over decades all contribute. Many shophouses changed hands several times before systematic digital archiving existed.
Practical solutions:
-
Check with BCA for archived plans using their e-services platform; calculate likely structural layout based on row-typical configurations common in Singapore shophouse districts
-
Allow the PE to prepare schematic “as-observed” plans based on site measurements and surveys
-
Accept that more opening-up or conservative design assumptions may be needed where information is lacking-this is normal for buildings of this age and does not indicate negligence on your part
Tenants Resisting Access or Disruption
F&B and retail tenants understandably fear closure, mess, or disruption to business. Landlords may worry about damaging commercial relationships.
Actionable suggestions:
-
Reference access clauses in your tenancy agreement that allow statutory requirements such as safety inspections and maintenance works
-
Offer alternative time slots outside peak business hours, and explain the likely duration and scope of inspection in plain language
-
Share a short written note from the PE or Stellar Structures explaining the legal basis under the Building Control Act and the safety intent-this often resolves resistance
-
Reassure tenants that PSI is primarily a visual inspection with minimal physical disruption in most cases
Budget Constraints for PSI and Follow-Up Repairs
PSI fees typically range from S$1,500 to S$3,000 for small shophouse properties. However, if Stage 2 investigations or major repairs are needed, costs can escalate significantly. Ignoring PSI notices risks structural safety and operational status, and failure to comply can interrupt revenue streams for landlords through enforcement actions or insurance complications.
Ways to manage budget:
-
Prioritise high-risk defects in phases rather than attempting all upgrades at once; discuss with the PE which works are legally urgent versus long-term recommended enhancements
-
Align repairs with tenancy renewal cycles and planned renovation periods to consolidate costs
-
Combine PSI-identified maintenance with routine property upkeep to reduce mobilisation expenses
-
Stellar Structures can tailor inspection scope and staging of remedial design to match small landlord budgets while staying compliant with statutory requirements
Conclusion and Next Steps for Shophouse PSI
PSI is a recurring obligation under the Building Control Act, but it is entirely manageable with the right preparation. Small landlords who organise documentation, arrange clear access, coordinate with tenants, and engage a registered PE early will experience shorter site visits, fewer surprises, lower PE fees, and significantly less disruption to their property and rental income. Non compliance can lead to enforcement notices from BCA, fines for non compliance can be substantial under the Building Control Act, and insurance claims may be denied if PSI is overdue.
The specific items you must prepare before the PE visits come down to four categories: documentation (drawings, renovation records, past reports), site access (keys, cleared paths, working lighting, ceiling panels), tenant and neighbour coordination (advance notices, scheduled times, cooperative access to shared walls), and a preliminary defect list from your own walkthrough.
Your immediate next steps:
-
Check if your shophouse has received a BCA PSI notice or is approaching the age trigger of 13 years since TOP
-
Start compiling drawings and renovation records this week-contact BCA if originals are missing
-
Shortlist and contact a registered PE or a consultancy like Stellar Structures for an initial discussion and fixed fee quote
-
Plan a realistic inspection date with your tenants and align internal preparation around it using the checklist above
Related topics worth exploring later include periodic façade inspection (PFI), fire safety requirements for F&B shophouses, and the structural implications of adding new mezzanines or carrying out A&A works in heritage buildings.
FAQ: PSI for Shophouses in Singapore
How often must my shophouse undergo PSI?
Non-residential buildings require PSI every 5 years, while residential buildings require PSI every 10 years. Most income-producing shophouses with any commercial component on the ground floor fall under the 5-year cycle at fixed intervals once they pass the building age trigger. If your shophouse has mixed use-even with residential floors above-it is typically classified as non residential for PSI purposes.
What happens if I ignore a BCA PSI notice for my shophouse?
Non-compliance can lead to enforcement notices from BCA, and fines for non-compliance can be substantial under the Building Control Act, potentially extending to criminal liability for persistent offenders. Insurance claims may be denied if PSI is overdue, financing arrangements can be complicated, and failure to comply can interrupt revenue streams for landlords. Ignoring PSI notices risks structural safety and operational status of your property.
Can my renovation contractor handle PSI instead of a PE?
No. Only a registered Professional Engineer with a current practising certificate can conduct and certify a PSI to BCA. Contractors may assist with providing access, carrying out rectification works, or supporting the PE during Stage 2 investigations, but they cannot replace the PE’s statutory role. The PE bears personal liability for inspection accuracy and must report to BCA independently.
Do I need to stop my tenant’s operations during the PSI?
In most cases, PSI is a visual inspection that can be completed with minimal disruption if scheduled smartly-outside peak hours, during planned closures, or in defined time blocks per floor. Only certain Stage 2 tests or subsequent rectification works might require temporary closures of specific areas. Good tenant coordination and advance notice typically prevent any business interruption.
What are the signs that my shophouse may need Stage 2 investigation?
Look for large or widening cracks in walls, noticeable floor deflection or bounce, persistent water seepage near structural elements, signs of timber decay or rot, and evidence of deterioration around beam-column connections. If your shophouse has undergone multiple past renovations with unclear structural changes, the PE may also recommend Stage 2 to confirm concealed conditions.
How can Stellar Structures help small shophouse landlords with PSI?
Stellar Structures advises on document preparation, conducts PSI through registered PEs with extensive PSI experience in shophouse building types, plans practical remedial works within conservation constraints, and manages authority submissions to both BCA and URA. If you have received a BCA notice or want to check your PSI status, reach out with your notice details and basic property information for a tailored, small-landlord-friendly proposal.